54 Burlington Street
Mimico / Toronto W06, ON M8V 2L2
About This Property
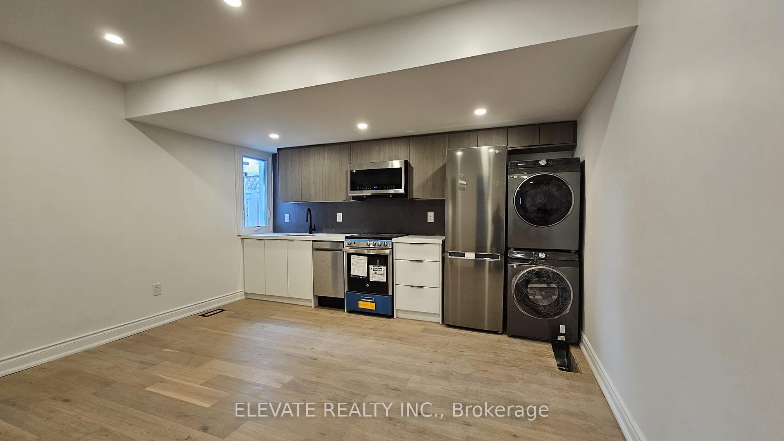
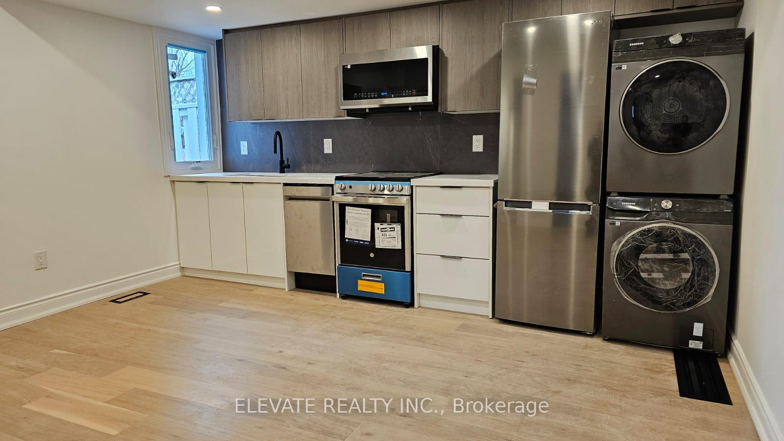
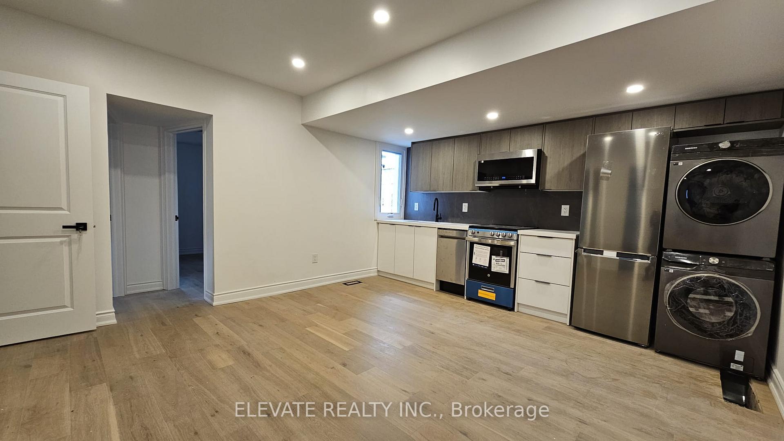
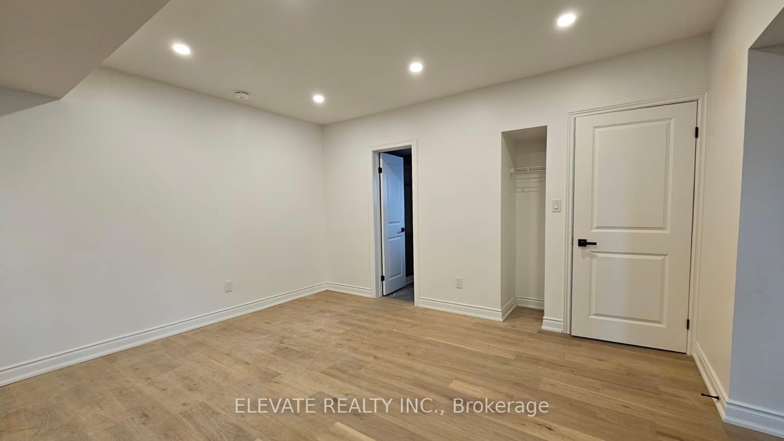
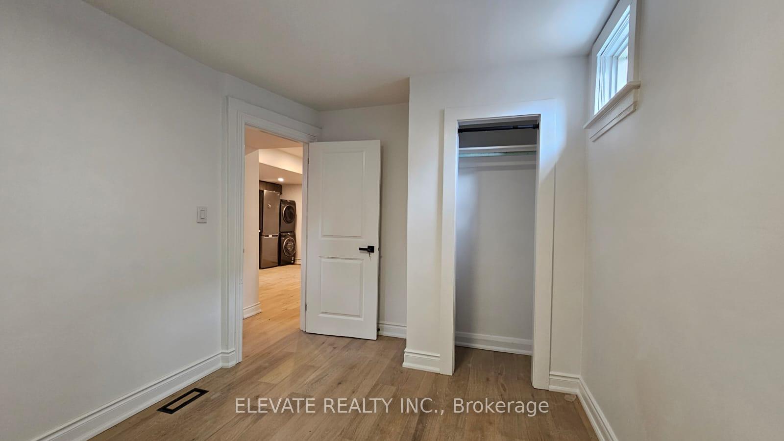
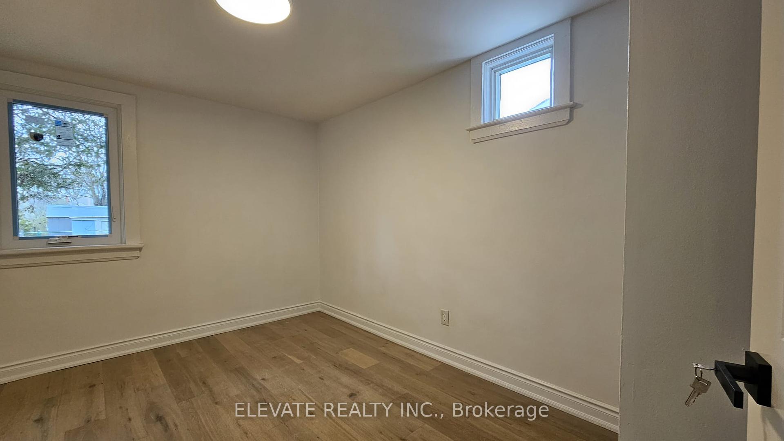
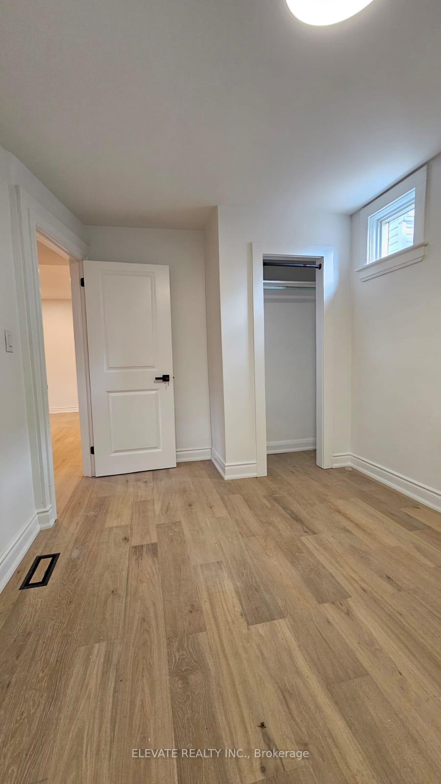
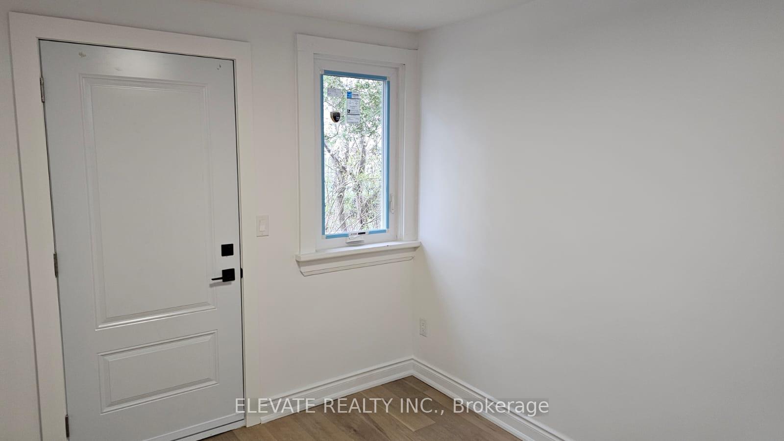
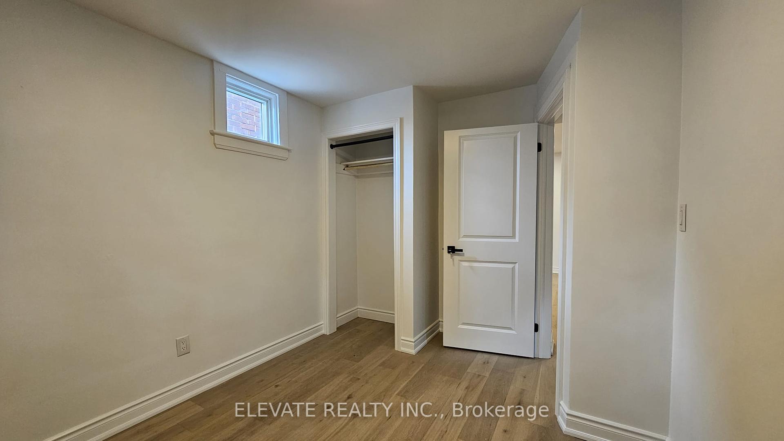
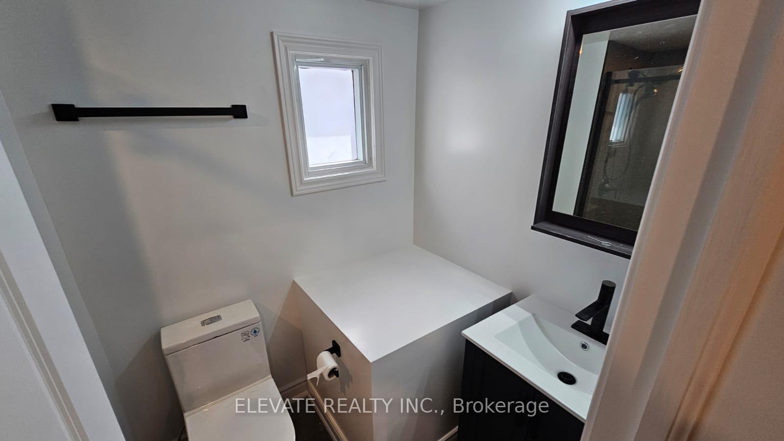
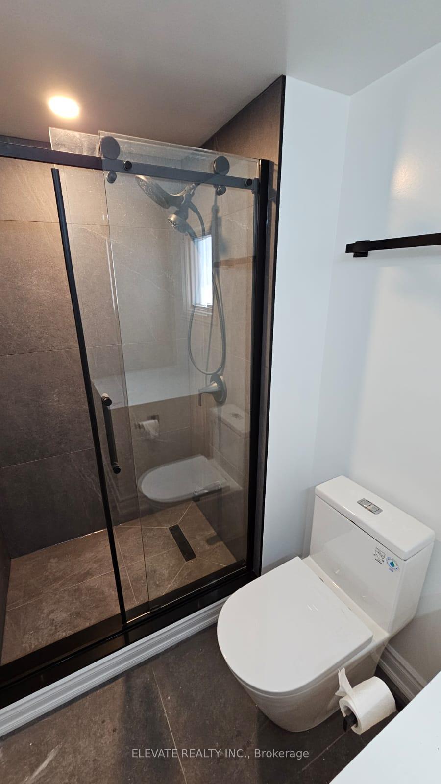
Step into this bright and spacious 2-bedroom unit featuring a sleek, modern kitchen with stainless steel appliances, quartz countertops, and ample cabinet space. The recently updated bathroom includes contemporary fixtures and a clean, minimalist design. Ideally located just steps from the waterfront, this home offers the perfect blend of convenience and lifestyle. Walk to nearby transit stops for easy commuting, or stroll to local grocery stores, cafes, and parks. Enjoy scenic trails and lakeside views just minutes from your door. This well-maintained unit also features in-suite laundry, generous closet space, and large windows that let in plenty of natural light. Perfect for professionals or small families seeking comfort and accessibility in a vibrant community. Rent includes heat, hydro and water!
Property Details
Sign in for full listing history and the exact list date.
Features & Amenities
- Air Conditioning
- Basement
Buying or selling in Etobicoke?
Filipe & Isabel Ferreira and the Team Filipe (RE/MAX Ultimate Realty Inc., Brokerage) represent buyers and sellers here. Local guides and live listings below.
- Real estate agents in Etobicoke
- Rental agent in Etobicoke
- Real estate agents in Toronto
- Rental agent in Toronto
- Recently sold homes in Etobicoke
TRREB MLS® Attribution
MLS® W13808758
Listed by ELEVATE REALTY INC.
The trademarks MLS®, Multiple Listing Service® and the associated logos are owned by The Canadian Real Estate Association (CREA) and identify the quality of services provided by real estate professionals who are members of CREA. The trademarks REALTOR®, REALTORS® and the REALTOR® logo are controlled by CREA and identify real estate professionals who are members of CREA. Listing data provided by the Toronto Regional Real Estate Board (TRREB). The information contained herein is from sources believed to be reliable but is not guaranteed. Information deemed reliable but not guaranteed accurate by TRREB or Team Filipe / RE/MAX.
Team Filipe · RE/MAX · (647) 210-6070
Mortgage Estimate
Est. Monthly Payment
$11
/month · $1,760 mortgage
Amortization
Total Interest
$1,463
Total Cost
$3,223
Estimate only. Based on Canadian semi-annual compounding, 25-yr amortization at 5.5%.
Full Mortgage Calculator →Listed By
ELEVATE REALTY INC.