




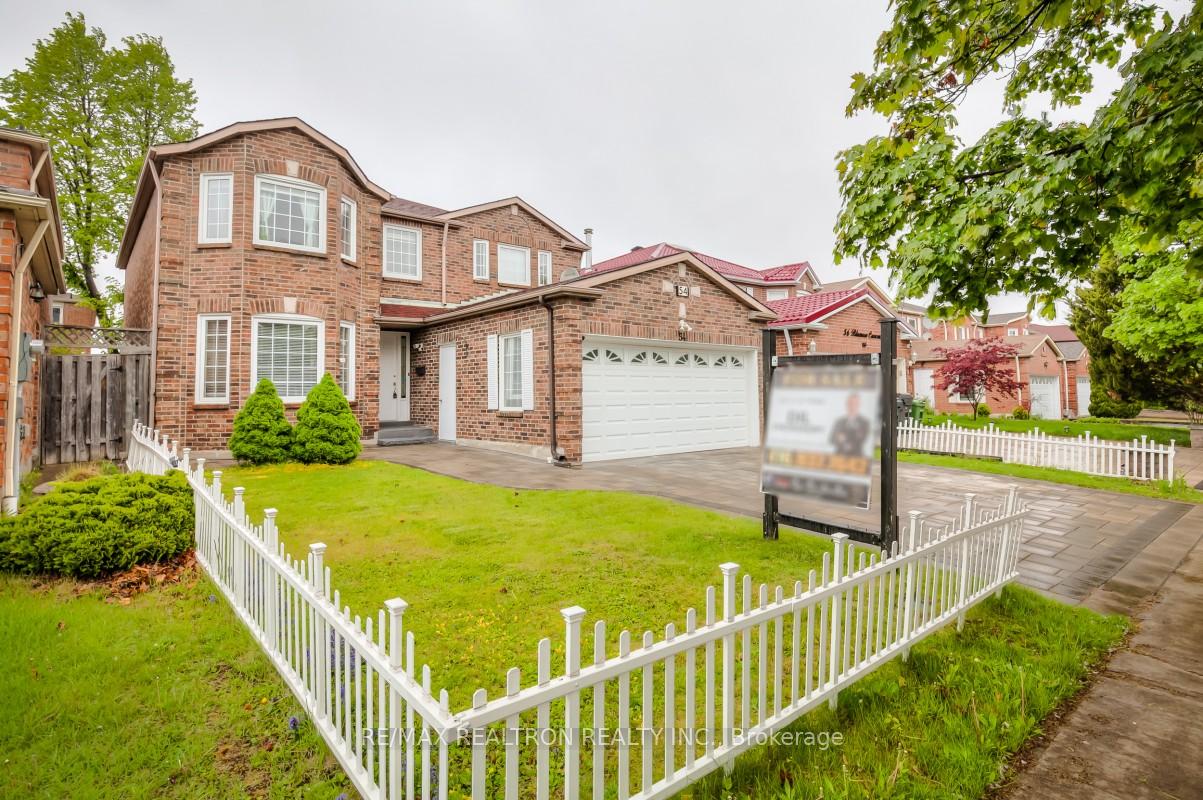
54 Bluenose Crescent
Toronto E10, ON M1C 4R9
About This Property
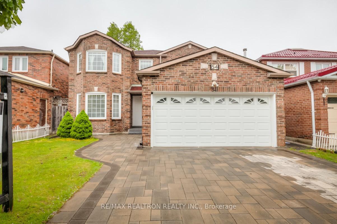
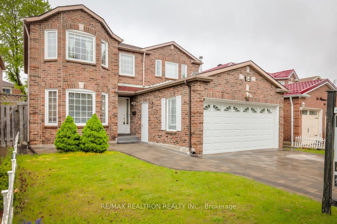
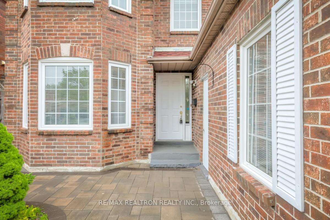
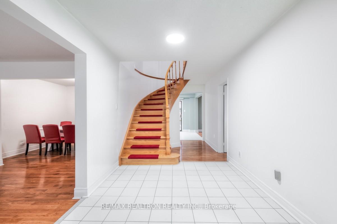
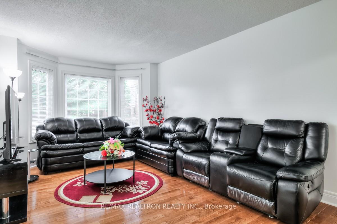
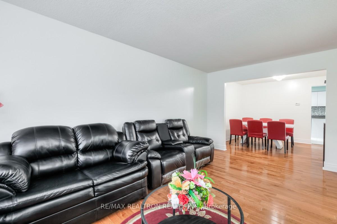
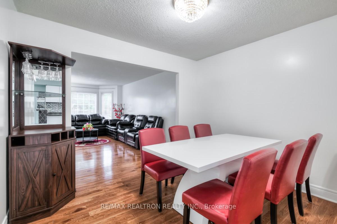
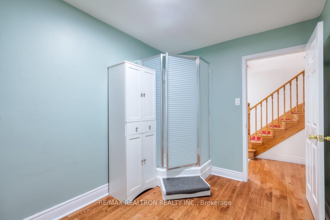
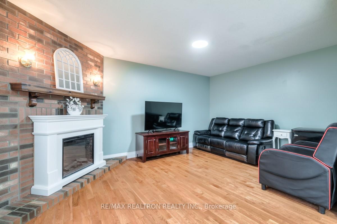
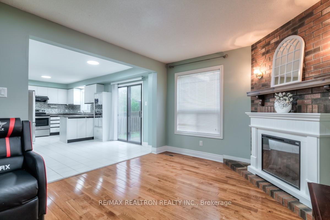
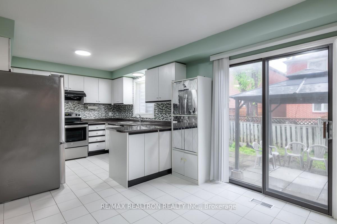
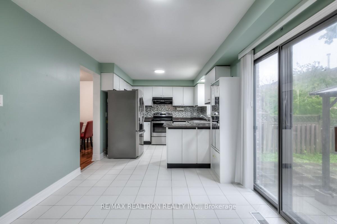
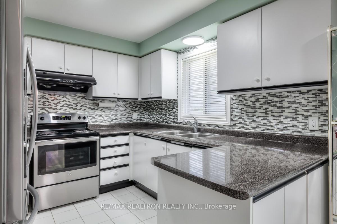
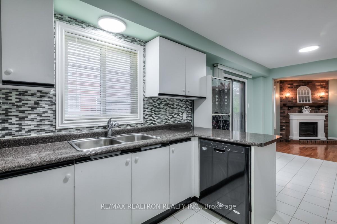
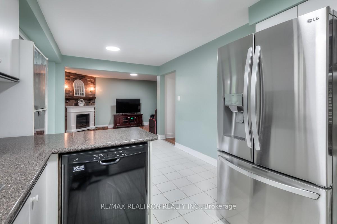
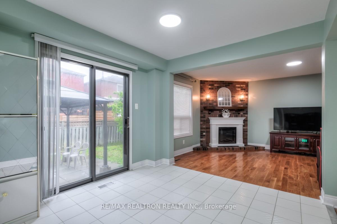
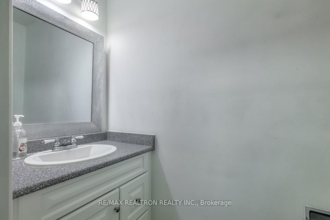
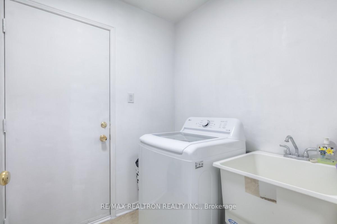
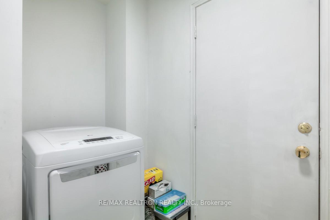
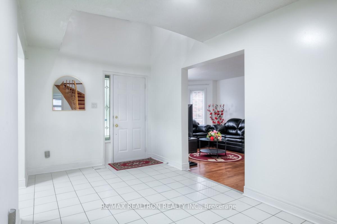
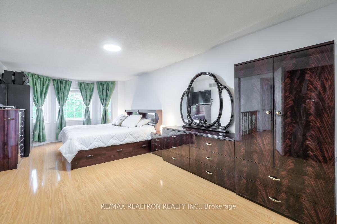
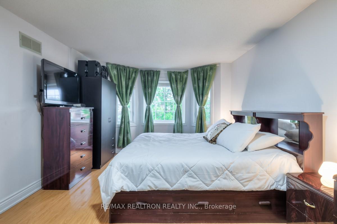
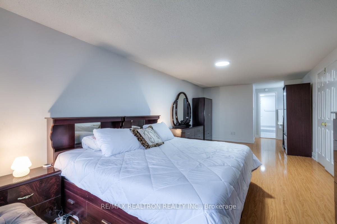
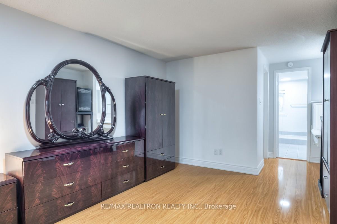
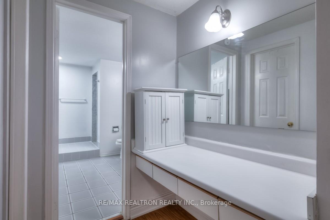
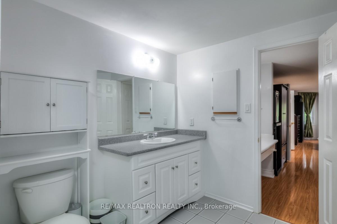

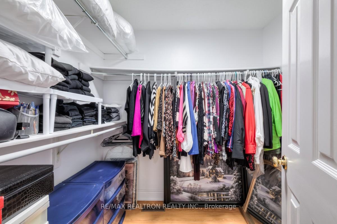
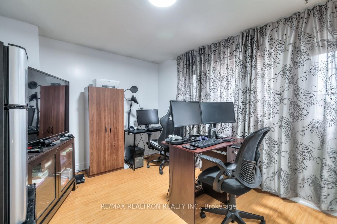
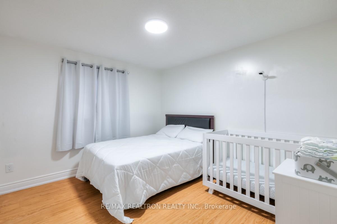
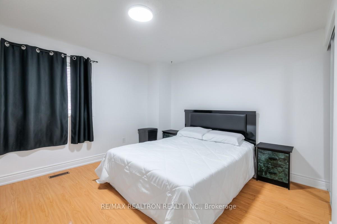
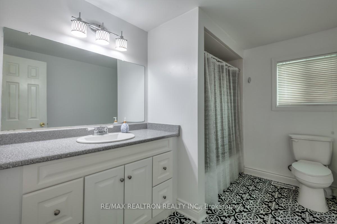
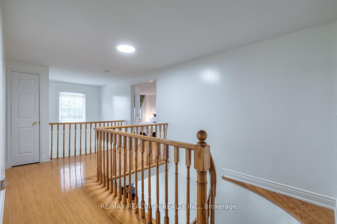
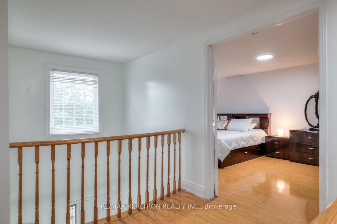
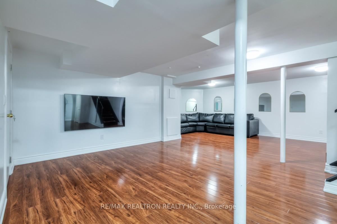

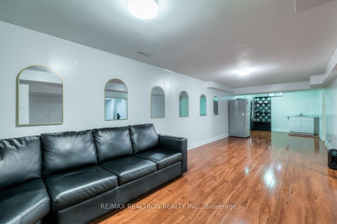
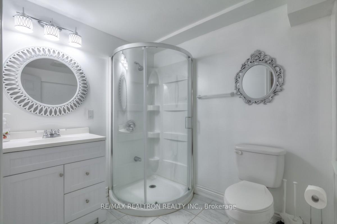
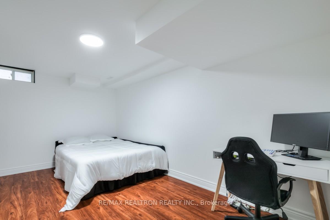
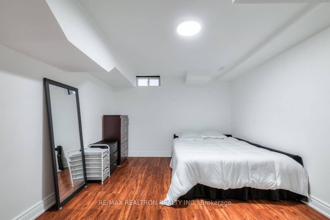
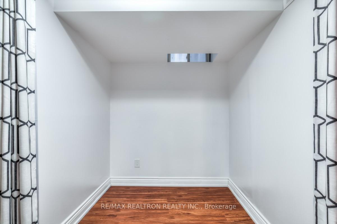
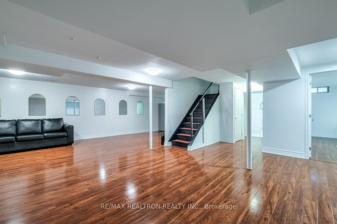
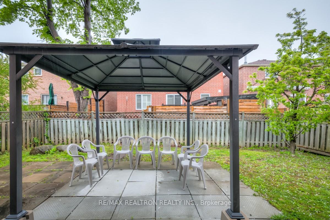
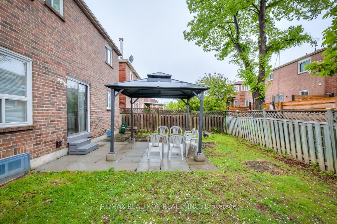
Welcome to this bright and spacious 4 + 1 bedroom family home nestled in a coveted pocket inHighland Creek, fabulous location close to everything, schools, worship, major highways, UofT,and more. Sitting On A Demanding Street. Bright & Clean total 3750 Sf Spacious Living Space.Step inside to discover a spacious layout featuring beautiful hardwood flooring on the mainlevel and new flooring throughout no carpets here! Beautiful covered gazebo. The fully finishedbasement provides additional living space ideal for a rec room, home office, or guest suite.The kitchen boasts upgraded appliances and modern finishes, while all bathrooms have beenrefreshed with updated vanities and cabinetry. All windows have been replaced for enhancedenergy efficiency and natural light. Additional upgrades include a new garage door, furnace, ACunit, washer and dryer (with a brand-new washer installed in 2025), as well as modern LEDlighting throughout. Freshly painted walls add a clean, contemporary feel. Outside, enjoy theupgraded stone driveway and the curb appeal of this well-kept property. Situated near top-ratedpublic schools, daycare centers, Colonel Danforth Park, Highland Creek Library, and theUniversity of Toronto Scarborough campus. Convenient access to TTC bus routes and Highway 401makes commuting a breeze. Shopping, dining, and recreational amenities are all just minutesaway, walkable community is known for its safety, friendly neighbors, Close to schools,transportation, and UofT Scarborough campus. Truly a must-see!
Property Details
Sign in for full listing history and the exact list date.
Features & Amenities
- View
- Fireplace
- Air Conditioning
- Basement
Thinking of selling in Toronto?
Filipe & Isabel Ferreira and the Team Filipe track every sale on this street. Get a free, no-obligation valuation and see what your home would list for today.
- Real estate agents in Toronto
- Recently sold homes in Toronto
- What it costs to sell a house in Ontario
- How much are REALTOR® fees in Ontario?
TRREB MLS® Attribution
MLS® E12230455
Listed by RE/MAX REALTRON REALTY INC.
The trademarks MLS®, Multiple Listing Service® and the associated logos are owned by The Canadian Real Estate Association (CREA) and identify the quality of services provided by real estate professionals who are members of CREA. The trademarks REALTOR®, REALTORS® and the REALTOR® logo are controlled by CREA and identify real estate professionals who are members of CREA. Listing data provided by the Toronto Regional Real Estate Board (TRREB). The information contained herein is from sources believed to be reliable but is not guaranteed. Information deemed reliable but not guaranteed accurate by TRREB or Team Filipe / RE/MAX.
Team Filipe · RE/MAX · (647) 210-6070
Listed By
RE/MAX REALTRON REALTY INC.