
5392 Sheldon Park Drive
Appleby / Burlington, ON L7L 5X1
About This Property
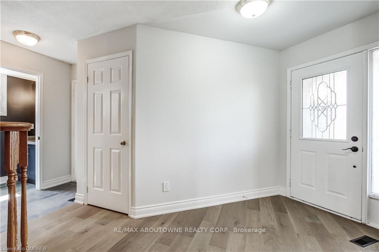
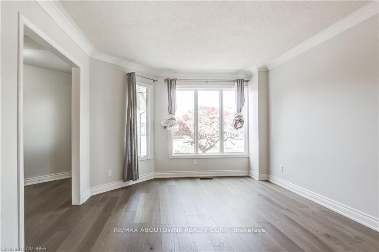
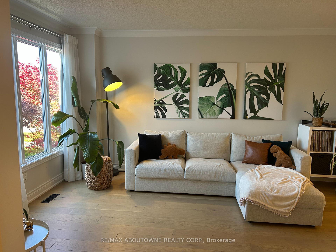
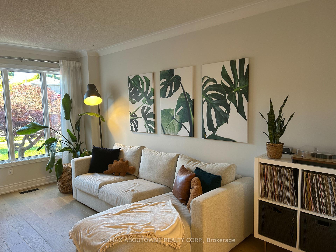
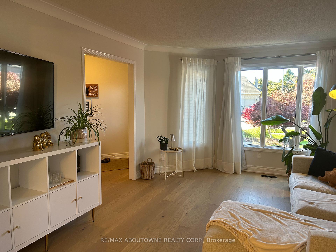
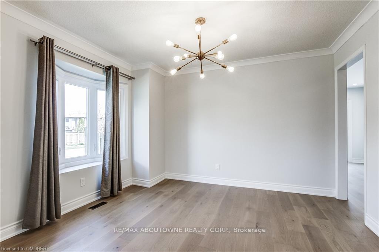
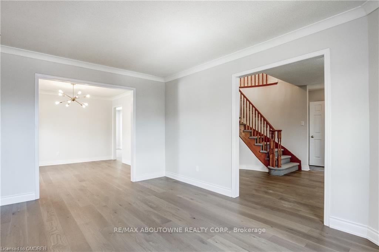
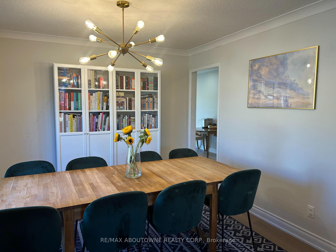
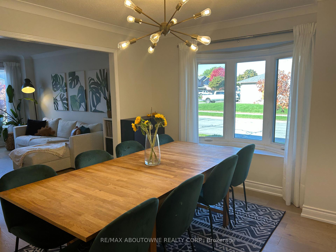
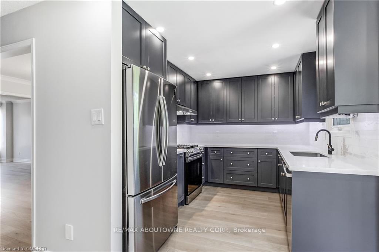
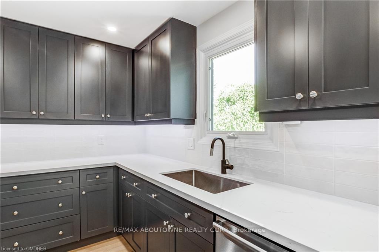
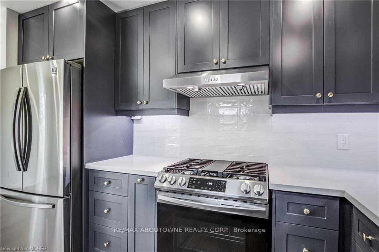
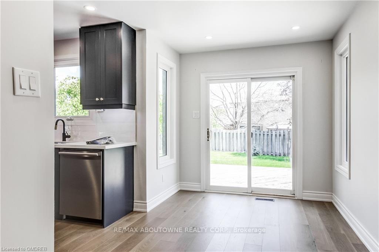
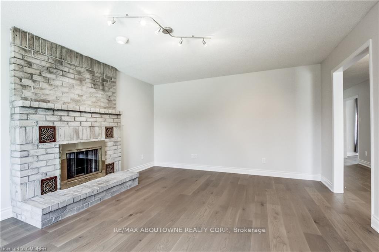
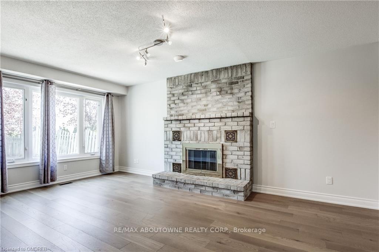
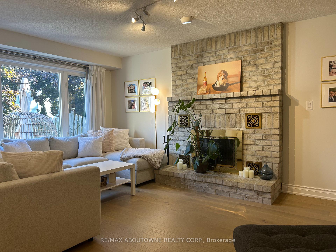
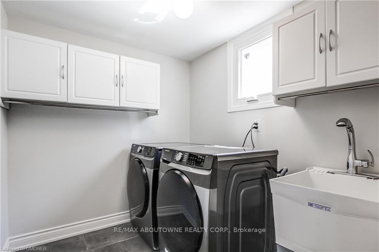
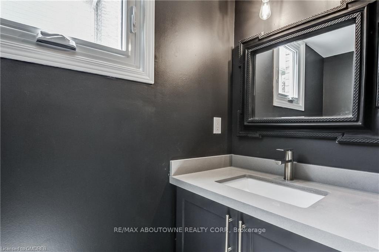
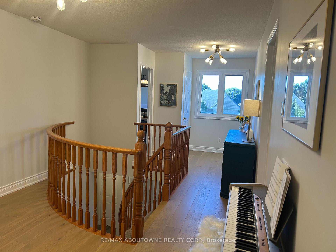
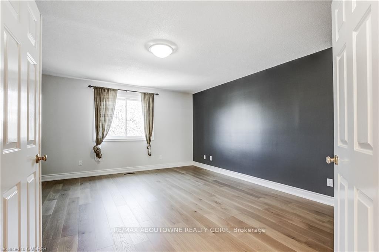
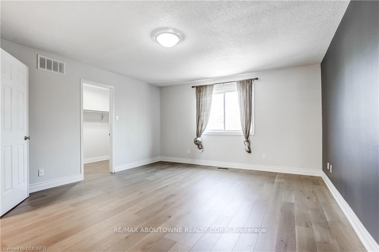
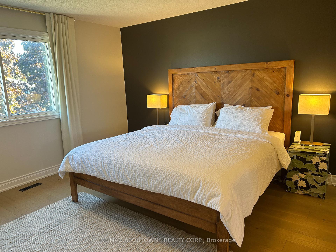
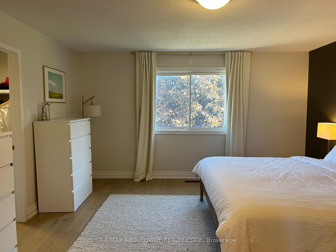
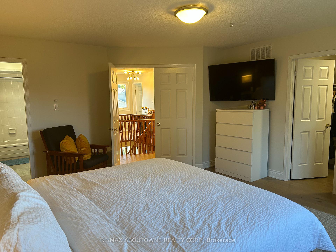
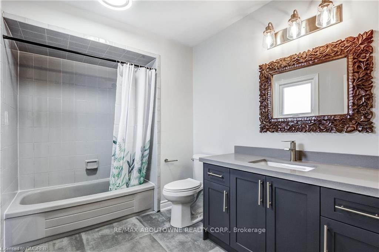
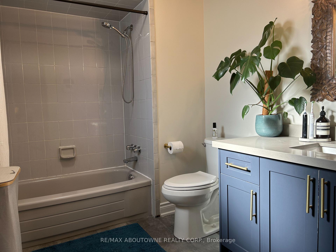
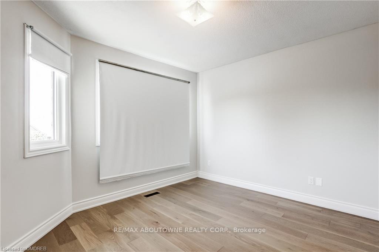
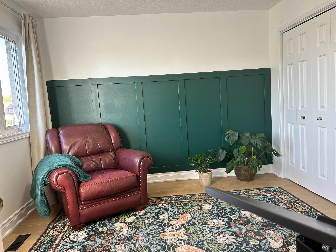
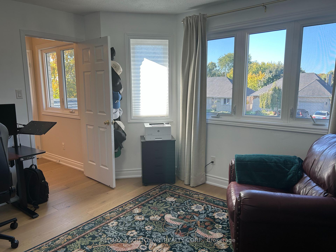
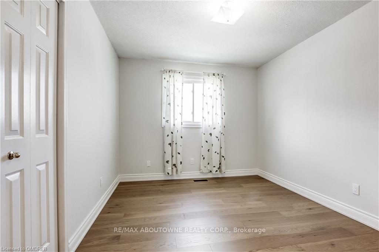
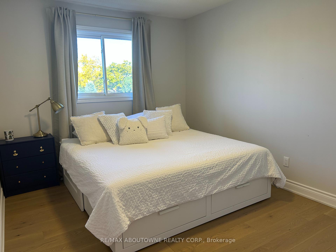
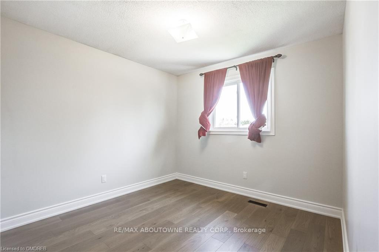
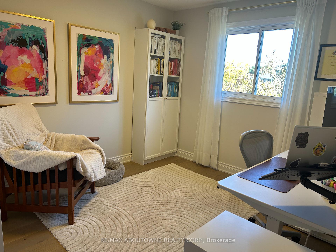
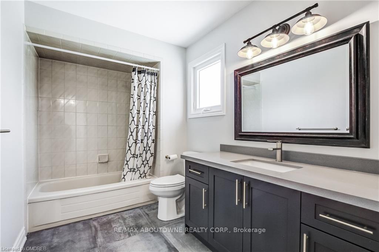
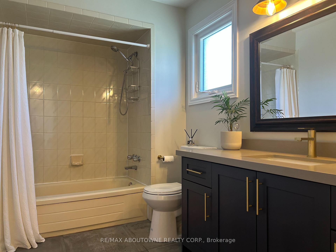
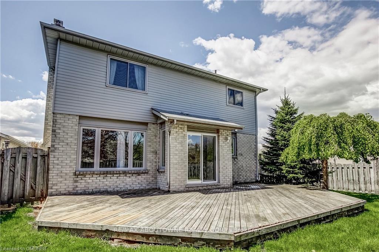
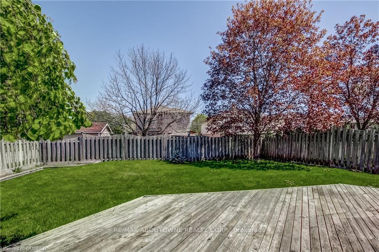
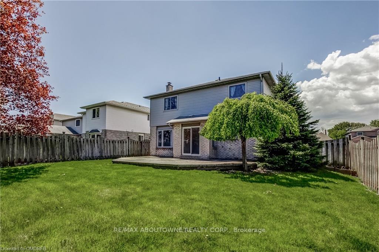
Gorgeous 4 Bdrm Detached Home In Pinedale. Renovated in 2021, this beautiful house will sure to impress you! Stunning Kitchen, Formal Living & Dining Rooms As Well As Family Room With Fireplace. Bright East Exposure House With Walkout To Backyard From Kitchen. Upstairs Offers Primary Bedroom With A 4-Pc Ensuite And W/I Closet. Three Other Bedrooms Are Bright & Spacious. Carpet Free Throughout Except For Stairs. Convenient Location - Steps From Sheldon Park, Walk To Schools, Minutes From QEW, Shopping, Restaurants, 2025 COSTCO location, Appleby GO. Required: Rental Appl, Ltr Of Employment, Credit Report.
Property Details
Sign in for full listing history and the exact list date.
Features & Amenities
- Fireplace
- Air Conditioning
- Basement
Thinking of selling in Burlington?
Filipe & Isabel Ferreira and the Team Filipe track every sale on this street. Get a free, no-obligation valuation and see what your home would list for today.
- What it costs to sell a house in Ontario
- How much are REALTOR® fees in Ontario?
- Real estate agents in Toronto & the GTA
TRREB MLS® Attribution
MLS® W9419378
Listed by RE/MAX ABOUTOWNE REALTY CORP.
The trademarks MLS®, Multiple Listing Service® and the associated logos are owned by The Canadian Real Estate Association (CREA) and identify the quality of services provided by real estate professionals who are members of CREA. The trademarks REALTOR®, REALTORS® and the REALTOR® logo are controlled by CREA and identify real estate professionals who are members of CREA. Listing data provided by the Toronto Regional Real Estate Board (TRREB). The information contained herein is from sources believed to be reliable but is not guaranteed. Information deemed reliable but not guaranteed accurate by TRREB or Team Filipe / RE/MAX.
Team Filipe · RE/MAX · (647) 210-6070
Listed By
RE/MAX ABOUTOWNE REALTY CORP.