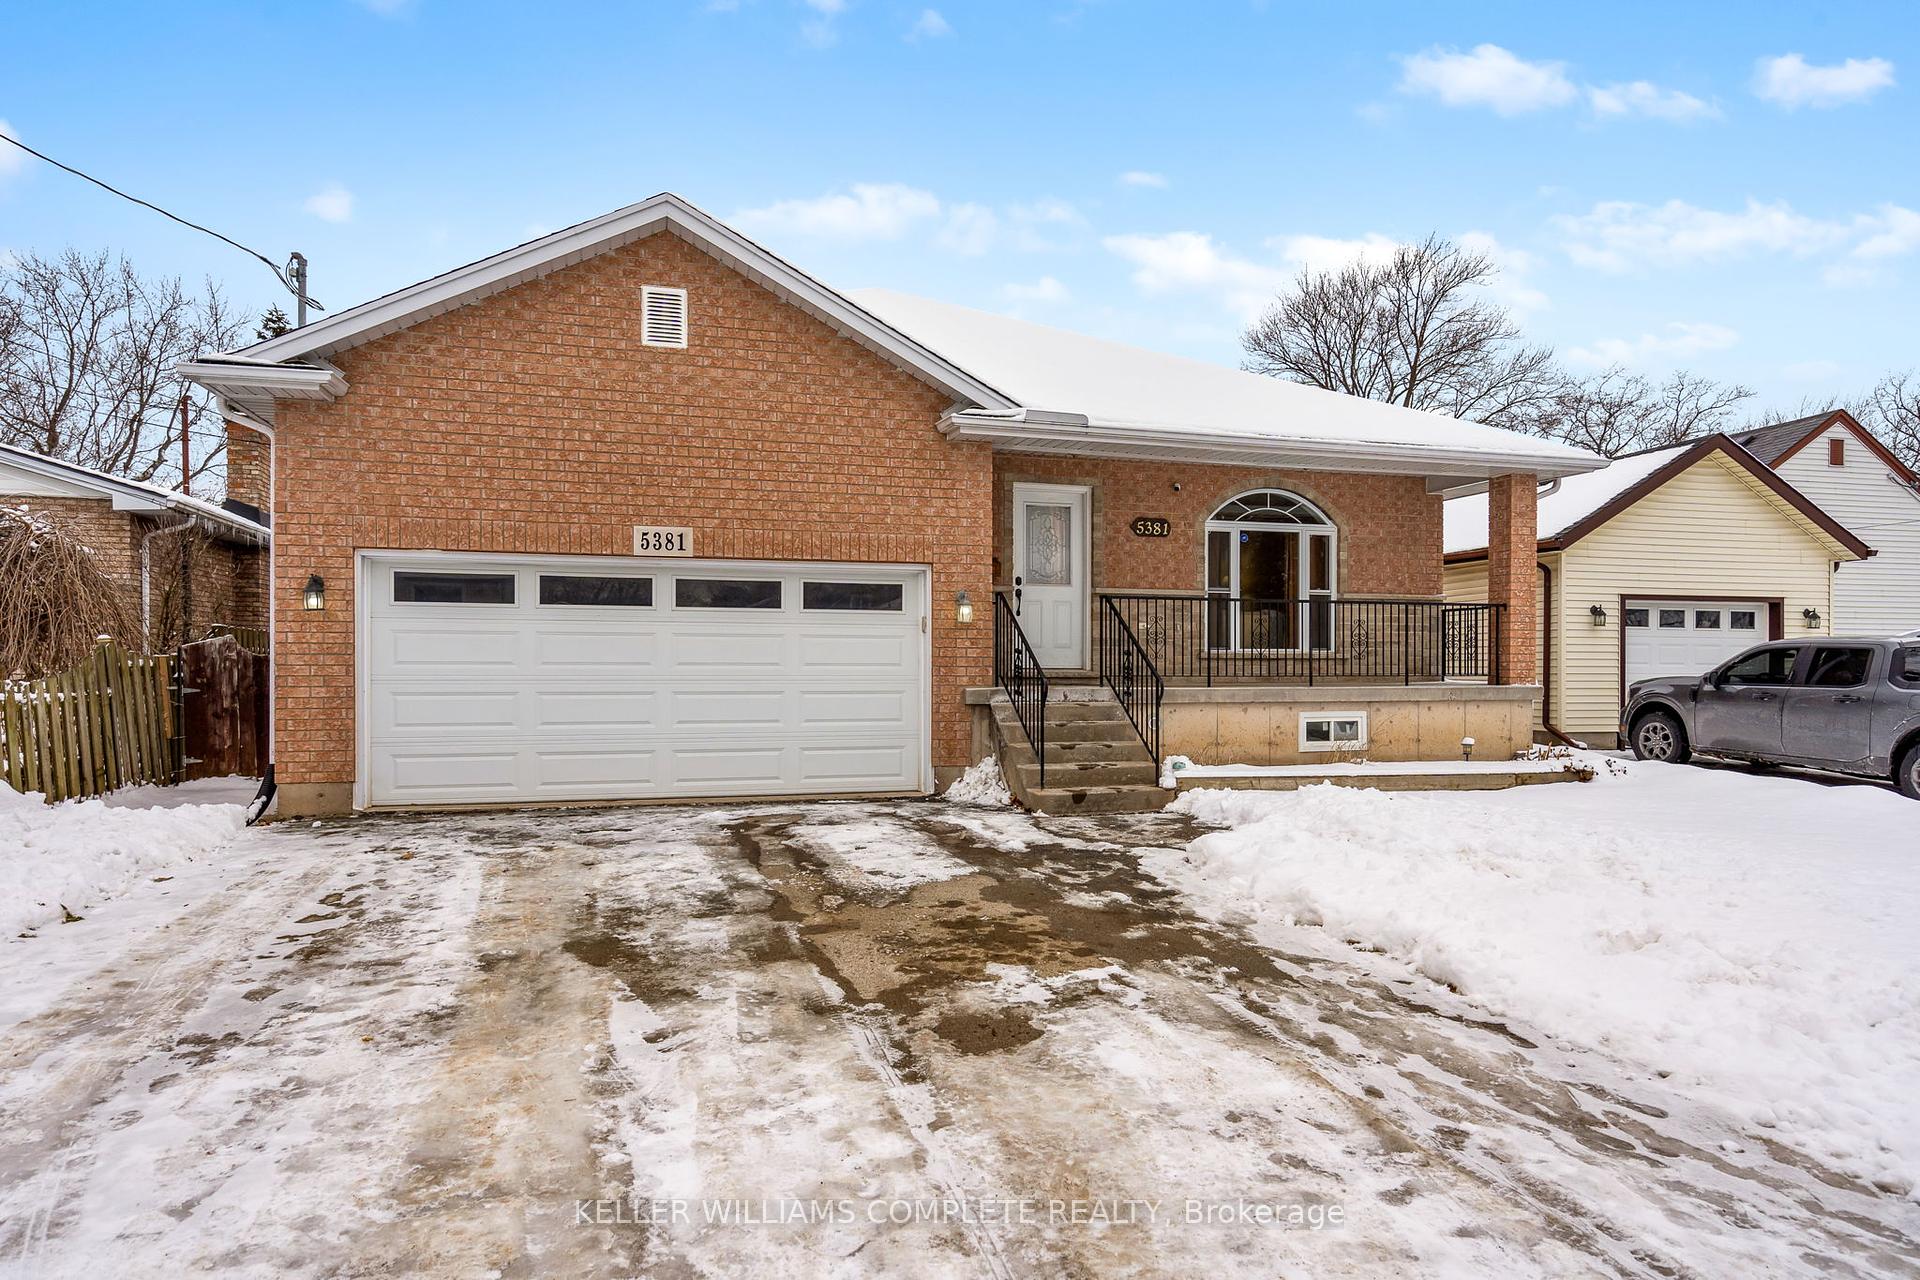


5381 Green Avenue
213 - Ascot / Niagara Falls, ON L2H 1P5
About This Property
Presenting this meticulously maintained 2+2 bedroom, 2 full bathroom all-brick bungalow, built in 2011, offering 1229 sqft of refined living space in the highly sought-after north end of Niagara Falls. Featuring beautiful hardwood floors throughout, a spacious family room, a well-appointed kitchen with ample cabinetry and an island, and a generous dining area with patio doors leading to a rear deck and low-maintenance backyard. The main floor includes two bedrooms, including a master suite with a walk-in closet, and a full bathroom with a jetted spa bathtub. The lower level offers a large rec room, two additional bedrooms, and a bathroom with ensuite privilege ideal for an in-law suite, with plumbing and electrical already set up for a future kitchen, including a 220V outlet for a stove. The lower level is fully finished except for the ceiling of the recreation room and some of the walls in the furnace/laundry areas. Other features include a detached double car garage, double-wide driveway, and a welcoming front porch. Conveniently located near the QEW, schools, shopping, transit, and parks, this home offers a perfect blend of style, functionality, and exceptional location.
Property Details
Sign in for full listing history and the exact list date.
Features & Amenities
- View
- Air Conditioning
- Basement
Thinking of selling in Niagara Falls?
Filipe & Isabel Ferreira and the Team Filipe track every sale on this street. Get a free, no-obligation valuation and see what your home would list for today.
- What it costs to sell a house in Ontario
- How much are REALTOR® fees in Ontario?
- Real estate agents in Toronto & the GTA
TRREB MLS® Attribution
MLS® X11953762
Listed by KELLER WILLIAMS COMPLETE REALTY
The trademarks MLS®, Multiple Listing Service® and the associated logos are owned by The Canadian Real Estate Association (CREA) and identify the quality of services provided by real estate professionals who are members of CREA. The trademarks REALTOR®, REALTORS® and the REALTOR® logo are controlled by CREA and identify real estate professionals who are members of CREA. Listing data provided by the Toronto Regional Real Estate Board (TRREB). The information contained herein is from sources believed to be reliable but is not guaranteed. Information deemed reliable but not guaranteed accurate by TRREB or Team Filipe / RE/MAX.
Team Filipe · RE/MAX · (647) 210-6070
Listed By
KELLER WILLIAMS COMPLETE REALTY