

537 Whistler Drive
Northglen / Oshawa, ON L1J 8K1
About This Property

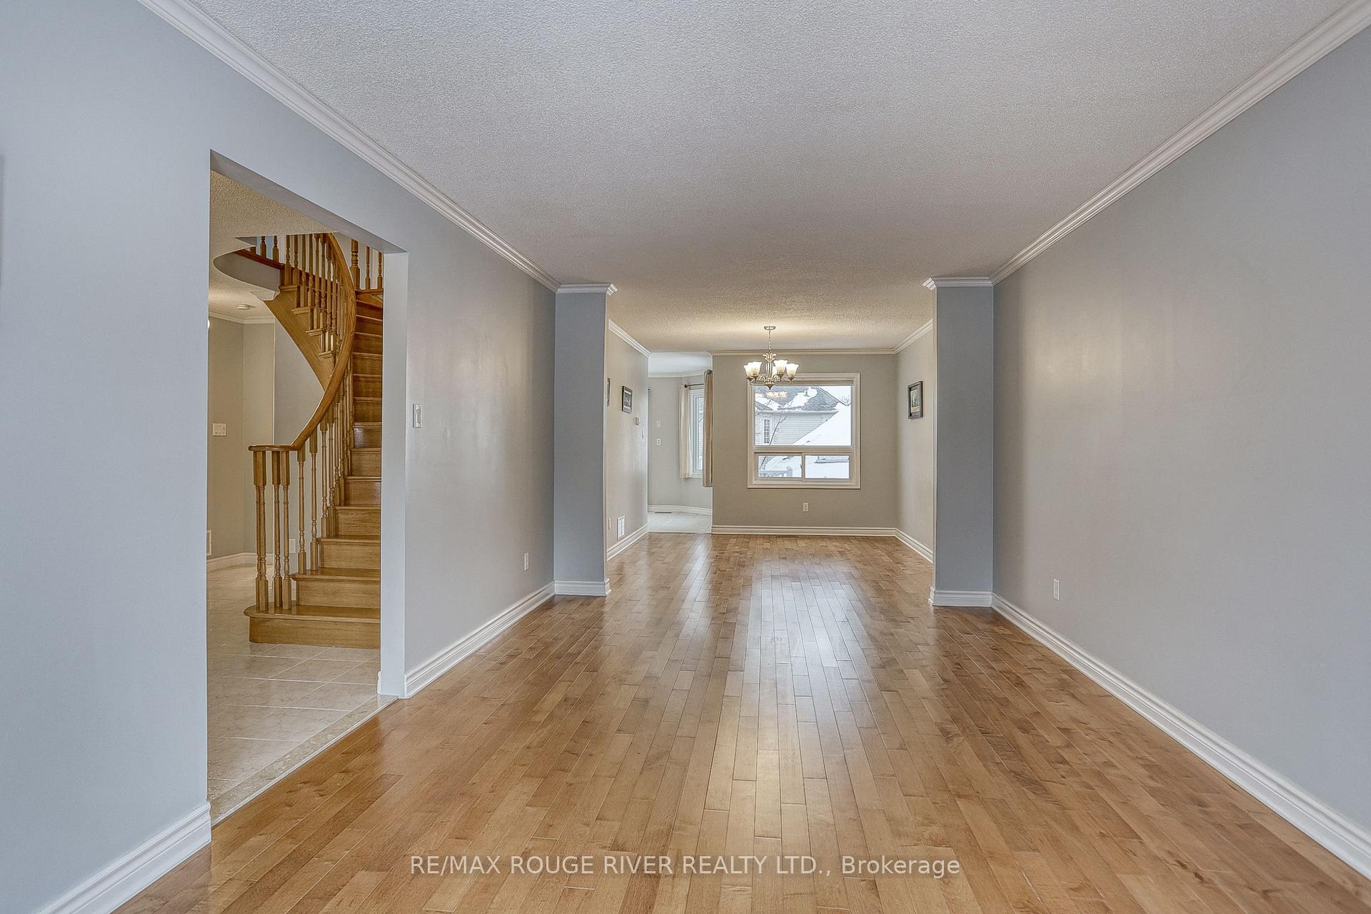














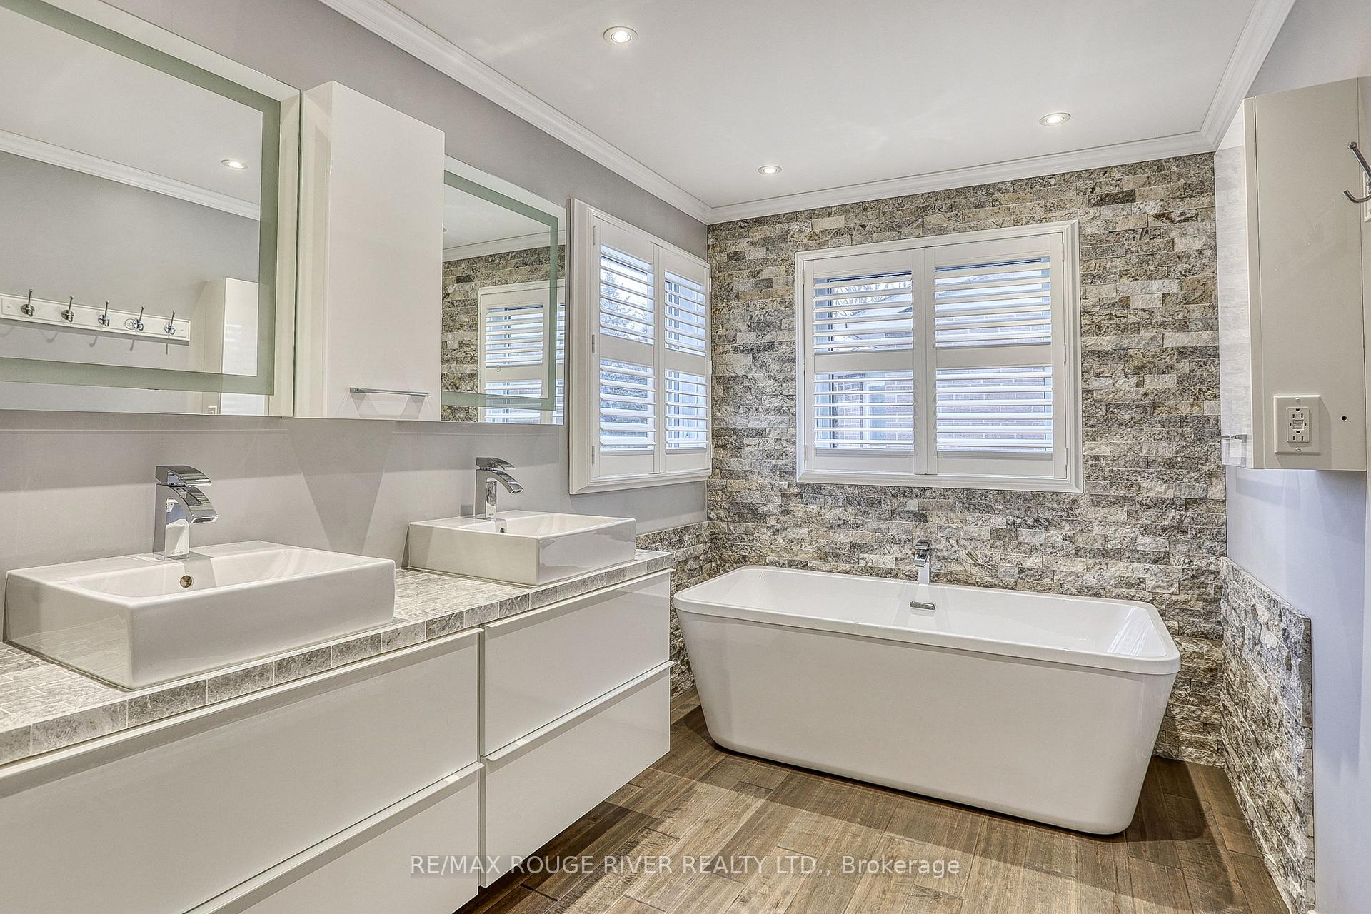




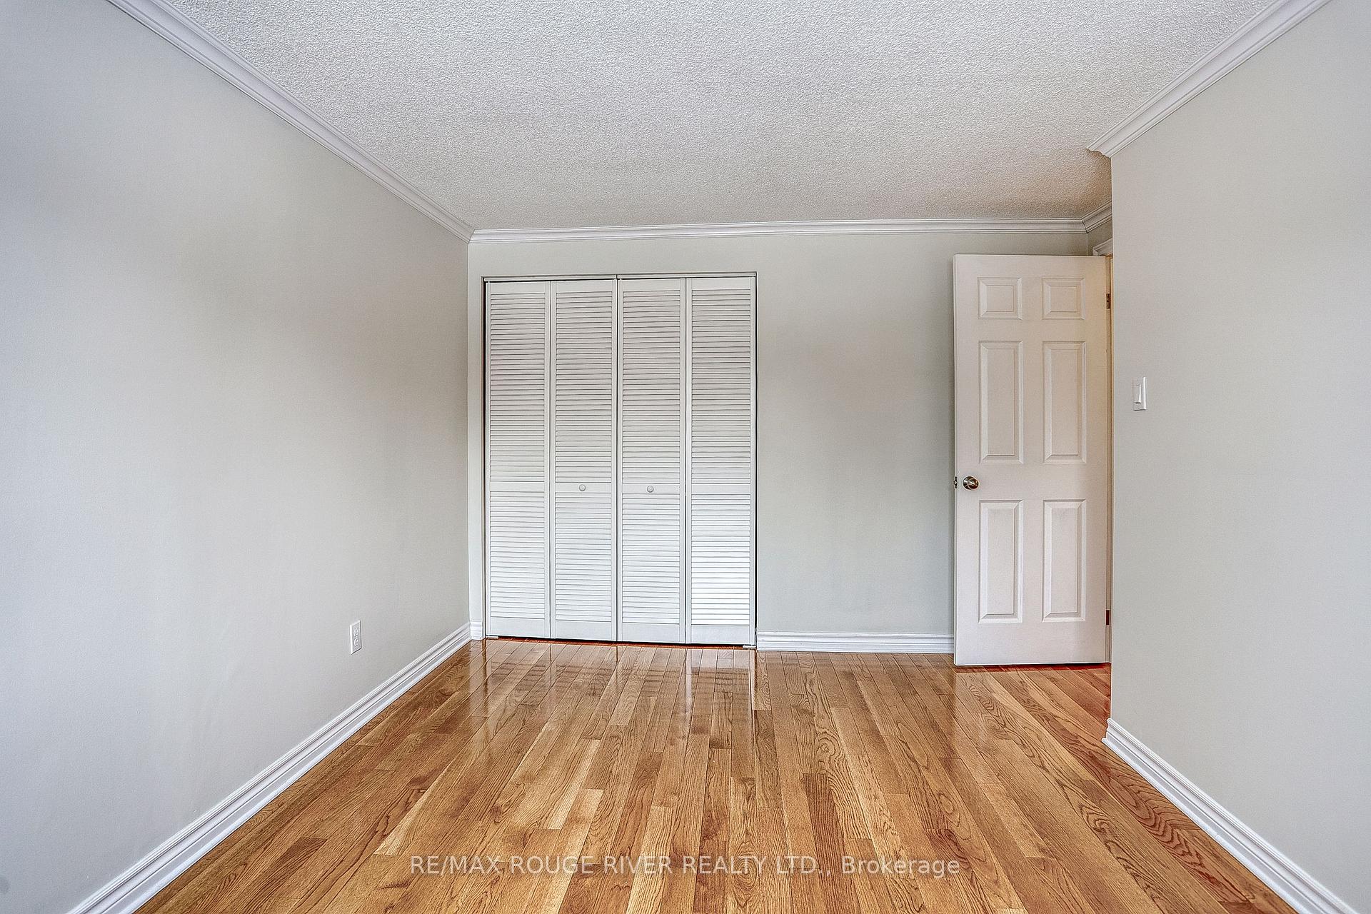
















Located In One Of Oshawa's Most Picturesque & Vibrant Neighborhoods! Offering A Lifestyle Of Comfort & Luxury! Just Steps Away From Some Of The Citys Best Amenities! This Stunning Executive Home Offers A Spacious & Open Floor Plan With Over 3000 Sq. Ft. Of Professioanally Renovated Living Space! Featuring Hardwood Floors In The Living/Dining Rooms & All 4 Bedrooms! Ideal For Entertaining Friends & Family The Natural Light Floods The Greenhouse Kitchen With Breakfast Bar, Stainless Steel Appliances, Separate Breakfast Area & Walk-Out To Deck! The Convenient Family Room With Decorative Stone Wood Burning Fireplace Overlooks Both The Kitchen & Backyard! The Main Floor Also Includes A Separate Side Enterance, Garage Access, Laundry Room & An Alluring Powder Room! Primary Bedroom With Spa Like 5 Pc. Ensuite Bath, Soaker Tub, Separate Shower & A Walk-in Closet With Built-in Cabinets! Custom Spiral Floating Stairs To Lower Level Recreation Room, 5th Bedroom, 3 pc. Bath With Bright Above Grade Look-Out Windows! Professionally Landscaped Fully Fenced Lot With Custom Deck, Shed & Gazebo!
Property Details
Sign in for full listing history and the exact list date.
Features & Amenities
- View
- Fireplace
- Air Conditioning
- Basement
Thinking of selling in Oshawa?
Filipe & Isabel Ferreira and the Team Filipe track every sale on this street. Get a free, no-obligation valuation and see what your home would list for today.
- What it costs to sell a house in Ontario
- How much are REALTOR® fees in Ontario?
- Real estate agents in Toronto & the GTA
TRREB MLS® Attribution
MLS® E11948210
Listed by RE/MAX ROUGE RIVER REALTY LTD.
The trademarks MLS®, Multiple Listing Service® and the associated logos are owned by The Canadian Real Estate Association (CREA) and identify the quality of services provided by real estate professionals who are members of CREA. The trademarks REALTOR®, REALTORS® and the REALTOR® logo are controlled by CREA and identify real estate professionals who are members of CREA. Listing data provided by the Toronto Regional Real Estate Board (TRREB). The information contained herein is from sources believed to be reliable but is not guaranteed. Information deemed reliable but not guaranteed accurate by TRREB or Team Filipe / RE/MAX.
Team Filipe · RE/MAX · (647) 210-6070
Listed By
RE/MAX ROUGE RIVER REALTY LTD.