














902 Rue Elizabeth Street
610 - Alfred and Plantagenet Twp / Alfred and Plantagenet, ON K0B 1C0
About This Property
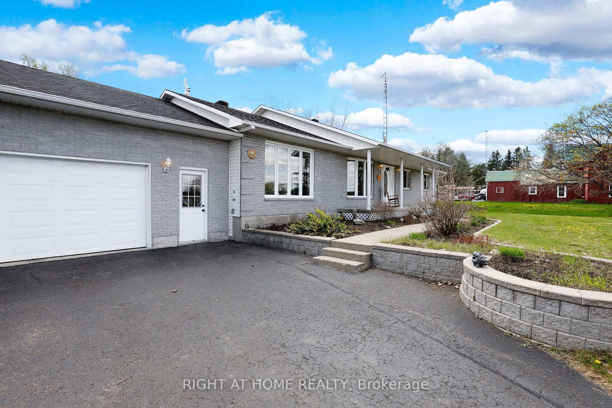
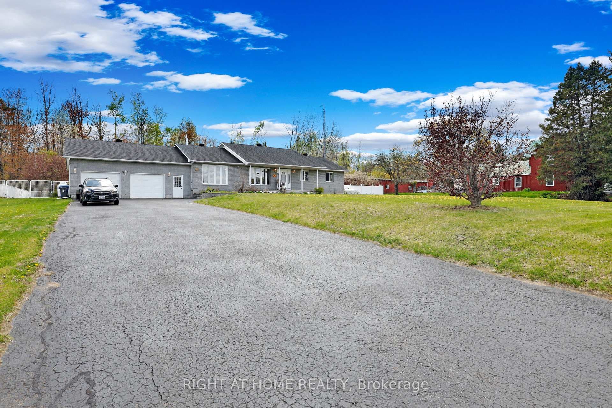
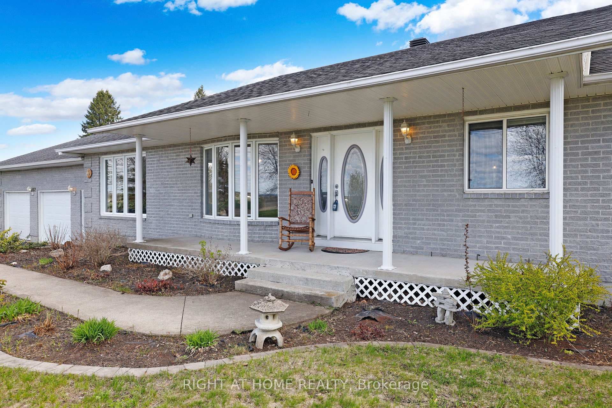
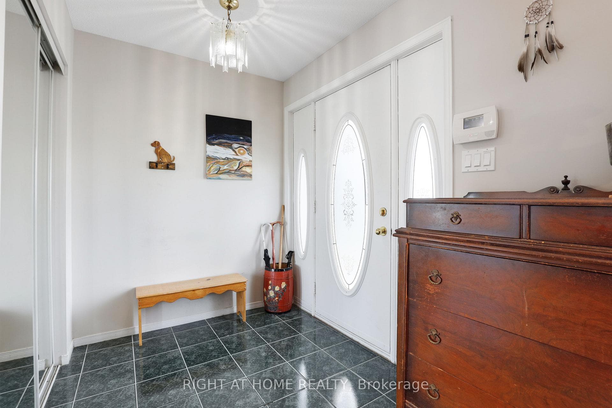
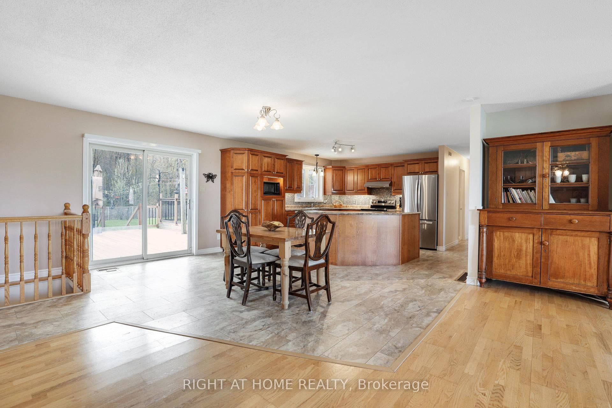
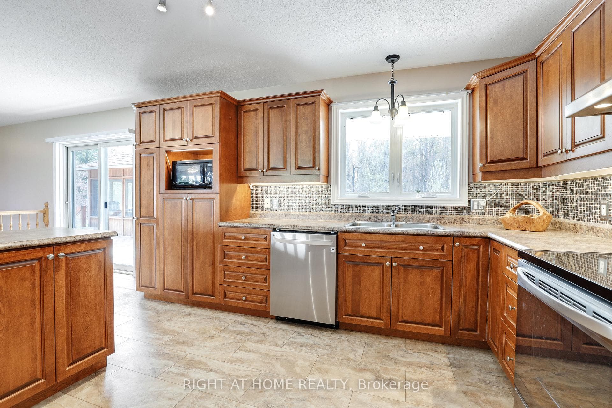
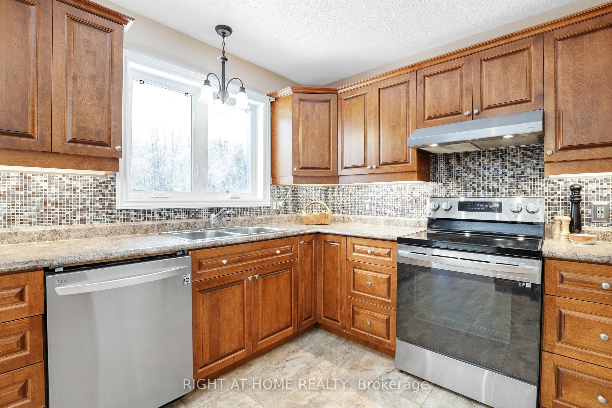
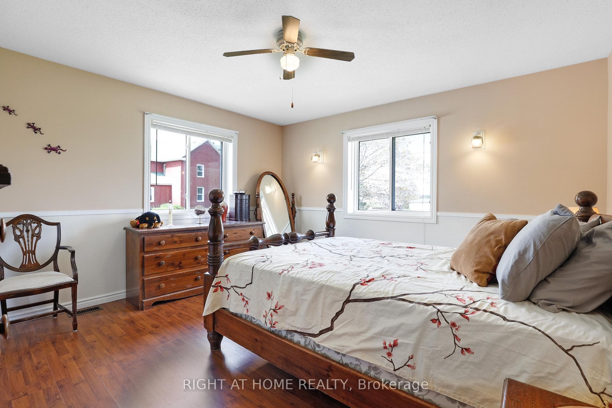
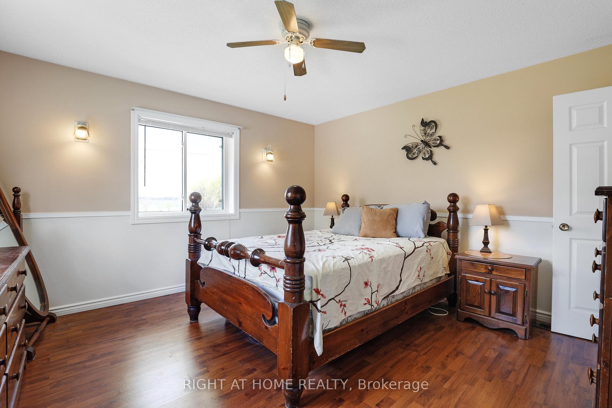
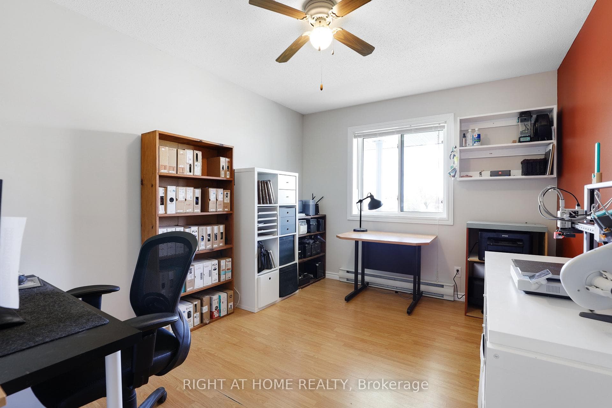
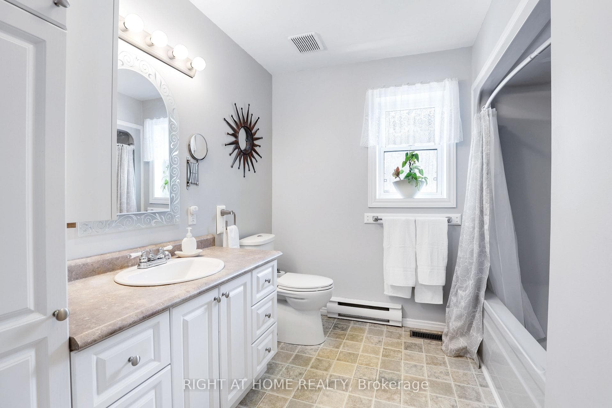
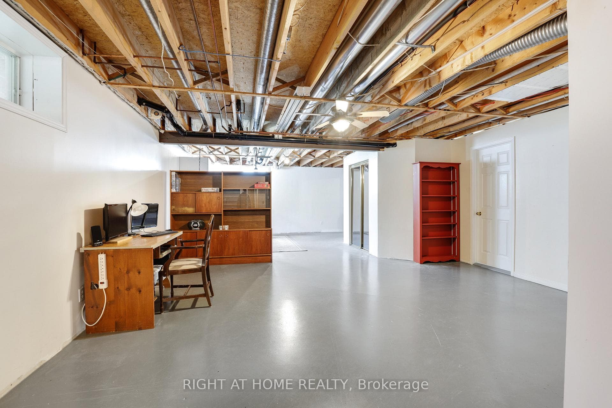
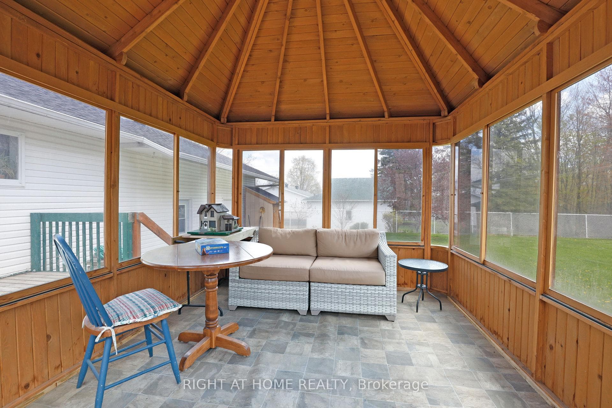
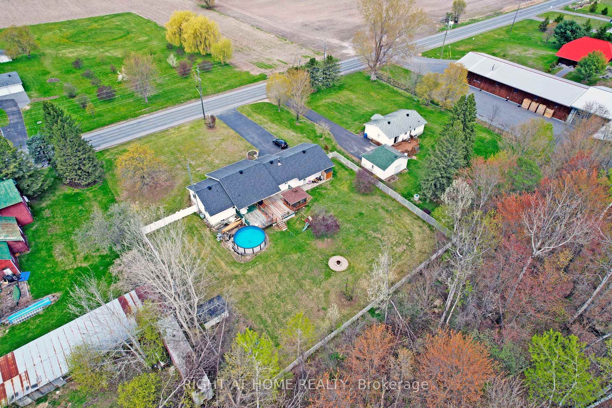
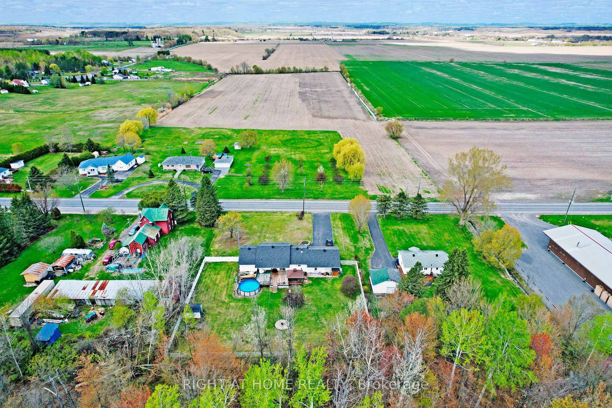
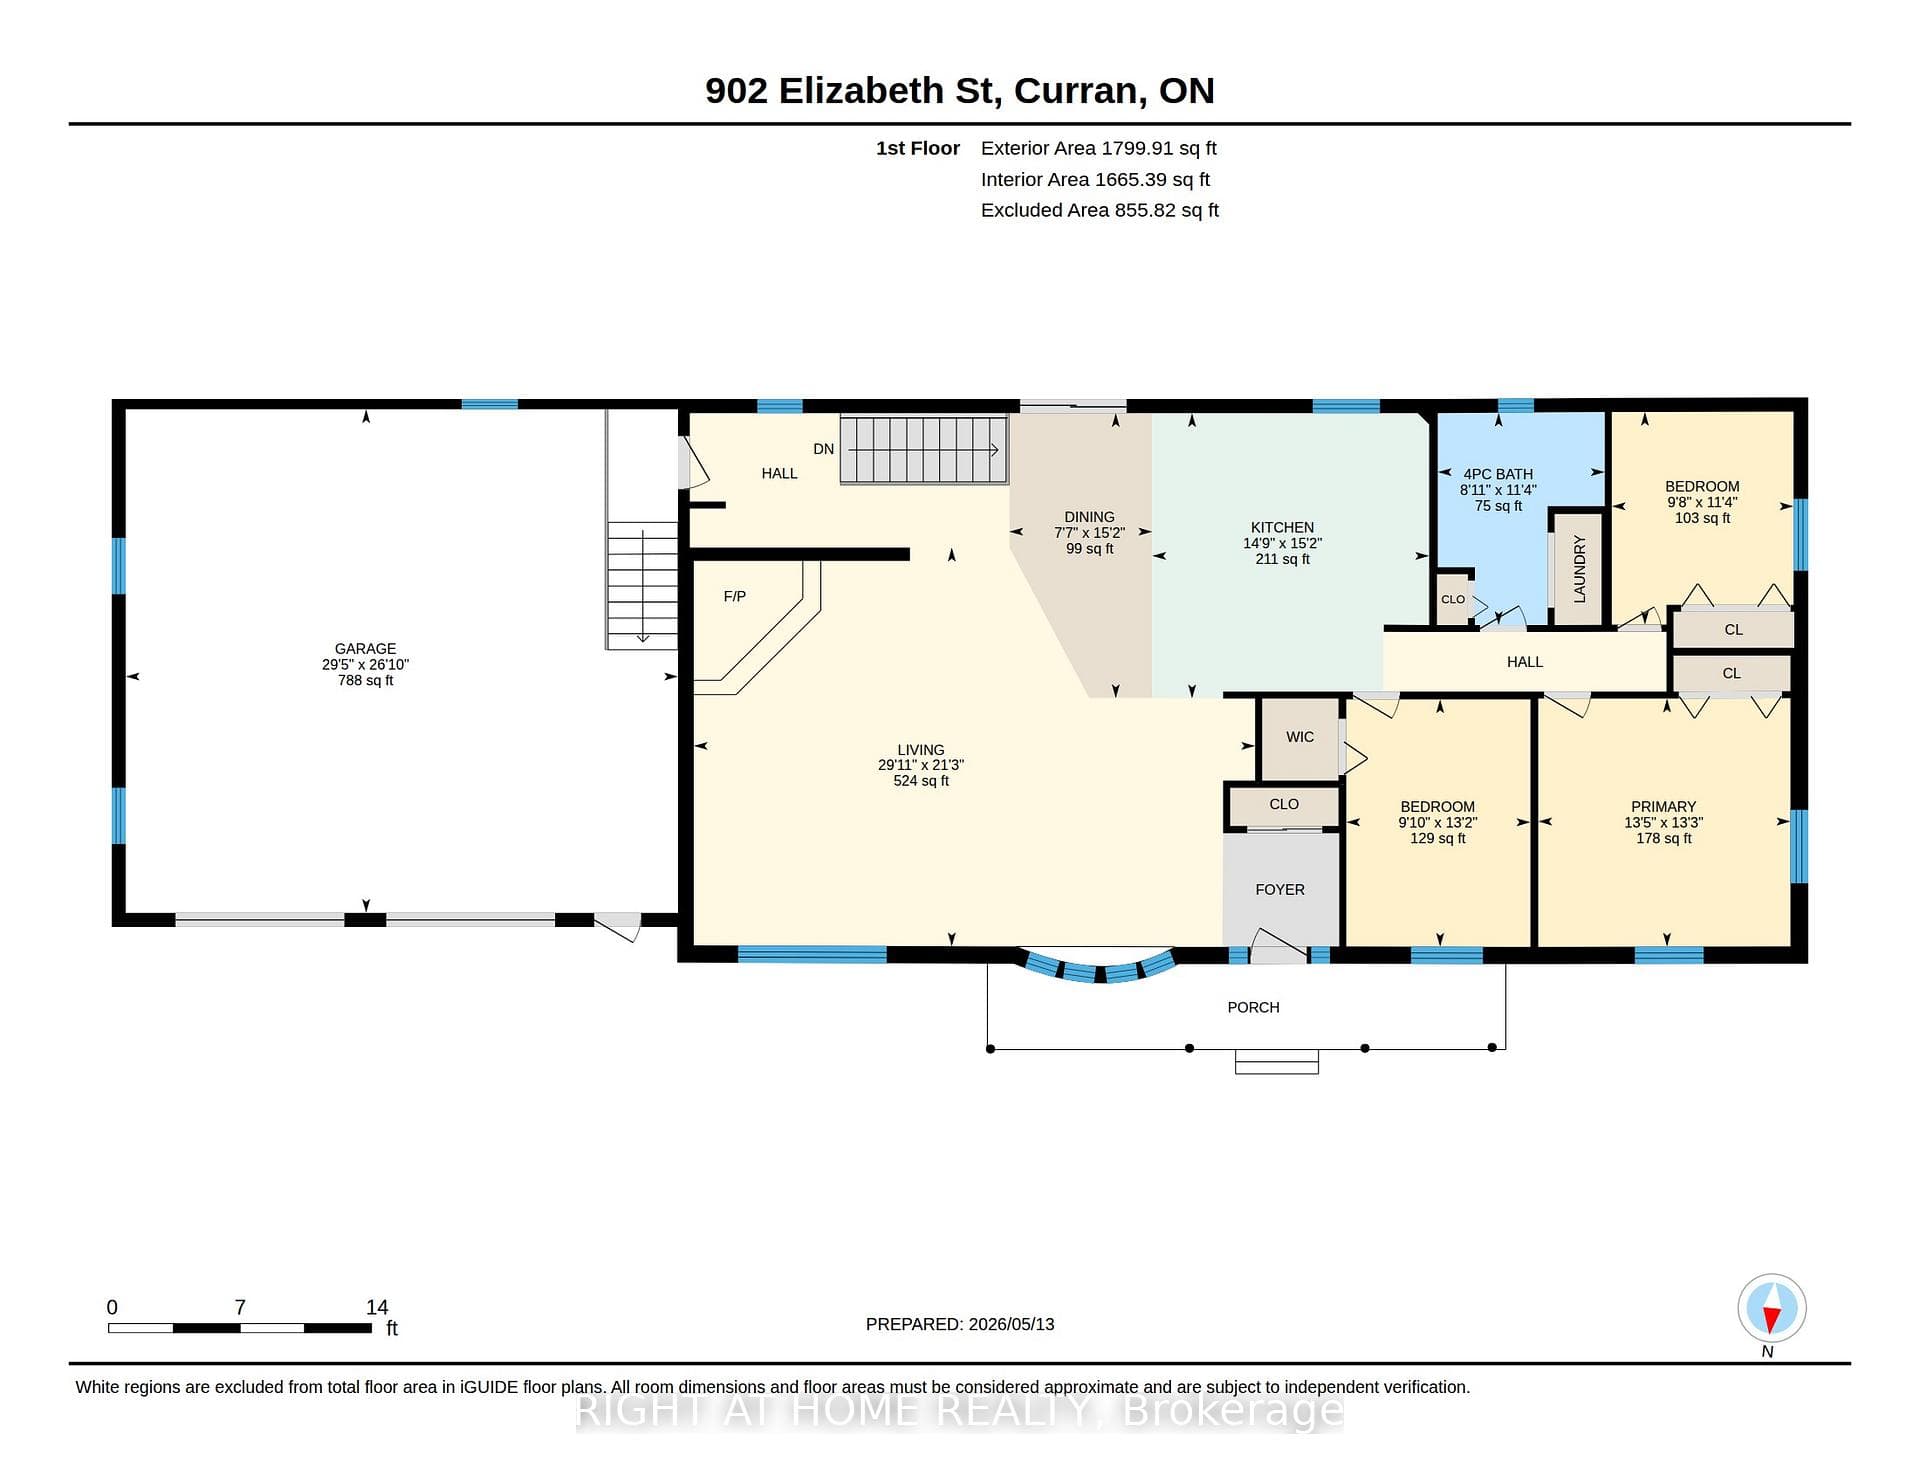
Exceptional Value! Where else are you gonna find an 1800 sq foot bungalow with a double car garage for under 590k? Featuring views of the rolling Gatineau Hills, spacious rural tranquility meets modern reliability in this well-maintained bungalow with generous living space and extensive upgrades. Situated on a huge fully fenced lot backing onto mature trees, this property is designed for privacy and comfort. No rear or front neighbours, just wide-open skies, stars, and sunsets to enjoy year-round. The main floor features three bedrooms and convenient main floor laundry. The kitchen with island opens to the oversized living room and bright dining area ideal for everyday living. Patio doors lead to a backyard retreat with large deck, enclosed cedar gazebo, fire pit, and above-ground pool (can be removed if buyer prefers) already open for the season and ready to enjoy (2024). Major system upgrades provide long-term peace of mind, including a new Lennox furnace (2024), 21kW Kohler whole-home generator with added propane capacity (2024), water softener (2023) plus many more improvements. Starlink internet equipment is installed, ideal for reliable rural connectivity. The basement features a semi-finished area, plenty of storage, a fourth bedroom (with potential for a fifth bedroom), and a second bathroom. The double car garage also functions as a workshop with interior and backyard access, while the long driveway provides additional parking with 30A RV plug. A great opportunity for buyers looking for space and comfort in a friendly village setting.
Property Details
Features & Amenities
- View
- Fireplace
- Air Conditioning
- Basement
TRREB MLS® Attribution
MLS® X13552236
Listed by RIGHT AT HOME REALTY
The trademarks MLS®, Multiple Listing Service® and the associated logos are owned by The Canadian Real Estate Association (CREA) and identify the quality of services provided by real estate professionals who are members of CREA. The trademarks REALTOR®, REALTORS® and the REALTOR® logo are controlled by CREA and identify real estate professionals who are members of CREA. Listing data provided by the Toronto Regional Real Estate Board (TRREB). The information contained herein is from sources believed to be reliable but is not guaranteed. Information deemed reliable but not guaranteed accurate by TRREB or Team Filipe / RE/MAX.
Team Filipe · RE/MAX · (647) 210-6070
Mortgage Estimate
Est. Monthly Payment
$2,881
/month · $471,920 mortgage
Amortization
Total Interest
$392,248
Total Cost
$864,168
Estimate only. Based on Canadian semi-annual compounding, 25-yr amortization at 5.5%.
Full Mortgage Calculator →Listed By
RIGHT AT HOME REALTY