5356 Long Swamp Road
47 - Frontenac South / Frontenac, ON K0K 3N0
About This Property
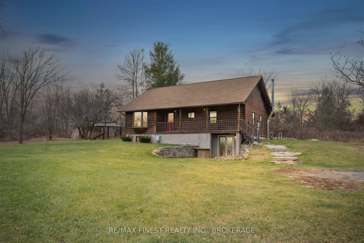
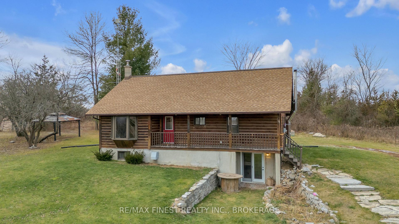
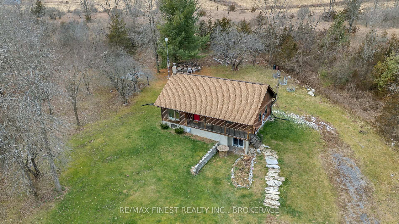
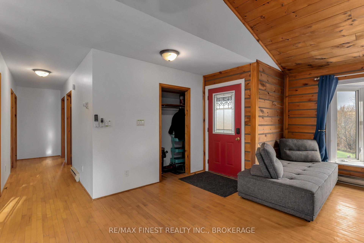
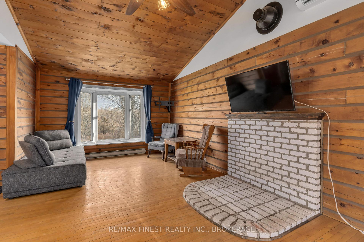
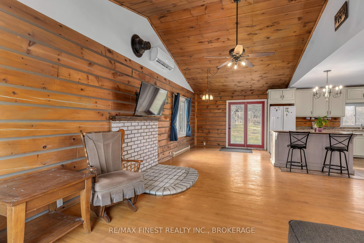
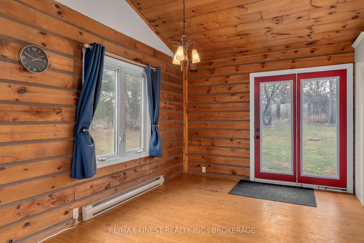
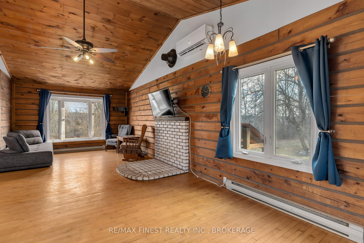
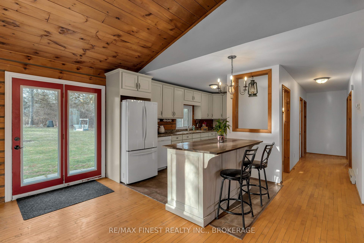
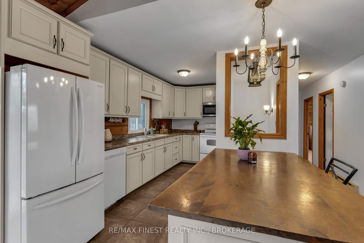
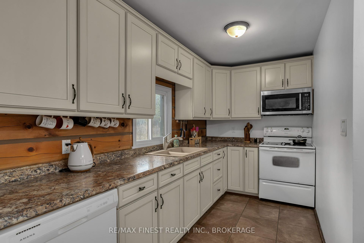
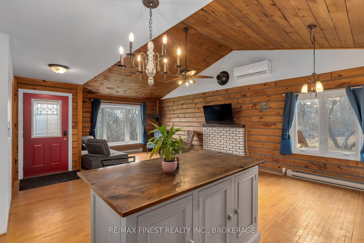
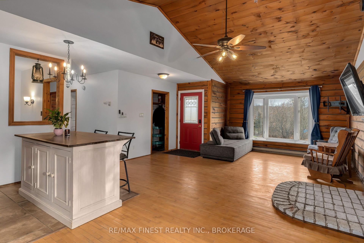
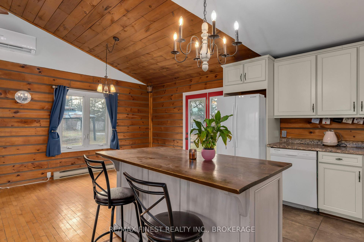
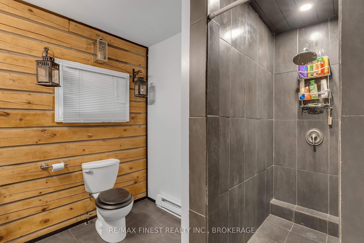
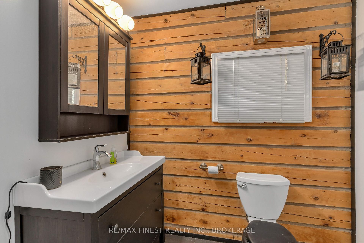
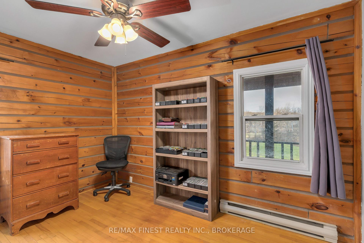
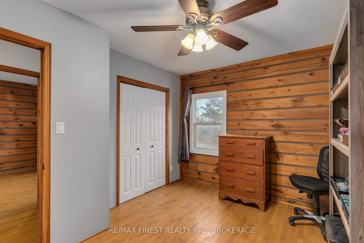
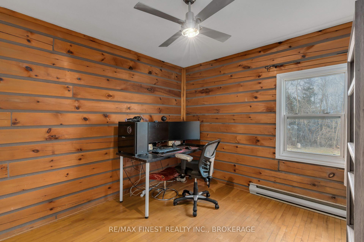
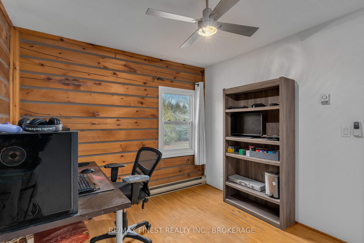
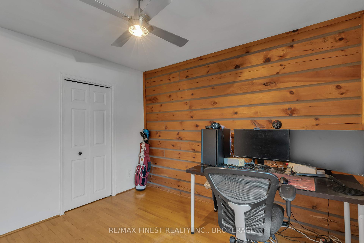
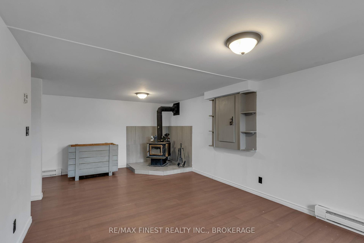
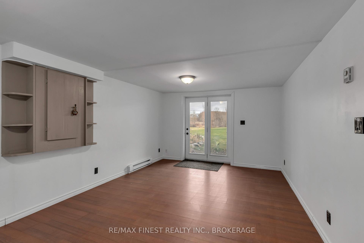
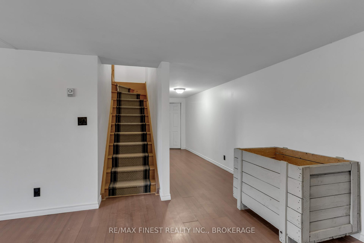
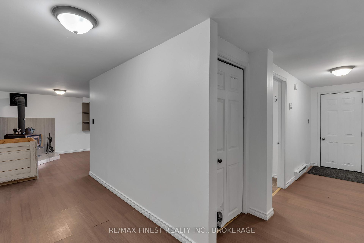
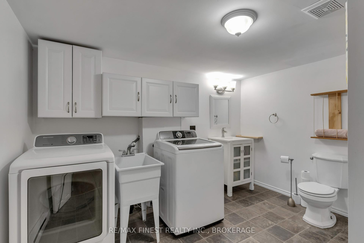
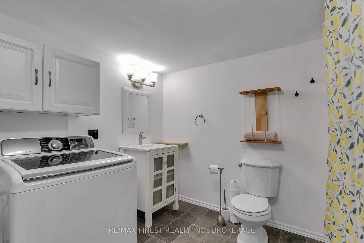
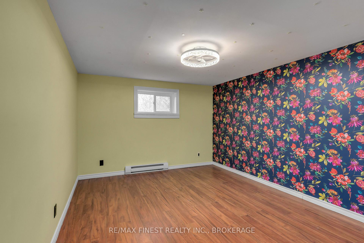
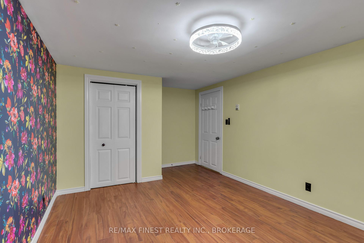
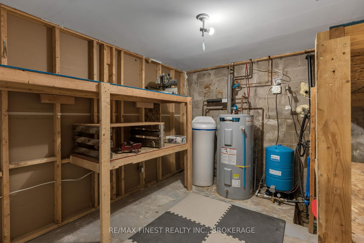
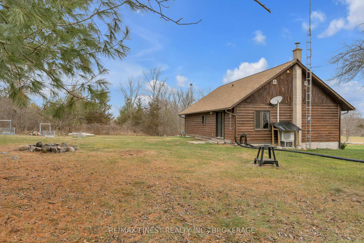
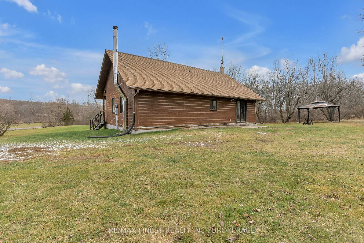
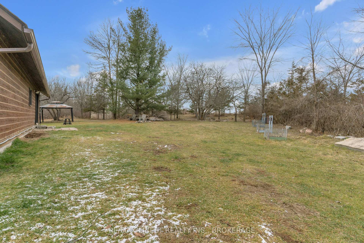
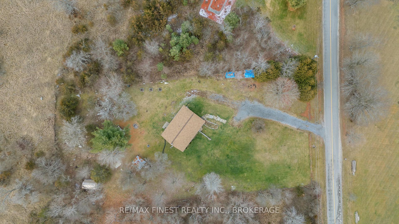
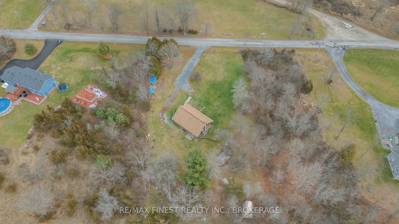
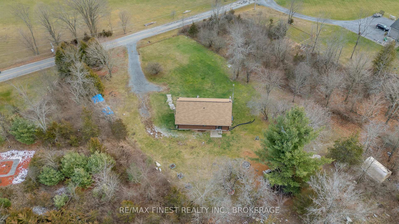
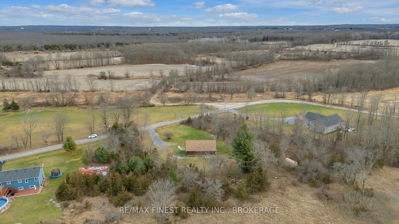
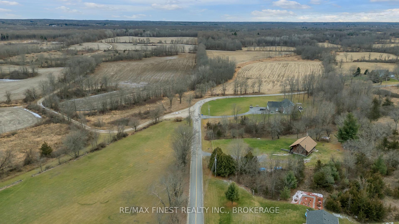
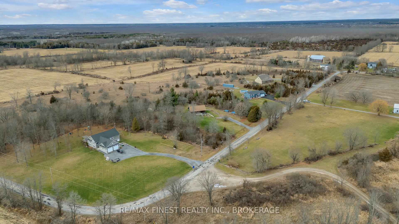
WOW!! Want an affordable way to enter country life?? Welcome to 5356 Long Swamp Rd., where country living meets rustic charm. This picturesque raised bungalow sits on an expansive lot,offering almost an acre of tranquility in the heart of South Frontenac.Step inside to discover a warm and inviting interior featuring an open-concept kitchen, 3 bedrooms and 2 full bathrooms. The finished walk-out basement provides additional living space,perfect for a cozy family room, home office, or guest suite. Also included is the added charm of a cozy wood stove, perfect for chilly evenings.The log exterior adds character and blends seamlessly with the natural surroundings, while the open yard provides plenty of space for gardening, outdoor activities, or simply enjoying the serenity of country life.If you're dreaming of a peaceful retreat with modern comforts, this is your opportunity! Only20 minutes from the 401 while still providing that sought-after rural escape.Dont miss out, schedule your private showing today!
Property Details
Sign in for full listing history and the exact list date.
Features & Amenities
- View
- Fireplace
- Air Conditioning
- Basement
Thinking of selling in Frontenac?
Filipe & Isabel Ferreira and the Team Filipe track every sale on this street. Get a free, no-obligation valuation and see what your home would list for today.
- What it costs to sell a house in Ontario
- How much are REALTOR® fees in Ontario?
- Real estate agents in Toronto & the GTA
TRREB MLS® Attribution
MLS® X11880976
Listed by RE/MAX FINEST REALTY INC., BROKERAGE
The trademarks MLS®, Multiple Listing Service® and the associated logos are owned by The Canadian Real Estate Association (CREA) and identify the quality of services provided by real estate professionals who are members of CREA. The trademarks REALTOR®, REALTORS® and the REALTOR® logo are controlled by CREA and identify real estate professionals who are members of CREA. Listing data provided by the Toronto Regional Real Estate Board (TRREB). The information contained herein is from sources believed to be reliable but is not guaranteed. Information deemed reliable but not guaranteed accurate by TRREB or Team Filipe / RE/MAX.
Team Filipe · RE/MAX · (647) 210-6070
Listed By
RE/MAX FINEST REALTY INC., BROKERAGE