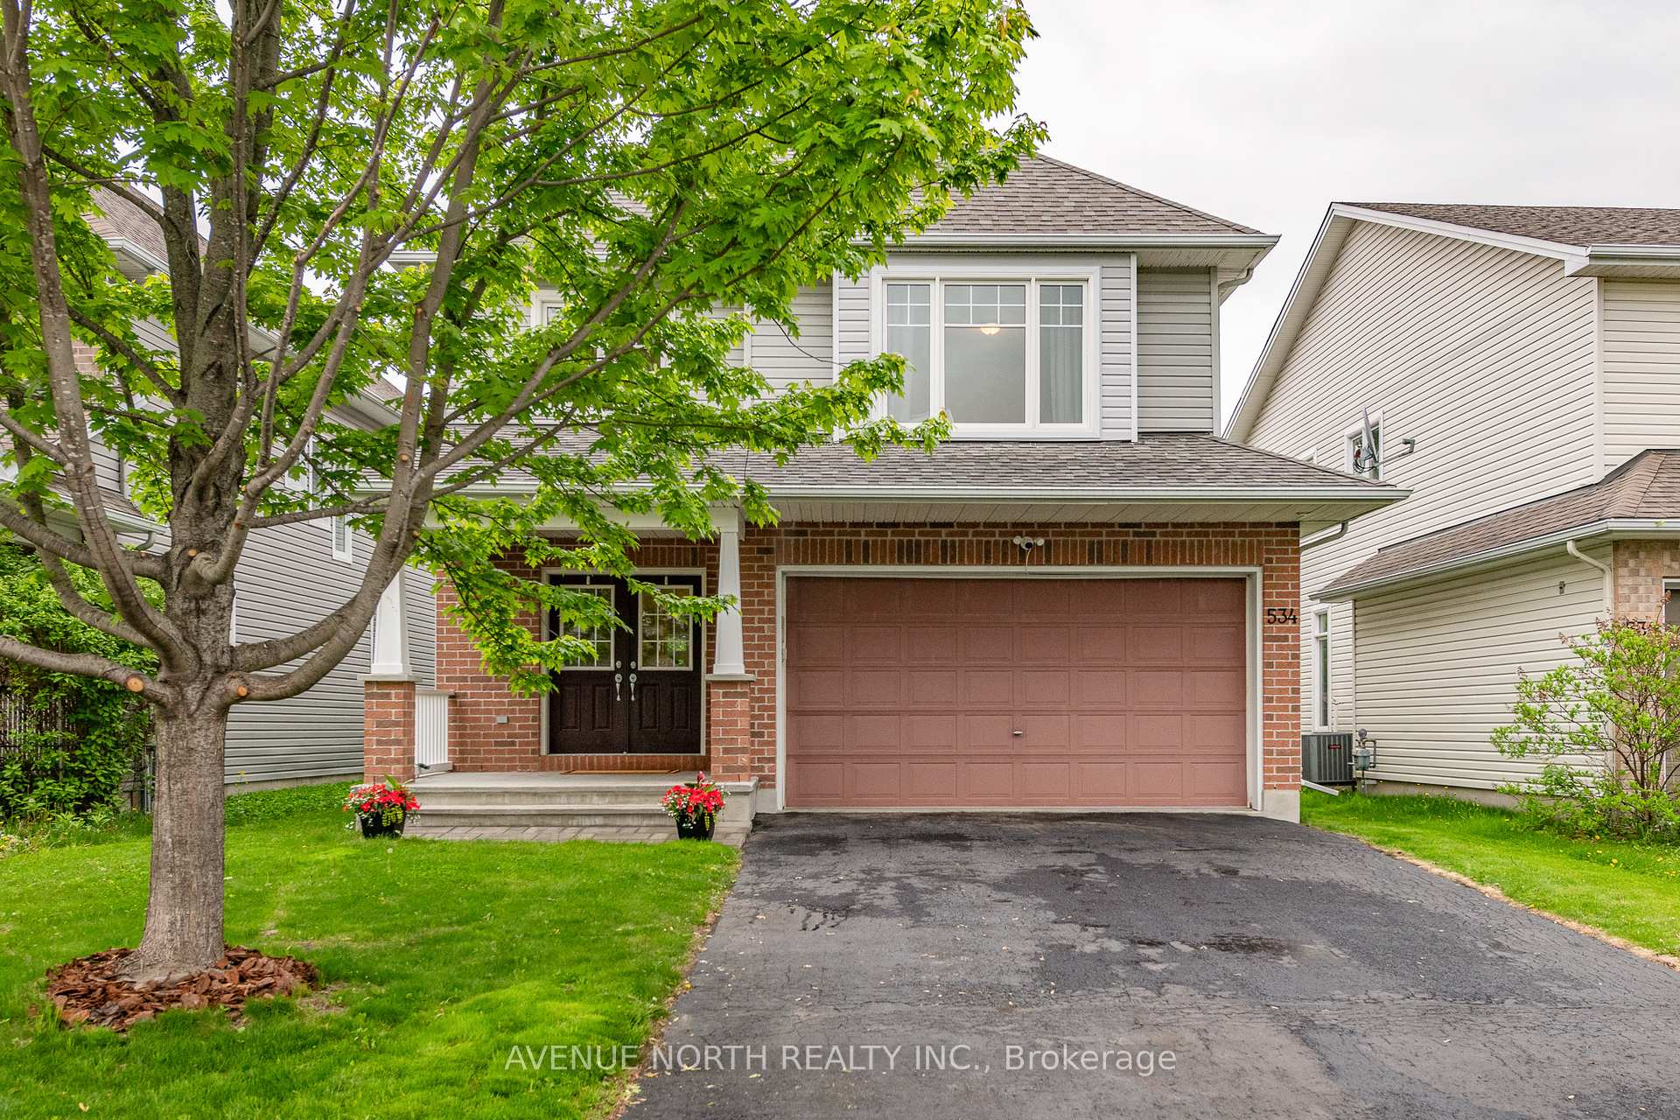

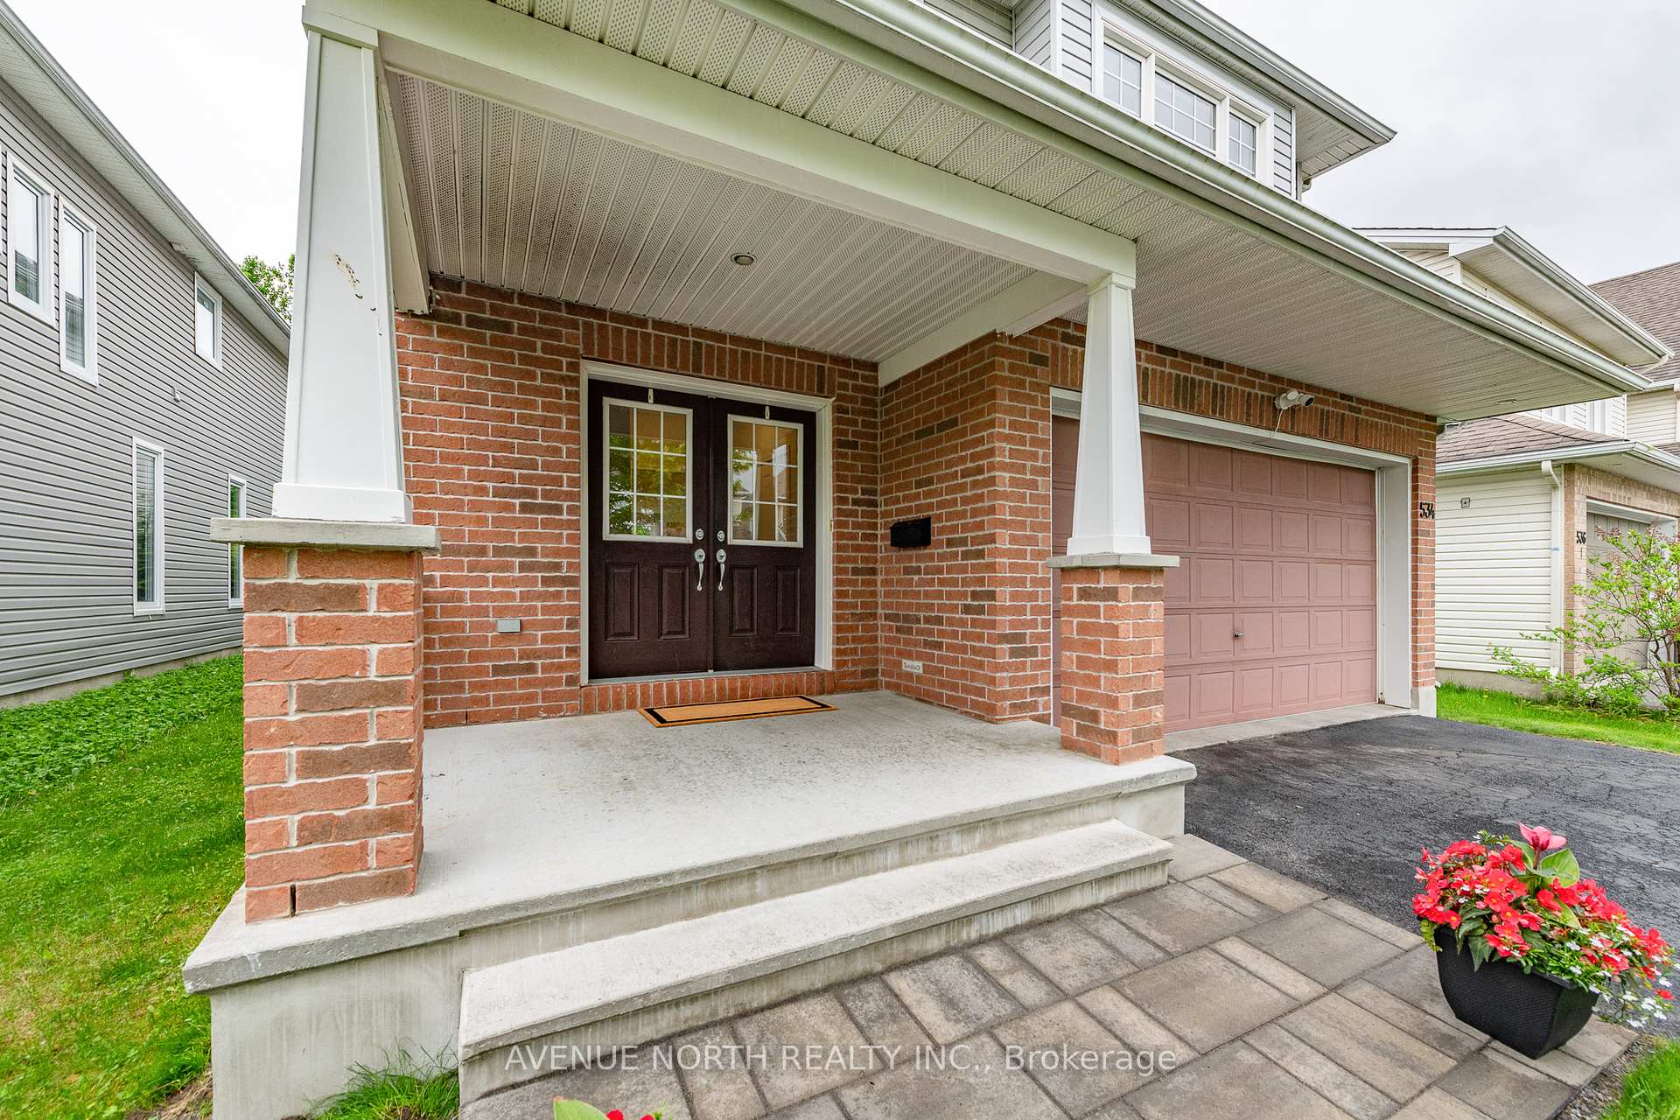



534 Golden Sedge Way
2605 - Blossom Park/Kemp Park/Findlay Creek / Blossom Park - Airport and Area, ON K1T 0G5
About This Property
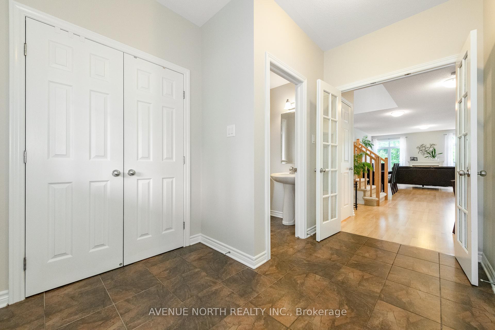

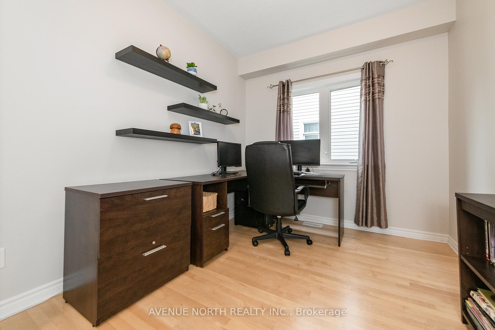
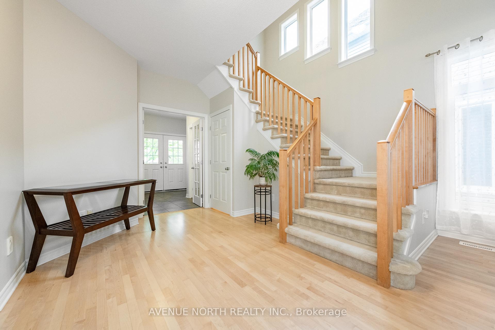
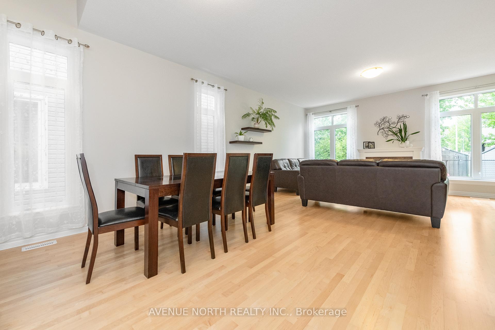
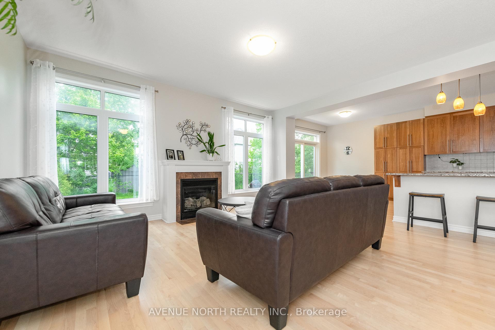


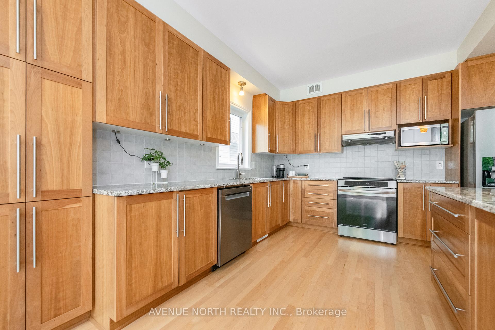
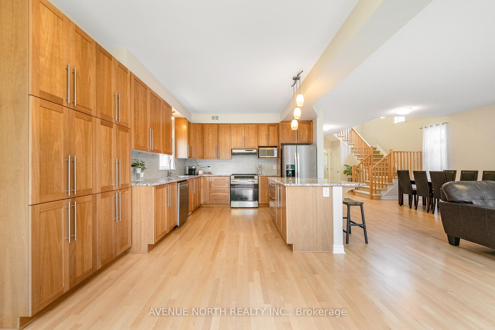
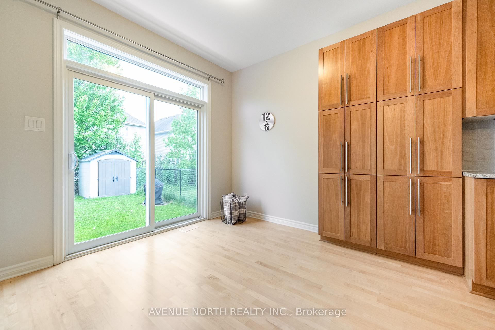
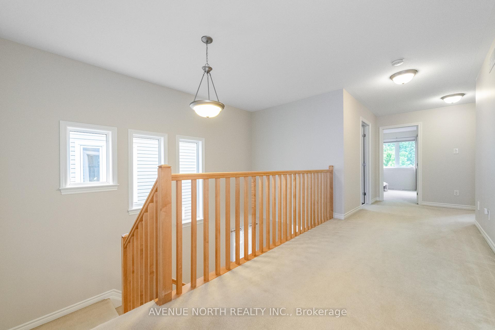
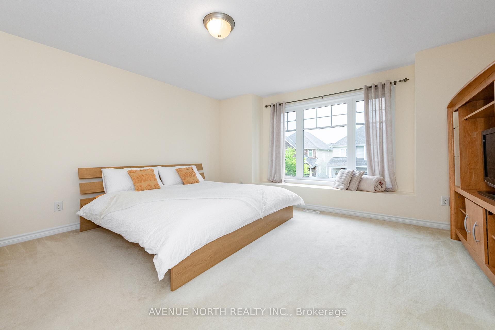
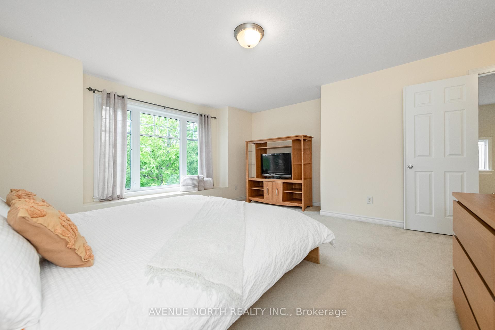
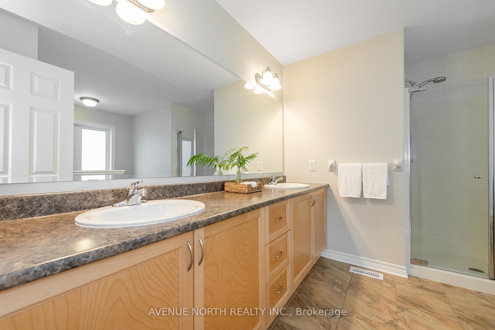

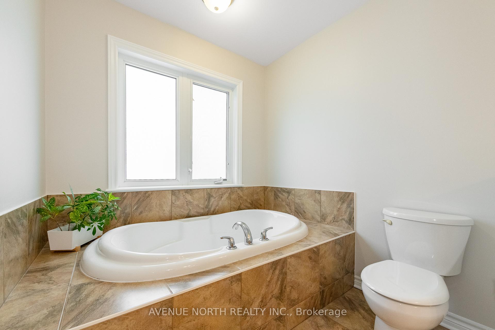


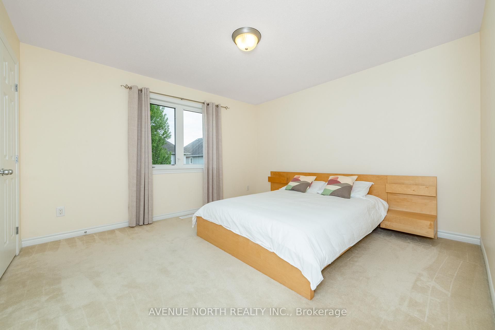
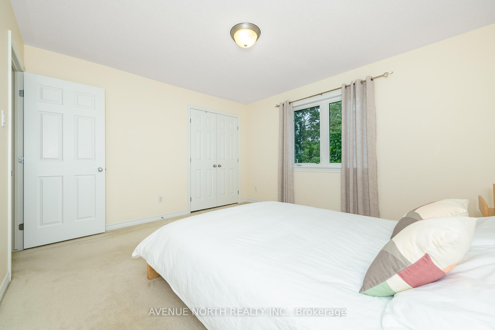
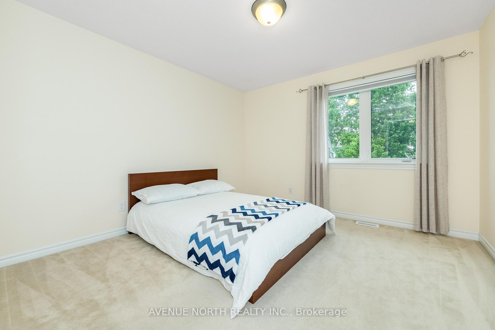

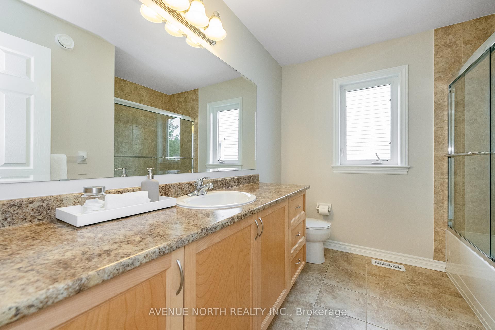

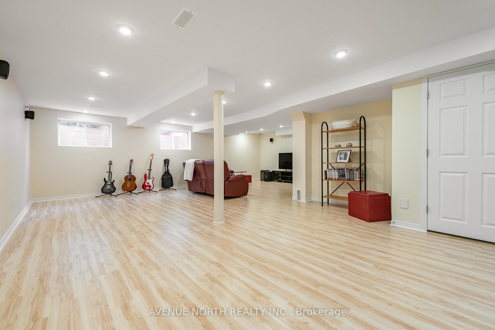
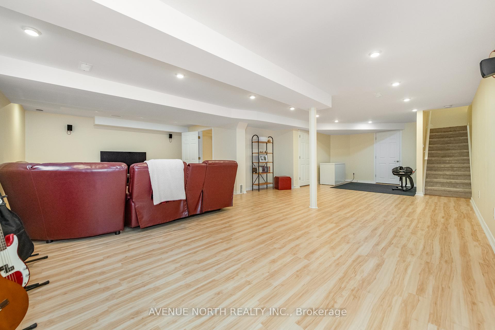
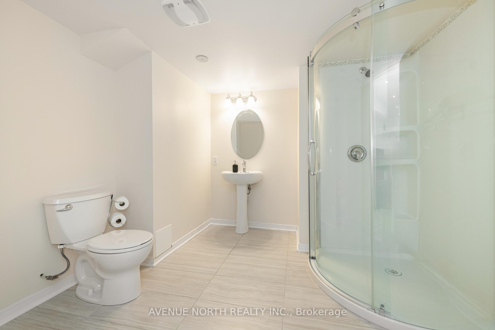
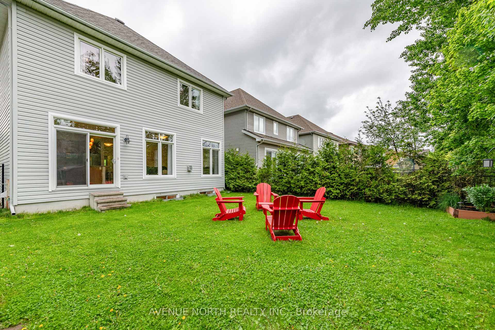

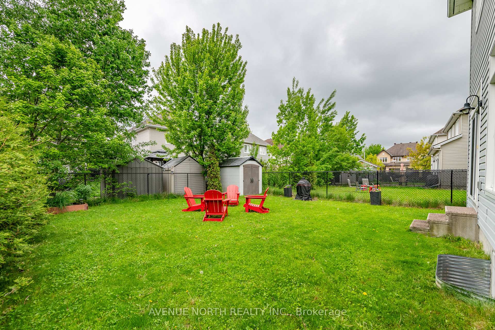
Introducing 534 Golden Sedge, a stunning detached 4 bedroom, 4 bathroom home in the heart of Findlay Creek, offering a finished basement and over 3,400 square feet of beautifully designed living space. This sun-filled property features a fully-fenced backyard, perfect for privacy and outdoor enjoyment. Inside, the gourmet kitchen is a chef's dream with a centre island and breakfast bar, extended cabinetry, sunny eating area, and brand-new stainless steel appliances purchased in November 2024. The spacious living room with a cozy gas fireplace and the dedicated main floor office provide both comfort and functionality. Upstairs, the elegant primary suite welcomes you with double doors, a walk-in closet, and a luxurious 5-piece ensuite complete with double vanity, standalone soaker tub, and glass-enclosed shower. Three additional bedrooms, a 4-piece guest bath, and the highly sought-after second floor laundry room with a sink, complete the upper level. The finished basement is ideal for entertaining or relaxing, featuring pot lights, a surround sound system, and a full 3-piece bathroom. Located in a vibrant, family-friendly community just minutes from parks and schools, this home is a perfect blend of style, space, and convenience.
Property Details
Sign in for full listing history and the exact list date.
Features & Amenities
- View
- Fireplace
- Air Conditioning
- Basement
Thinking of selling in Blossom Park - Airport and Area?
Filipe & Isabel Ferreira and the Team Filipe track every sale on this street. Get a free, no-obligation valuation and see what your home would list for today.
- What it costs to sell a house in Ontario
- How much are REALTOR® fees in Ontario?
- Real estate agents in Toronto & the GTA
TRREB MLS® Attribution
MLS® X12183174
Listed by AVENUE NORTH REALTY INC.
The trademarks MLS®, Multiple Listing Service® and the associated logos are owned by The Canadian Real Estate Association (CREA) and identify the quality of services provided by real estate professionals who are members of CREA. The trademarks REALTOR®, REALTORS® and the REALTOR® logo are controlled by CREA and identify real estate professionals who are members of CREA. Listing data provided by the Toronto Regional Real Estate Board (TRREB). The information contained herein is from sources believed to be reliable but is not guaranteed. Information deemed reliable but not guaranteed accurate by TRREB or Team Filipe / RE/MAX.
Team Filipe · RE/MAX · (647) 210-6070
Listed By
AVENUE NORTH REALTY INC.