
531 Triangle Street
9010 - Kanata - Emerald Meadows/Trailwest / Kanata, ON K2V 0M7
About This Property
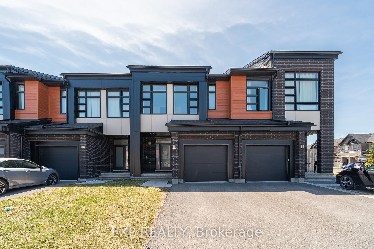
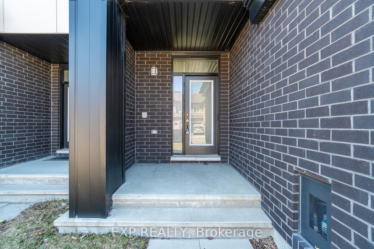
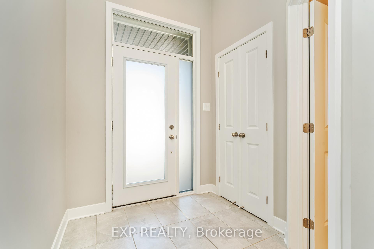
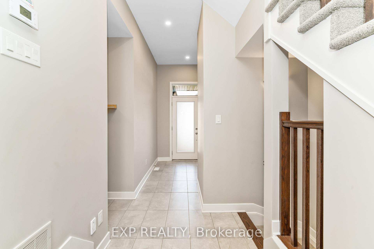
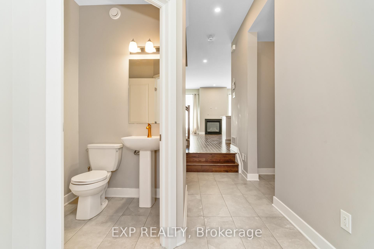
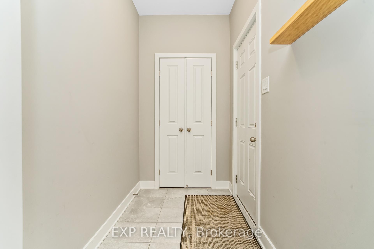
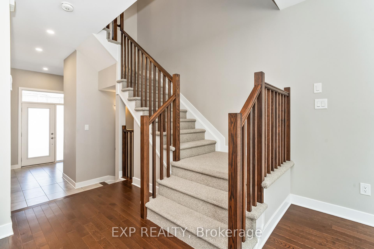
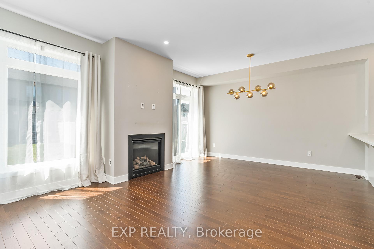
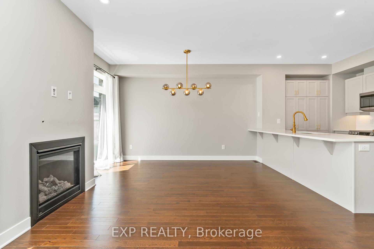
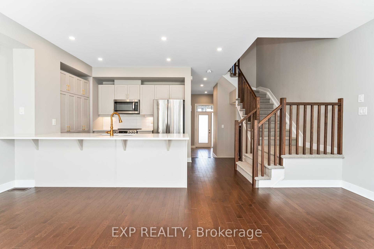
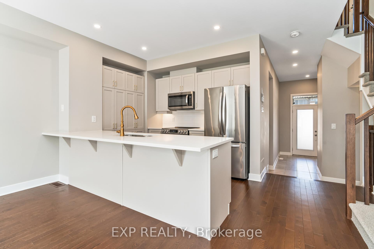
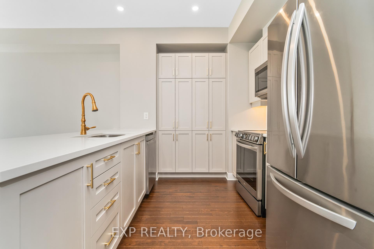
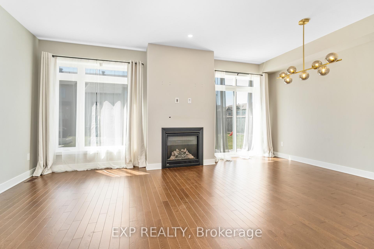
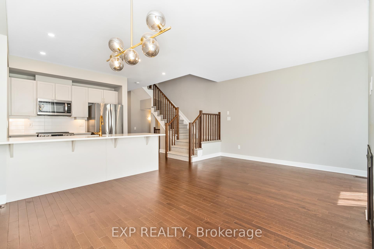
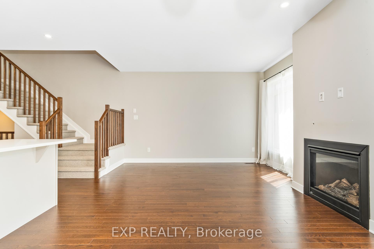
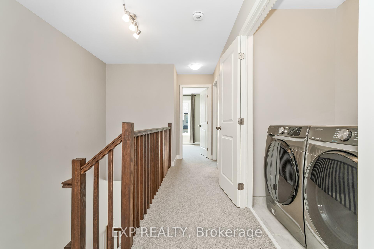
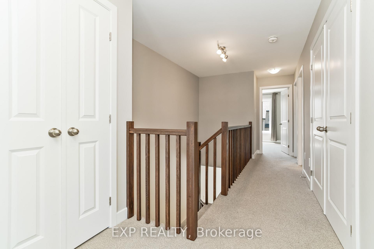
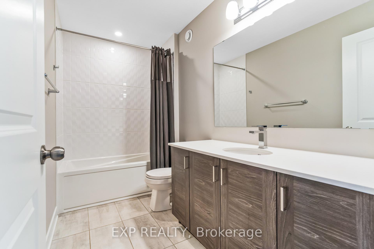
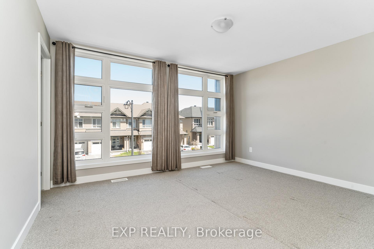
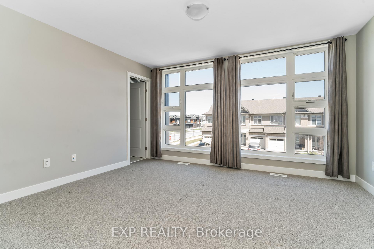
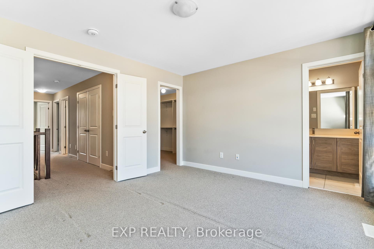
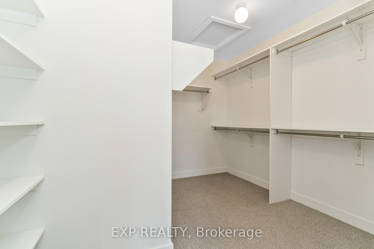
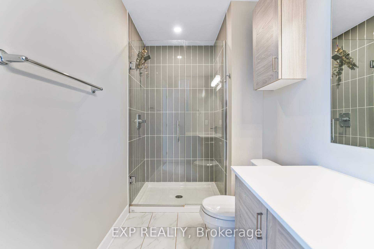
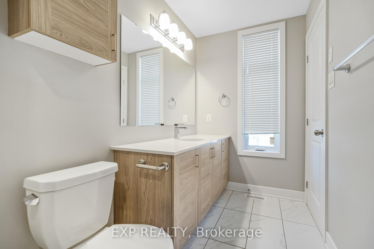
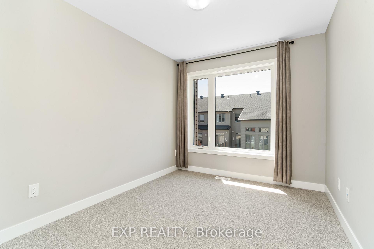
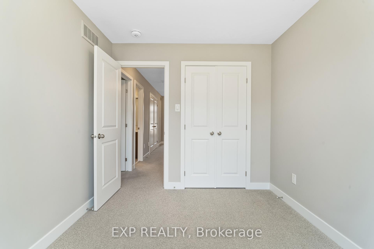
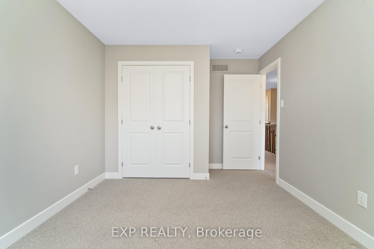
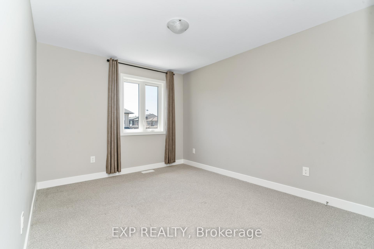
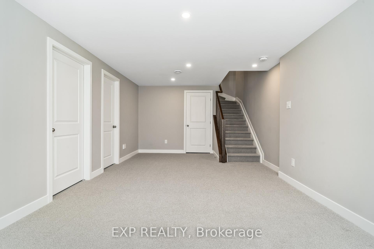
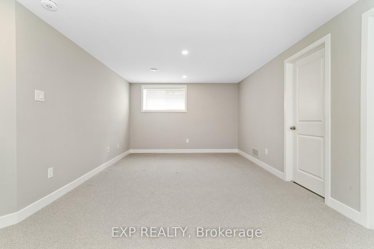
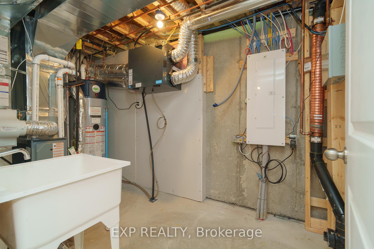
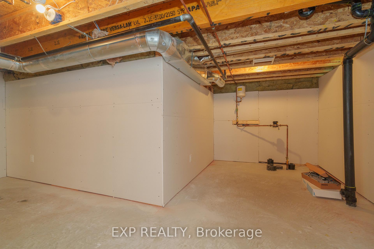
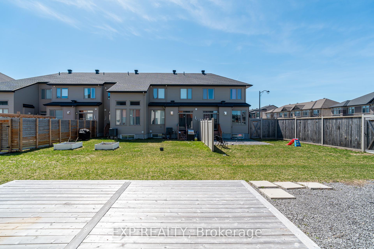
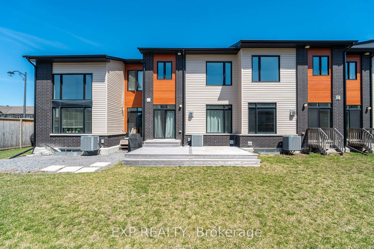
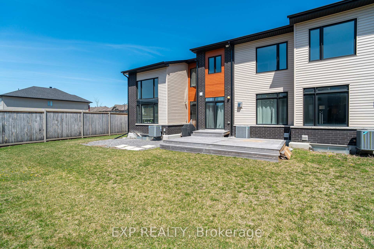
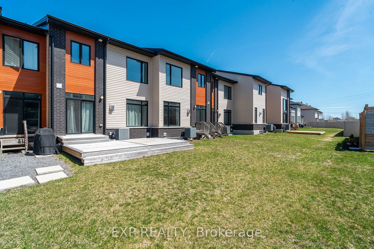
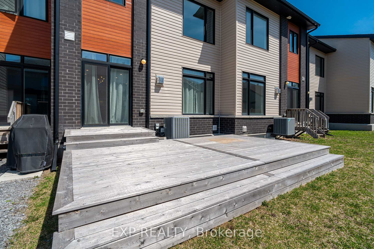
Welcome to 531 Triangle Street, this 2-storey townhome offers the perfect blend of comfort and functionality. The open-concept main floor features hardwood flooring, pot lights, and a spacious layout that flows seamlessly through the living and dining areas. The kitchen is a true highlight, boasting an oversized island, quartz countertops, stainless steel appliances, sleek cabinetry, and plenty of cupboard space perfect for both cooking and entertaining. Upstairs, you'll find three generously sized bedrooms, including a primary bedroom complete with large windows, a massive walk-in closet, and ensuite. A convenient powder room is located on the main level, while the finished basement offers a versatile rec room ideal for a home office, gym, or extra living space. Enjoy high-speed connectivity with Ethernet wiring throughout the home, ideal for work from home, streaming, or smart home setups. Step outside to a private deck perfect for summer barbecues or quiet relaxation. This home also includes a covered garage plus space for two additional vehicles in the driveway. Located in a family-friendly neighborhood close to parks, schools, and amenities, this home offers modern finishes and practical features suited for todays lifestyle. Full Application, employment verification, deposit and Credit Check Required. No smoking.
Property Details
Sign in for full listing history and the exact list date.
Features & Amenities
- View
- Fireplace
- Air Conditioning
- Basement
Thinking of selling in Kanata?
Filipe & Isabel Ferreira and the Team Filipe track every sale on this street. Get a free, no-obligation valuation and see what your home would list for today.
- What it costs to sell a house in Ontario
- How much are REALTOR® fees in Ontario?
- Real estate agents in Toronto & the GTA
TRREB MLS® Attribution
MLS® X12118684
Listed by EXP REALTY
The trademarks MLS®, Multiple Listing Service® and the associated logos are owned by The Canadian Real Estate Association (CREA) and identify the quality of services provided by real estate professionals who are members of CREA. The trademarks REALTOR®, REALTORS® and the REALTOR® logo are controlled by CREA and identify real estate professionals who are members of CREA. Listing data provided by the Toronto Regional Real Estate Board (TRREB). The information contained herein is from sources believed to be reliable but is not guaranteed. Information deemed reliable but not guaranteed accurate by TRREB or Team Filipe / RE/MAX.
Team Filipe · RE/MAX · (647) 210-6070
Listed By
EXP REALTY