





531 Stream Crescent
Oakville, ON L6M 1N7
About This Property
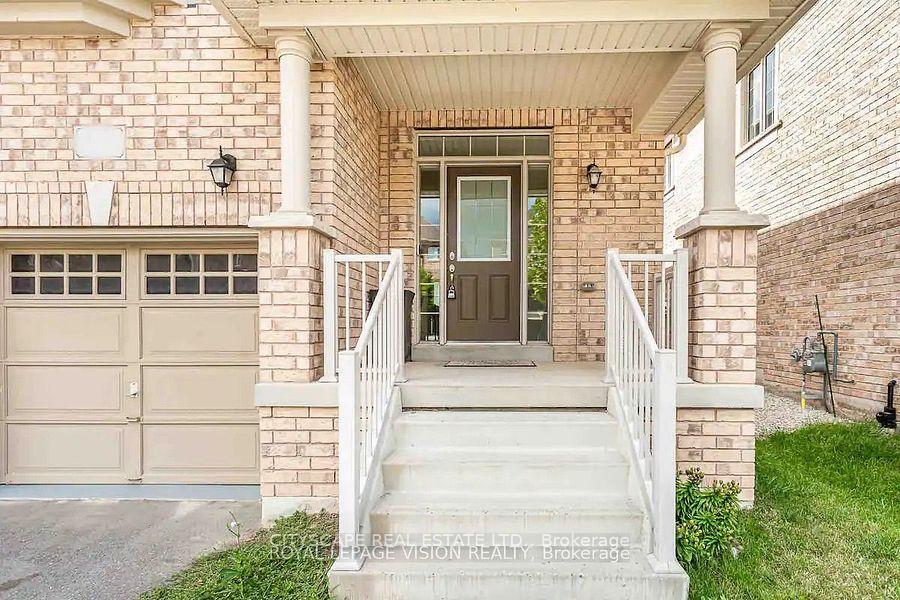
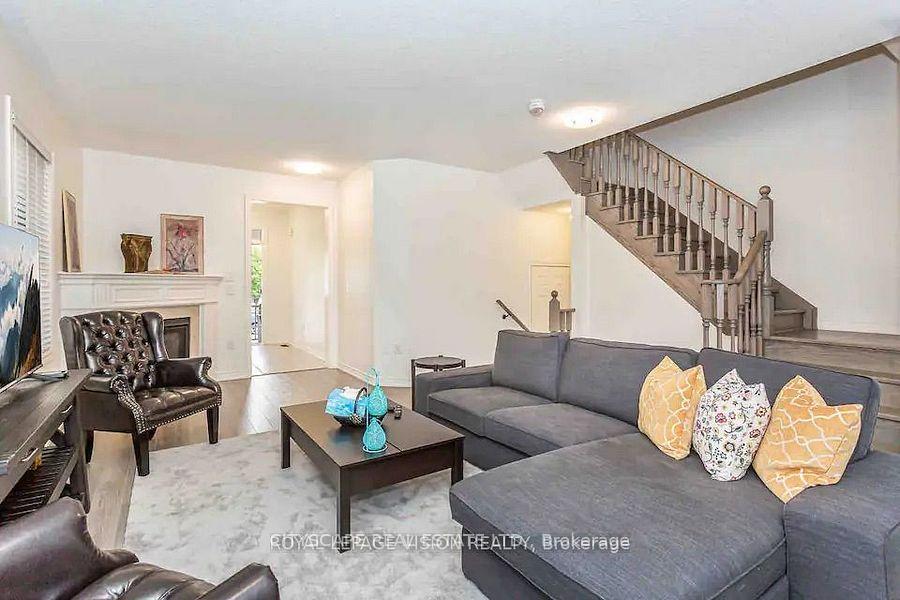
Stunning gem in the heart of Oakville. This impeccable semi-detached home offers a spacious and inviting open concept layout, perfect for modern living and entertaining. With 4 bedrooms and 2.5 baths spread across approximately 2,000 square feet, there's plenty of room for the whole family. As you step inside, you'll appreciate the convenience of inside access to the garage, making daily routines a breeze. The well-appointed eat-in kitchen is a chef's dream, featuring a stylish island, elegant granite countertops, and ample cabinetry. It's the perfect space to whip up delicious meals while still being able to interact with guests. The kitchen also boasts a walkout to a deck, where you can relax and enjoy your morning coffee or host barbecues in the summer months. This property is exclusively available for AAA tenants who will appreciate the high-quality finishes and maintain the property with care.
Property Details
Sign in for full listing history and the exact list date.
Features & Amenities
- View
- Fireplace
- Air Conditioning
- Basement
Thinking of selling in Oakville?
Filipe & Isabel Ferreira and the Team Filipe track every sale on this street. Get a free, no-obligation valuation and see what your home would list for today.
- What it costs to sell a house in Ontario
- How much are REALTOR® fees in Ontario?
- Real estate agents in Toronto & the GTA
TRREB MLS® Attribution
MLS® W9506486
Listed by CITYSCAPE REAL ESTATE LTD.
The trademarks MLS®, Multiple Listing Service® and the associated logos are owned by The Canadian Real Estate Association (CREA) and identify the quality of services provided by real estate professionals who are members of CREA. The trademarks REALTOR®, REALTORS® and the REALTOR® logo are controlled by CREA and identify real estate professionals who are members of CREA. Listing data provided by the Toronto Regional Real Estate Board (TRREB). The information contained herein is from sources believed to be reliable but is not guaranteed. Information deemed reliable but not guaranteed accurate by TRREB or Team Filipe / RE/MAX.
Team Filipe · RE/MAX · (647) 210-6070
Listed By
CITYSCAPE REAL ESTATE LTD.