
530 St Clair Avenue Unit 501
Humewood-Cedarvale / Toronto C03, ON M6C 0A2
About This Property
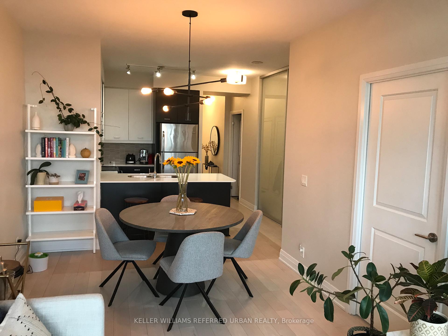
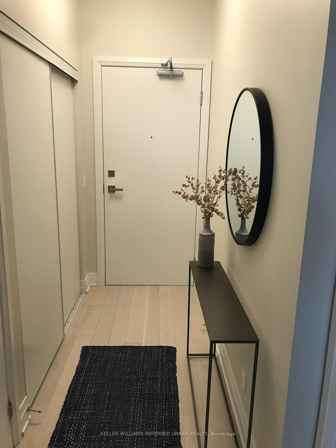
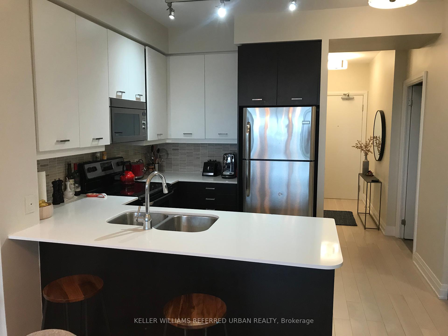
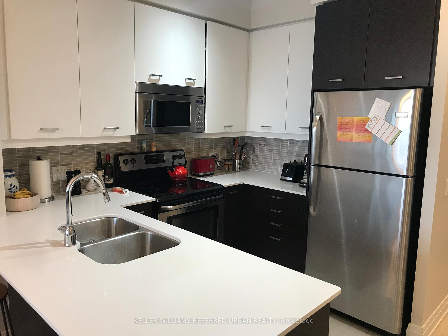
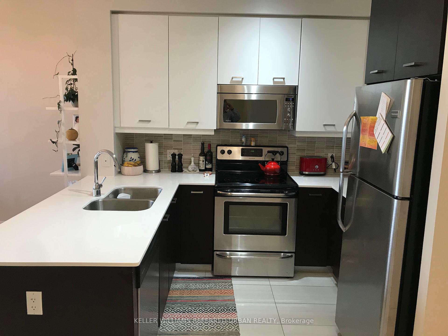
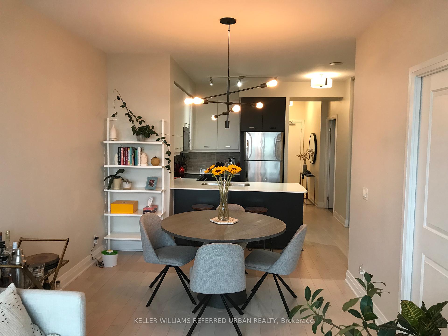
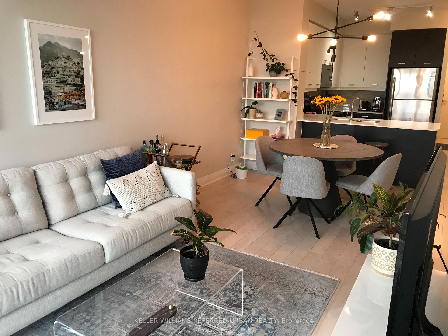
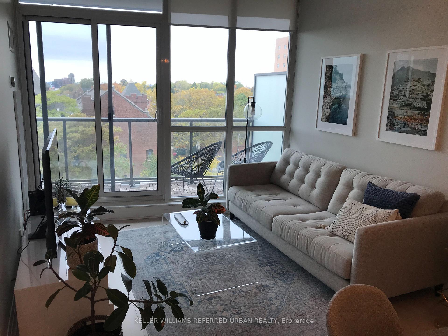
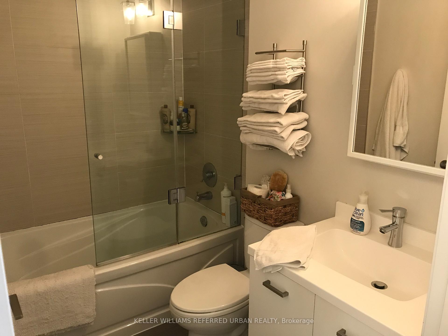
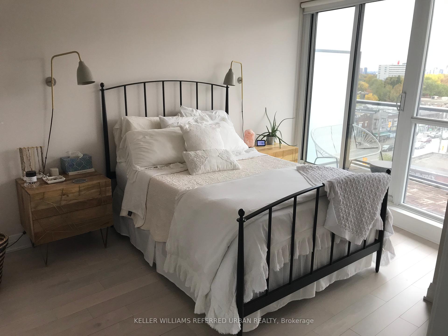
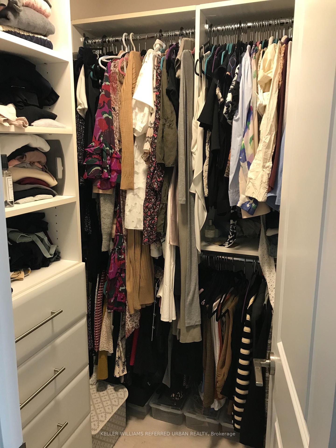
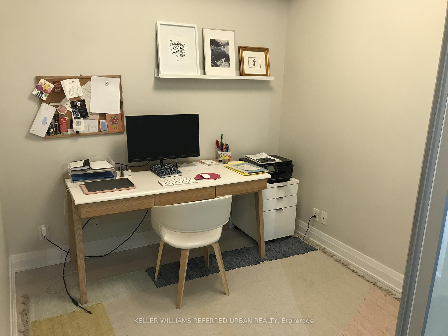
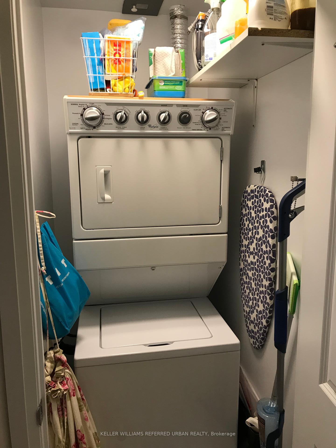
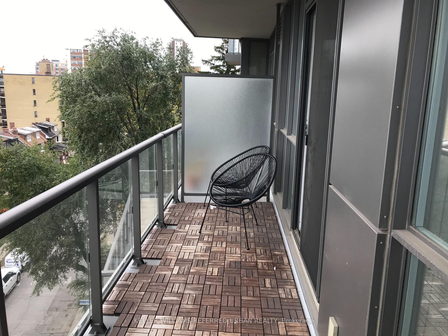
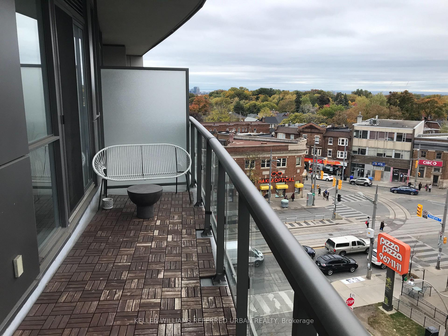
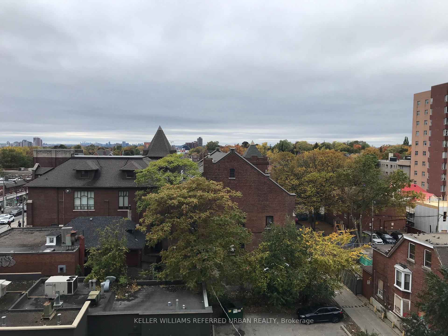
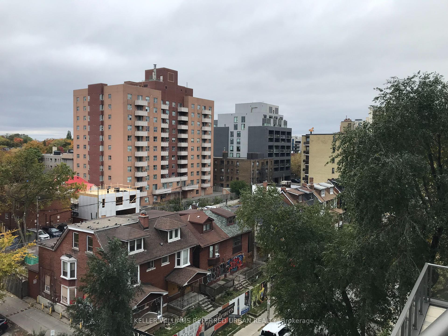
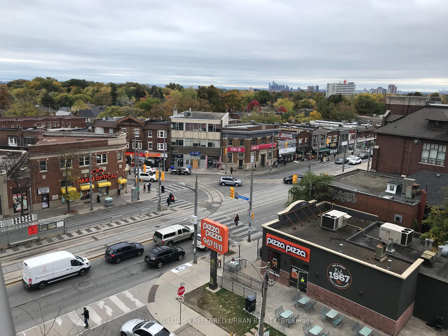
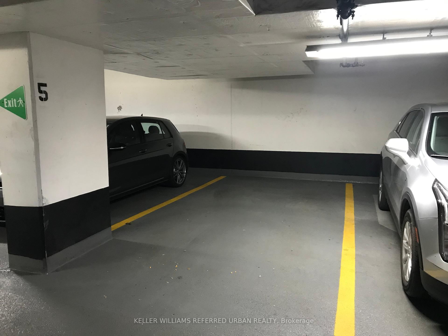
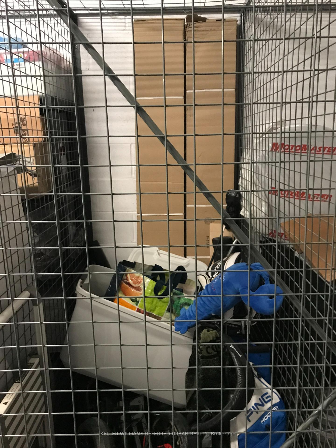
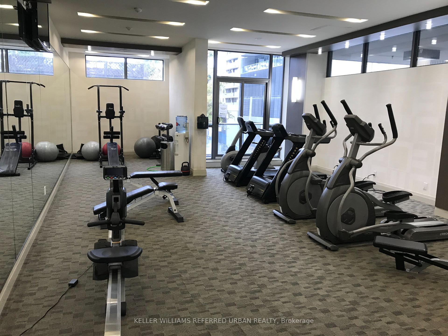
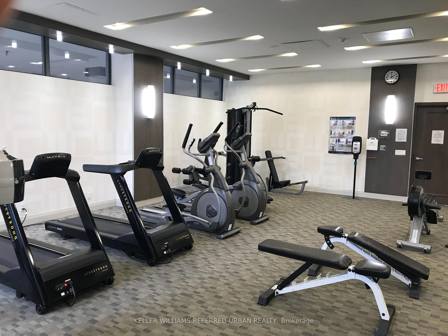
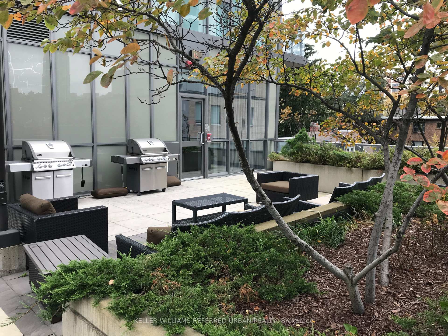
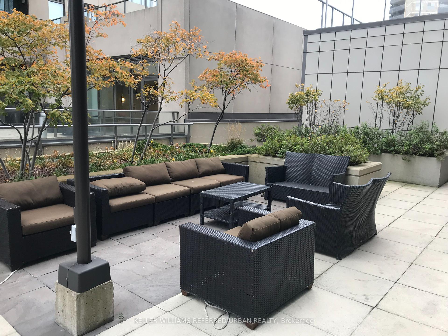
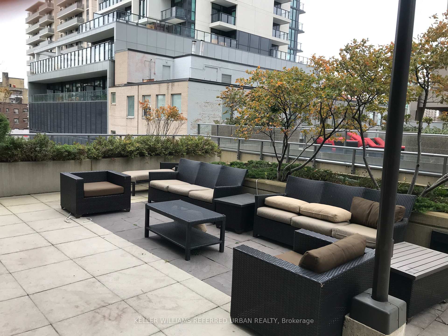
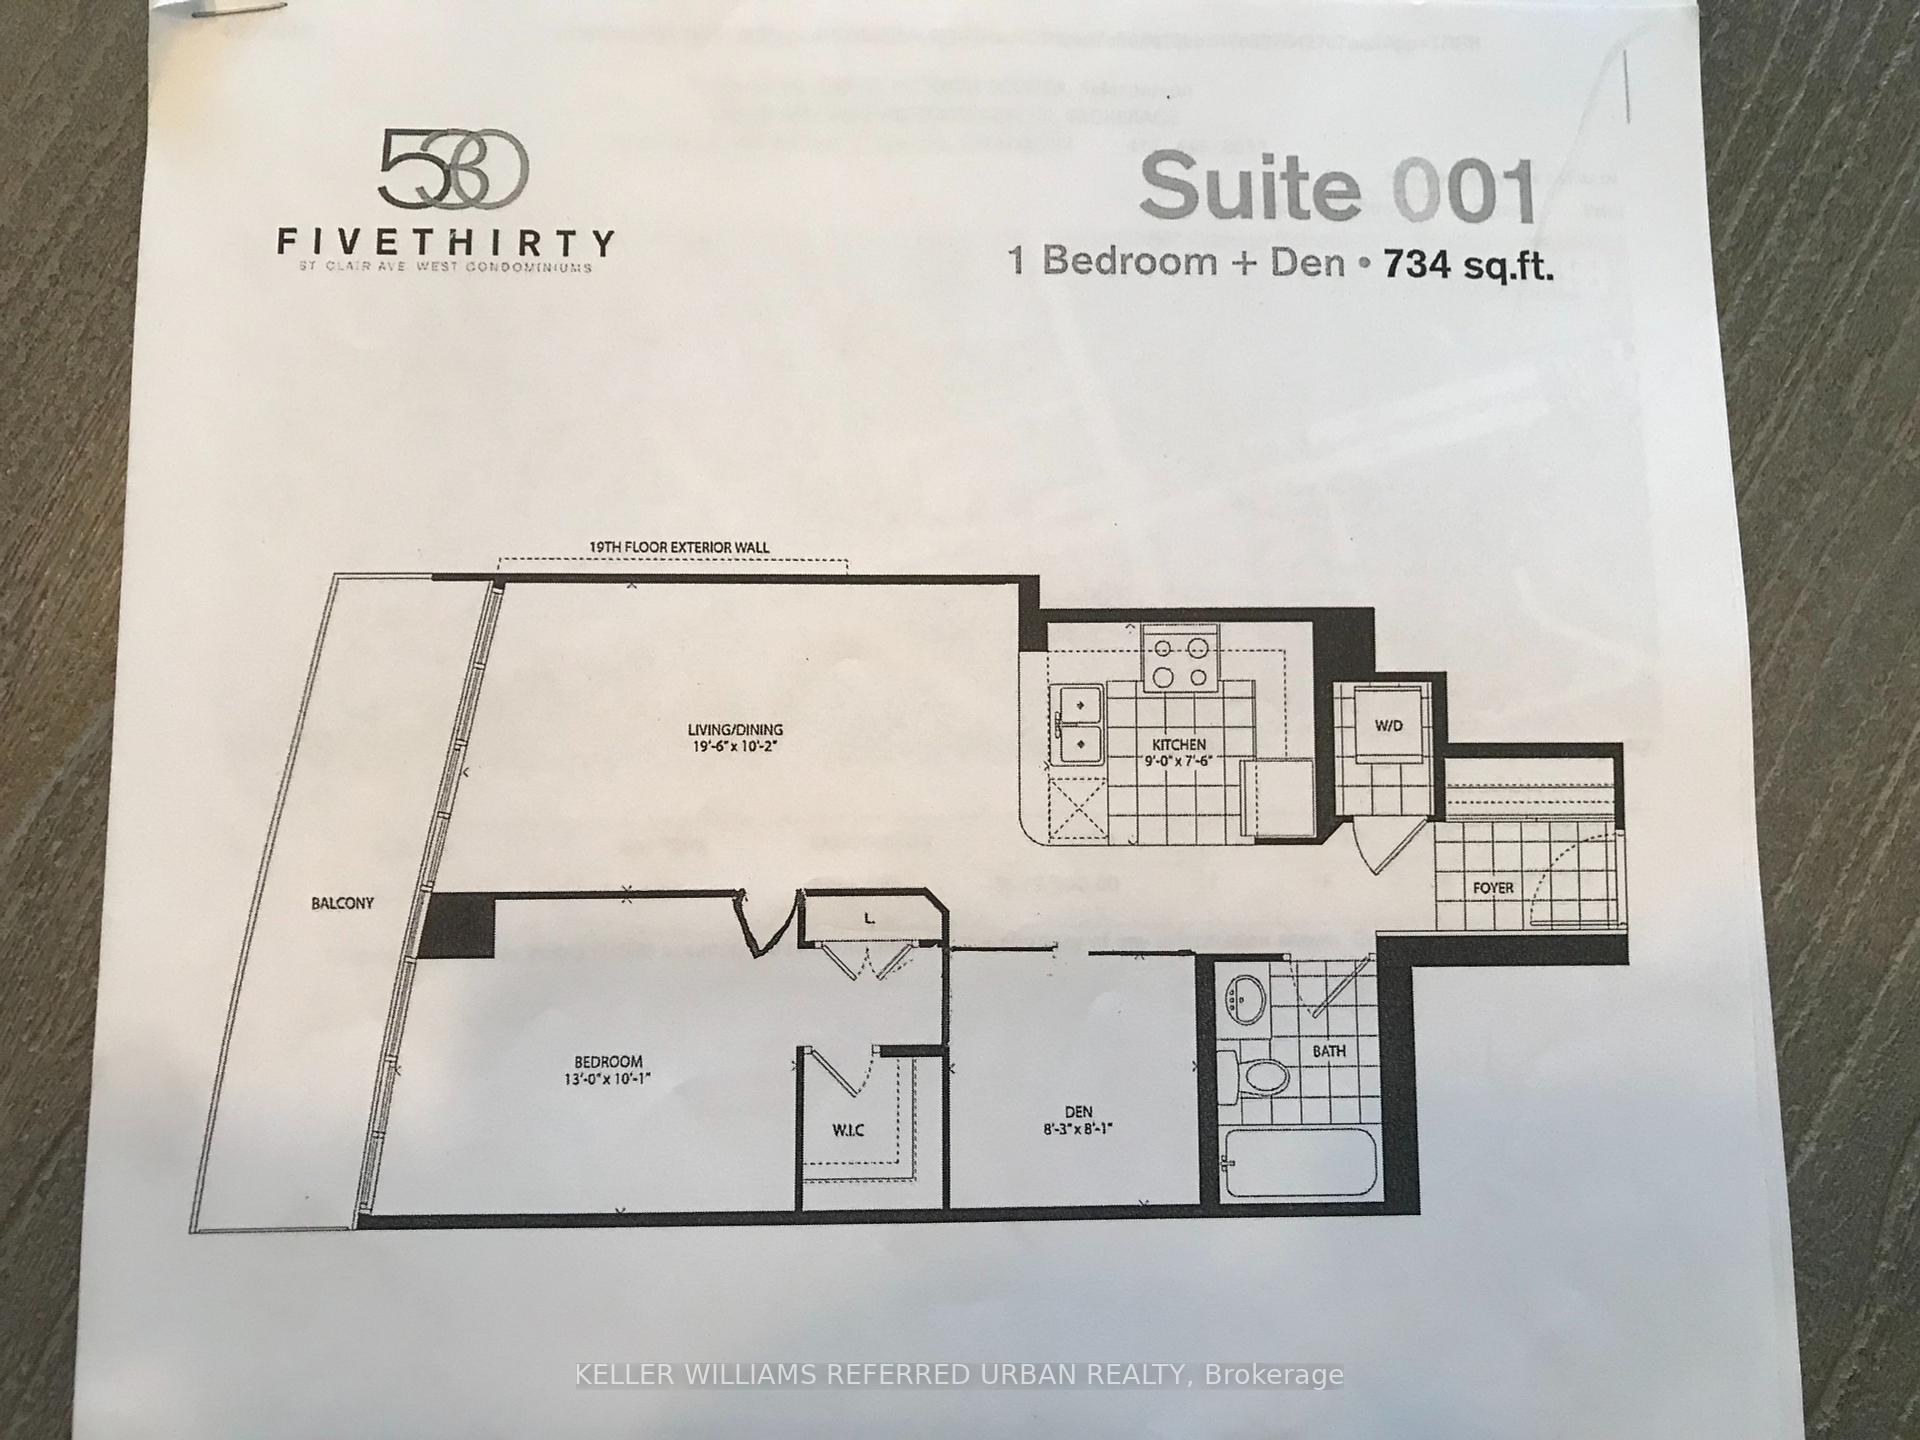
Terrific Opportunity To Live In Trendy & Vibrant St. Clair W. & Bathurst Neighbourhood! This Spacious 734 sq. ft. & Stylish Suite located within a 5 minute walk to Subway station features Lots Of Upgrades. 1 Bed + Den With Sliding Doors (Can Be Used As a smaller 2nd Bedroom) Includes Parking & Locker. Large U-Shape Kitchen w/breakfast bar feature, Stainless Steel Appliances, Quartz Counter Tops & Limestone Backsplash. Large Master With Walk-in Closet And Linen Closet! 9 Ft' Ceiling Height and a great west view from large balcony; Incredible Location walk To Subway, Shops & Restaurants! See Floorplan Attached. Excellent Parking Spot On P1 very close to main elevator and an Interior Locker On 2nd Floor. Convenience and comfort all wrapped up in time for the Holidays!!
Property Details
Sign in for full listing history and the exact list date.
Features & Amenities
- Balcony
- Air Conditioning
- Locker
Thinking of selling in Toronto?
Filipe & Isabel Ferreira and the Team Filipe track every sale on this street. Get a free, no-obligation valuation and see what your home would list for today.
- Real estate agents in Toronto
- Rental agent in Toronto
- Recently sold homes in Toronto
- What it costs to sell a house in Ontario
- How much are REALTOR® fees in Ontario?
TRREB MLS® Attribution
MLS® C11901216
Listed by KELLER WILLIAMS REFERRED URBAN REALTY
The trademarks MLS®, Multiple Listing Service® and the associated logos are owned by The Canadian Real Estate Association (CREA) and identify the quality of services provided by real estate professionals who are members of CREA. The trademarks REALTOR®, REALTORS® and the REALTOR® logo are controlled by CREA and identify real estate professionals who are members of CREA. Listing data provided by the Toronto Regional Real Estate Board (TRREB). The information contained herein is from sources believed to be reliable but is not guaranteed. Information deemed reliable but not guaranteed accurate by TRREB or Team Filipe / RE/MAX.
Team Filipe · RE/MAX · (647) 210-6070
Listed By
KELLER WILLIAMS REFERRED URBAN REALTY