



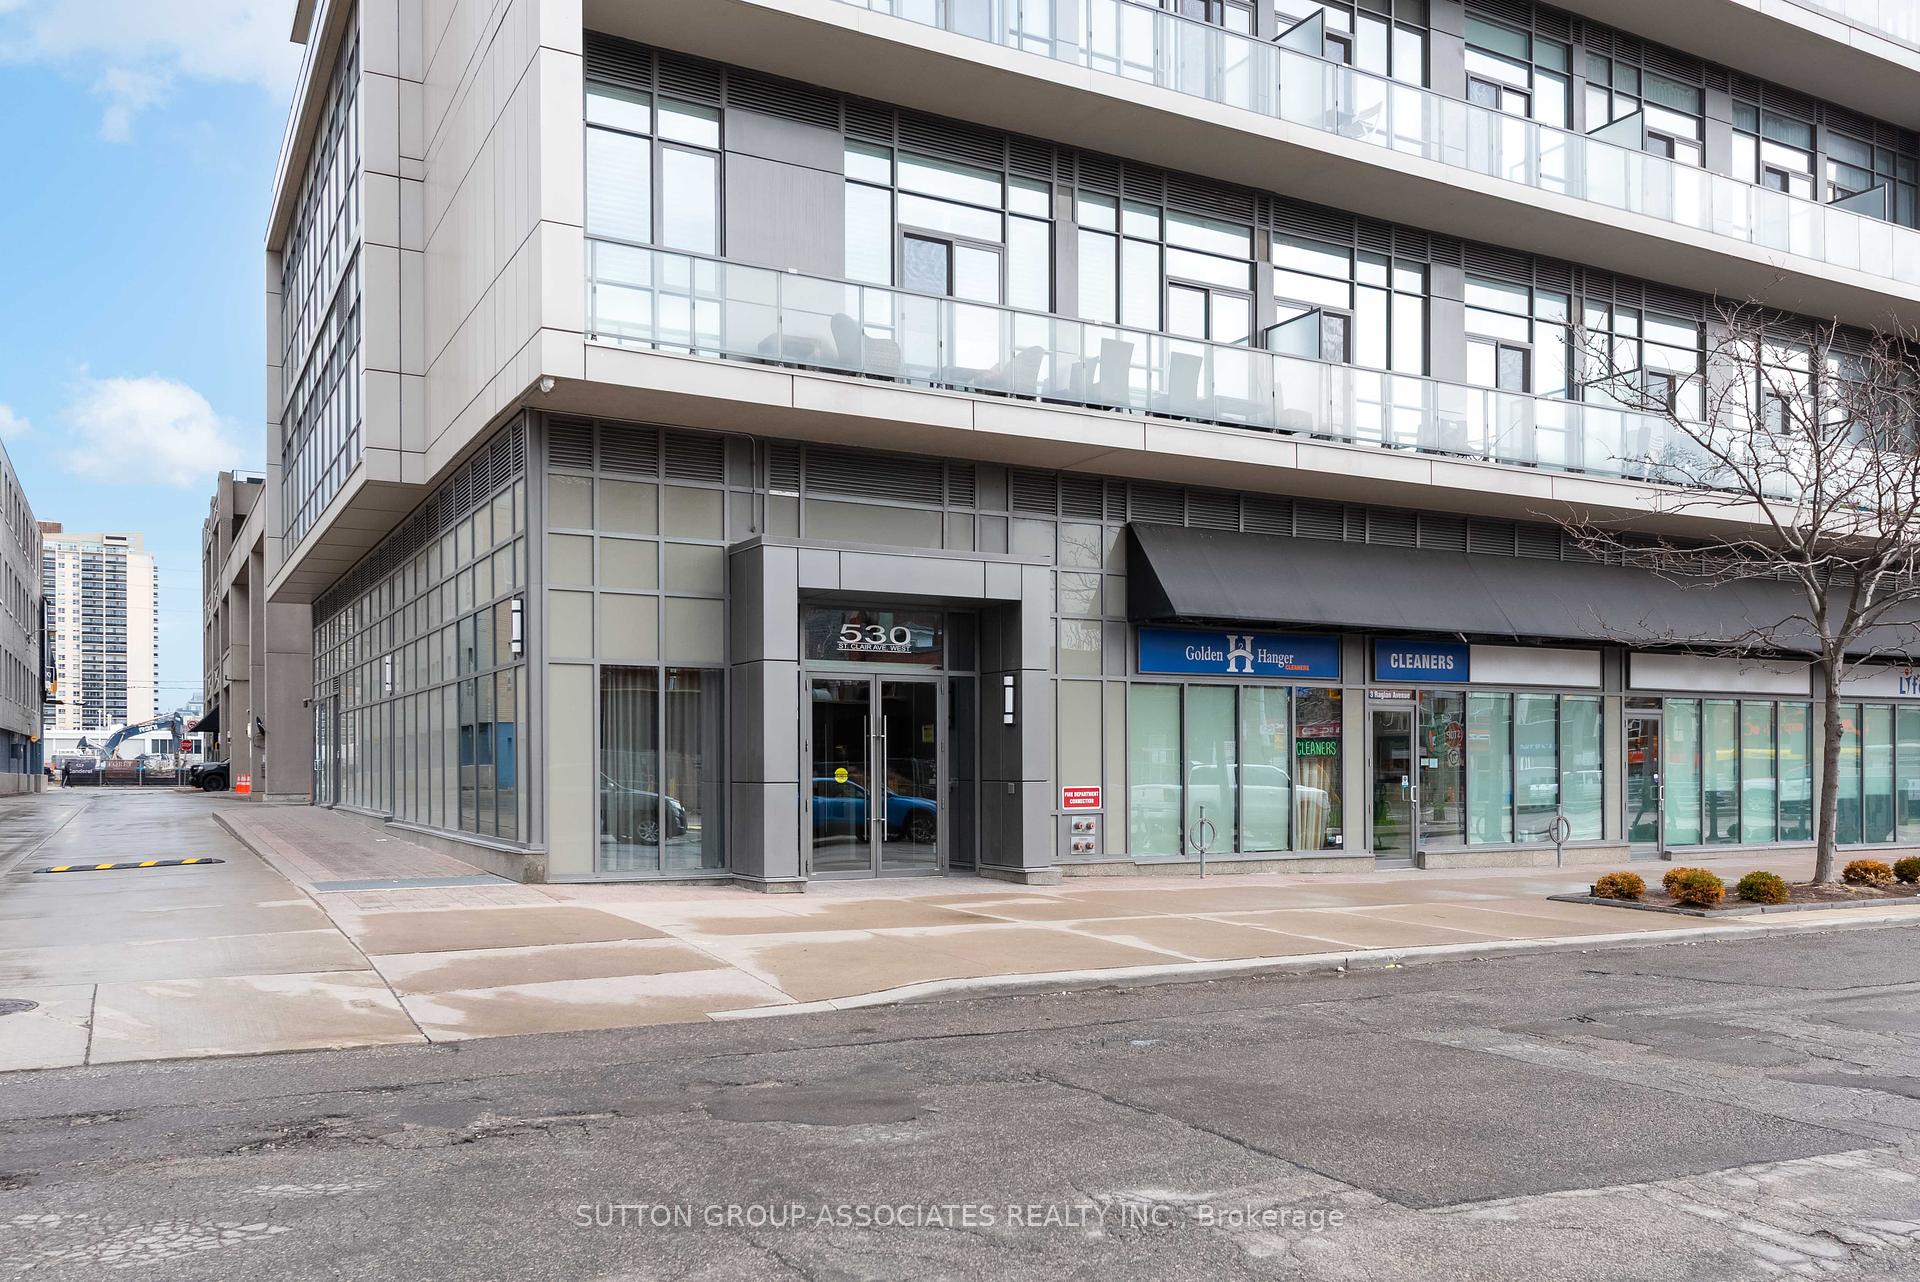
530 St Clair Avenue Unit 401
Humewood-Cedarvale / Toronto C03, ON M6C 0A2
About This Property
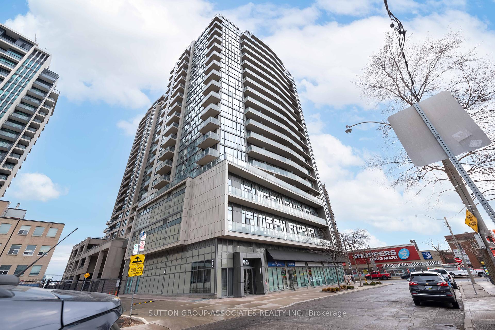
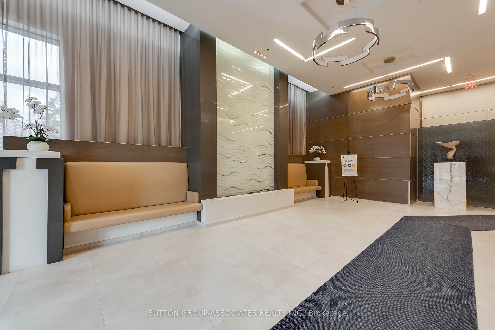
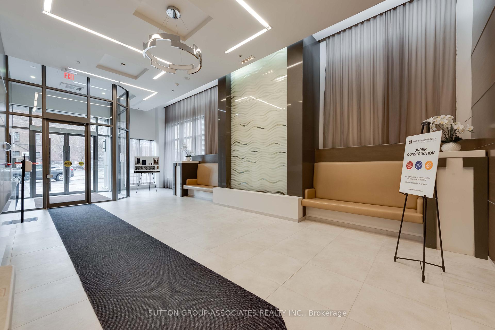
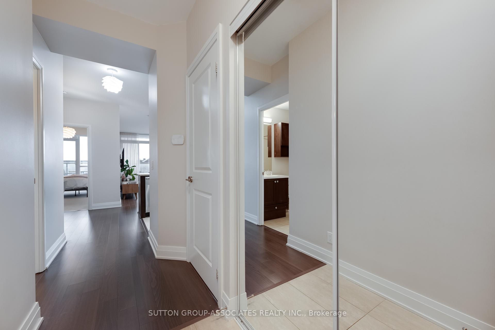
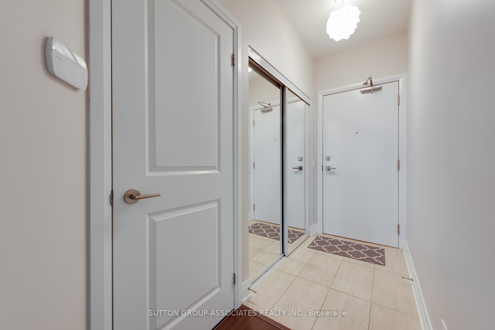
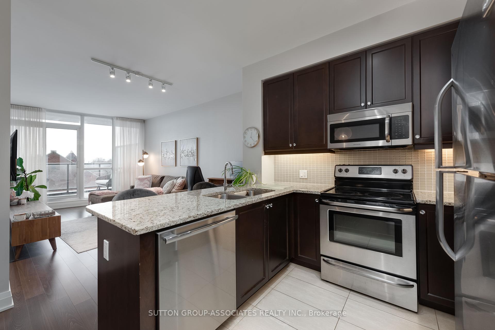
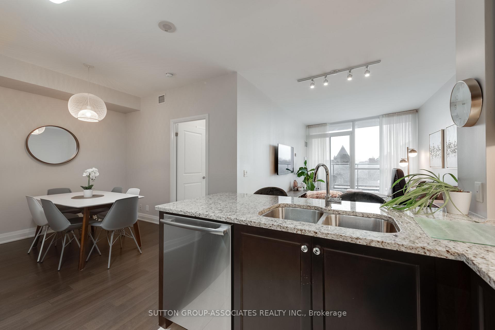
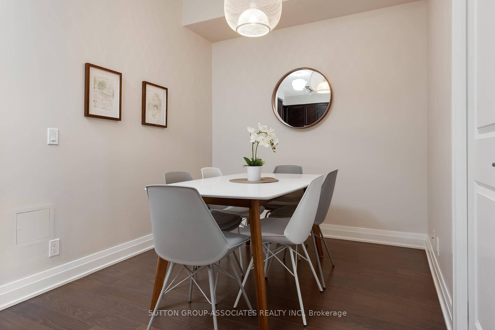
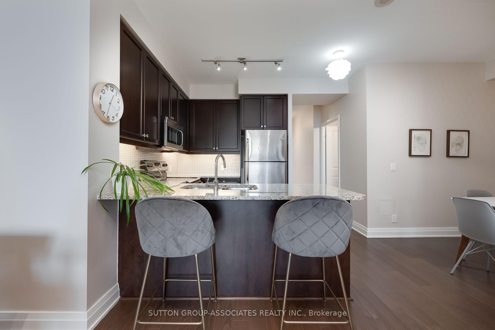
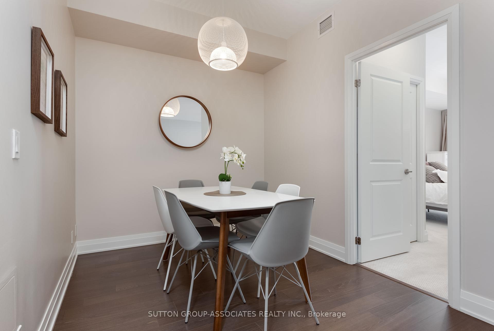
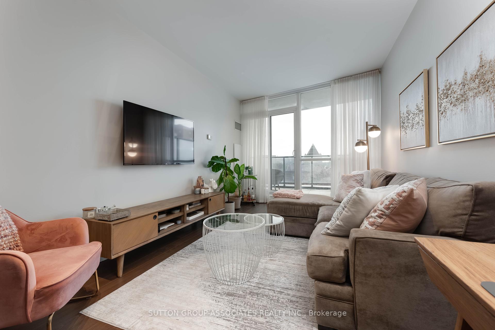
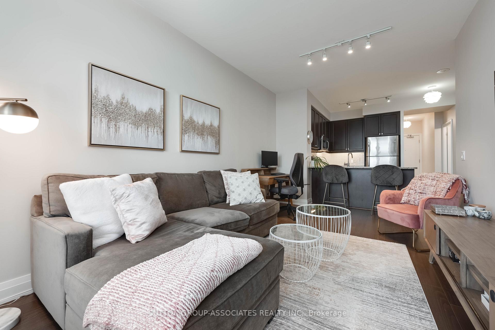
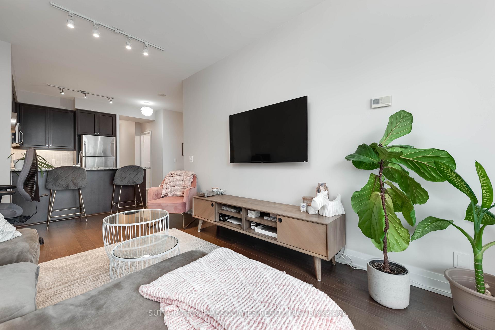
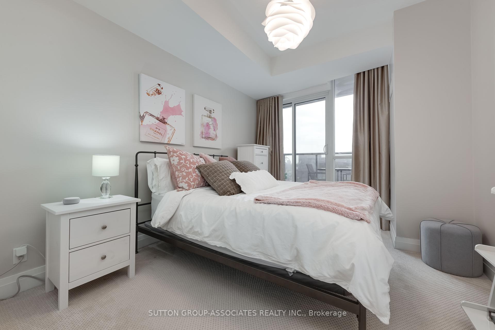
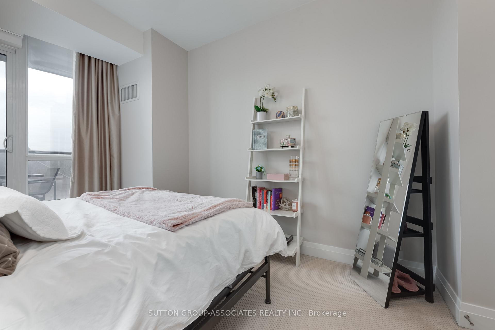
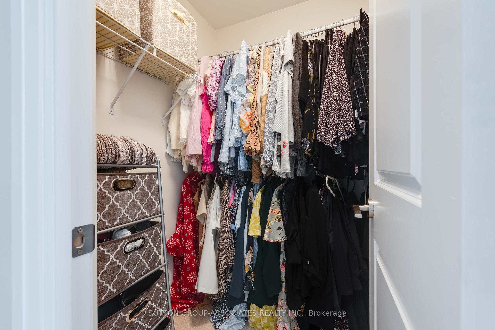
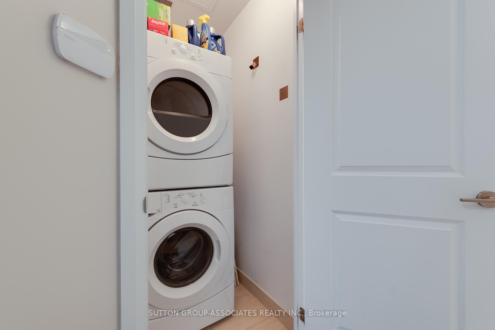
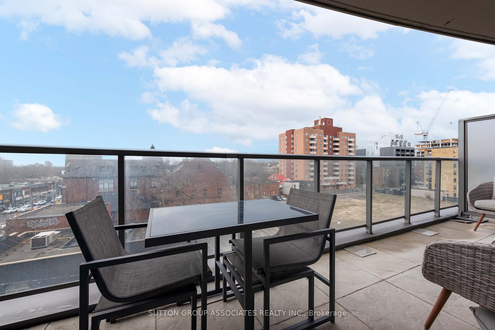
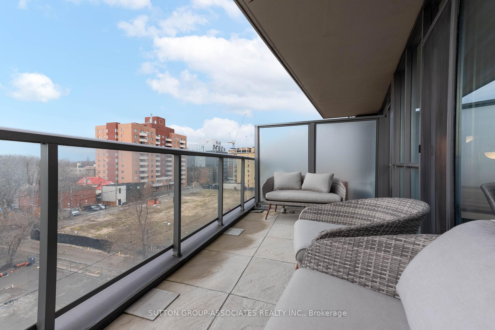
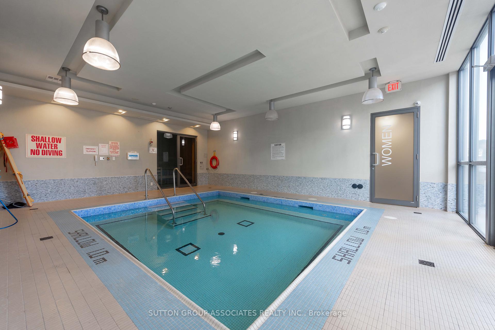
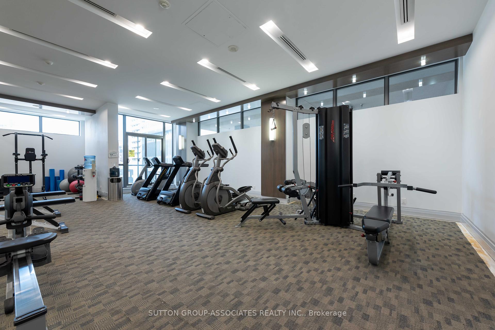
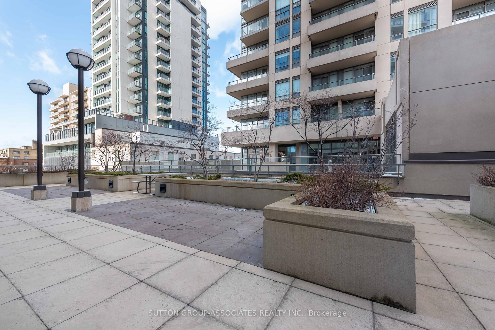
Step into the rhythm of vibrant city living at 530 St. Clair Avenue West, where sleek design meets urban convenience at the energetic corner of St. Clair and Bathurst. Tailored for the sophisticated, time-conscious homeowner, over 700 square foot, 1-bedroom + den suite blends style, space, and seamless access to everything you need right when you need it. Bathed in natural light through floor-to-ceiling windows, the suite offers soaring 9-foot ceilings, northwest skyline views, and a private balcony perfect for relaxing sunsets. Enter in the foyer and walk into the stylish U-shaped kitchen with ample storage, granite counters and stainless-steel appliances. The large primary features a walk-in closet and walk-out to the balcony and you'll also find a bonus space (plus one) ideal for a home office or studio all maximize functionality without sacrificing aesthetic. Residents enjoy premium amenities built for busy lifestyles, including 24/7 concierge and security, a full-service gym, spa with sauna, boardrooms, media lounges, visitor parking, bike storage, and a guest suite for overnight visitors. With ensuite laundry, parking, and locker included, this suite offers the rare combination of low-maintenance luxury and modern efficiency in one of Torontos most walkable, transit-connected neighbourhoods. Whether you're commuting to a meeting, grabbing last-minute groceries, or catching up with friends over wine, this address is your launchpad to a life well-lived. The St. Clair West subway, Loblaws, Forest Hill Village, and top-tier dining are just steps away, turning everyday errands into effortless moments of indulgence.
Property Details
Sign in for full listing history and the exact list date.
Features & Amenities
- View
- Balcony
- Air Conditioning
- Basement
- Locker
Thinking of selling in Toronto?
Filipe & Isabel Ferreira and the Team Filipe track every sale on this street. Get a free, no-obligation valuation and see what your home would list for today.
- Real estate agents in Toronto
- Recently sold homes in Toronto
- What it costs to sell a house in Ontario
- How much are REALTOR® fees in Ontario?
TRREB MLS® Attribution
MLS® C12203990
Listed by SUTTON GROUP-ASSOCIATES REALTY INC.
The trademarks MLS®, Multiple Listing Service® and the associated logos are owned by The Canadian Real Estate Association (CREA) and identify the quality of services provided by real estate professionals who are members of CREA. The trademarks REALTOR®, REALTORS® and the REALTOR® logo are controlled by CREA and identify real estate professionals who are members of CREA. Listing data provided by the Toronto Regional Real Estate Board (TRREB). The information contained herein is from sources believed to be reliable but is not guaranteed. Information deemed reliable but not guaranteed accurate by TRREB or Team Filipe / RE/MAX.
Team Filipe · RE/MAX · (647) 210-6070
Listed By
SUTTON GROUP-ASSOCIATES REALTY INC.