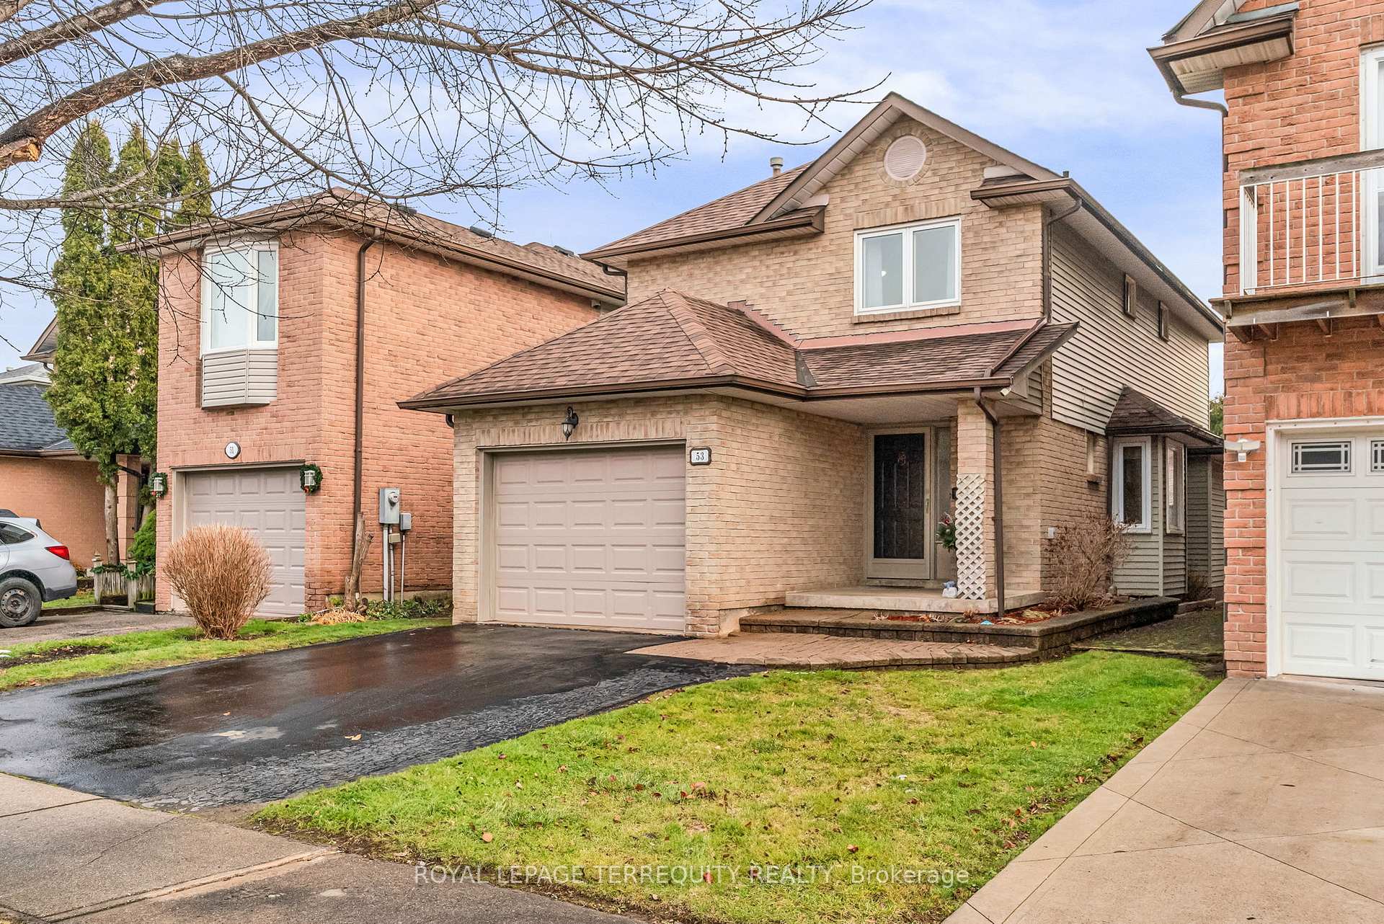
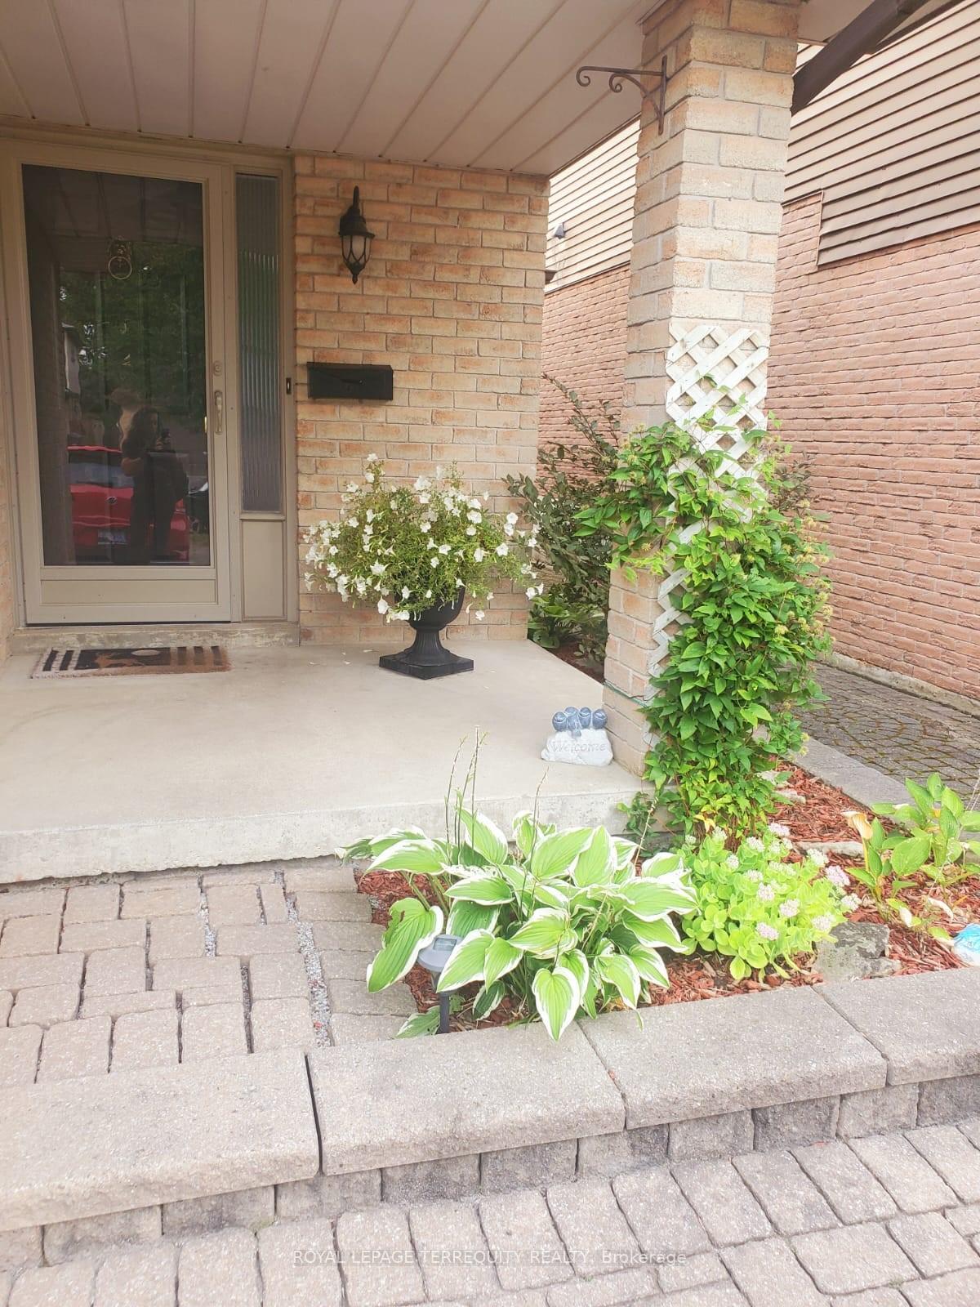
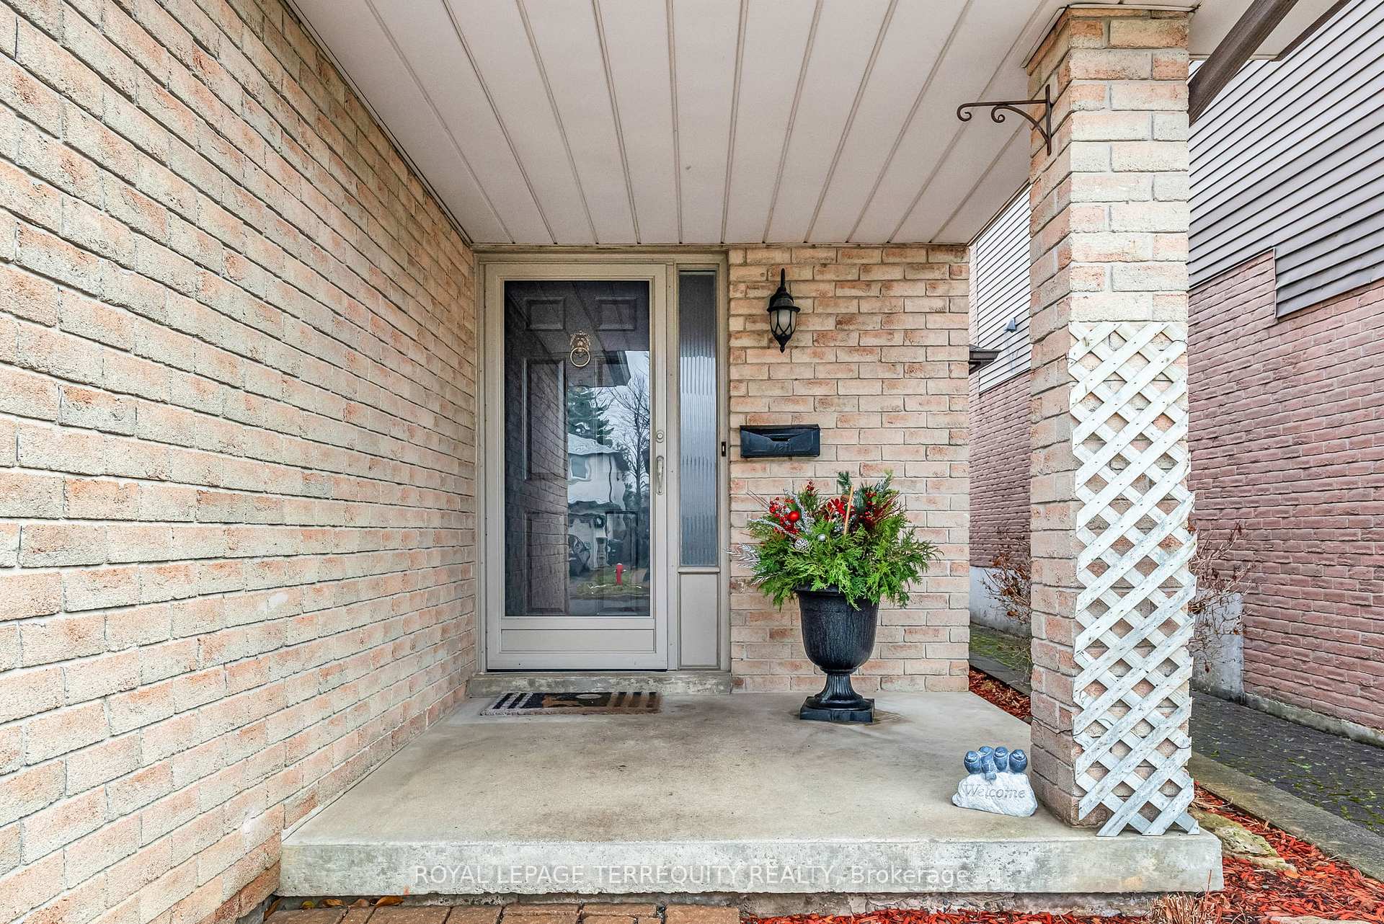

53 Rosebud Avenue
Brampton West / Brampton, ON L6X 2W4
About This Property
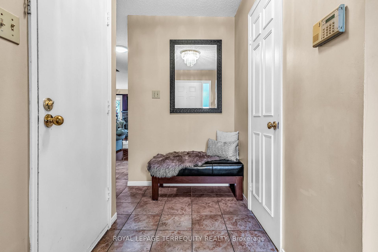
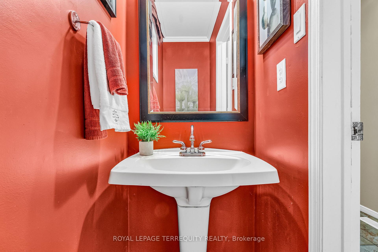
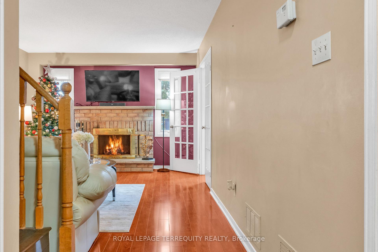
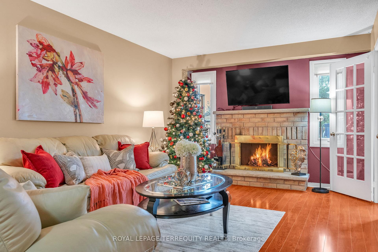
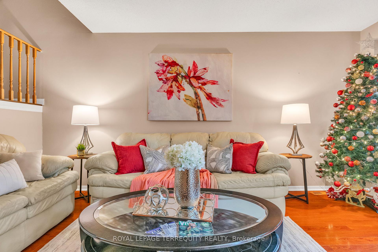
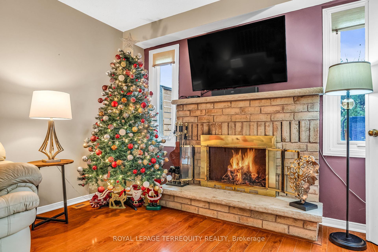
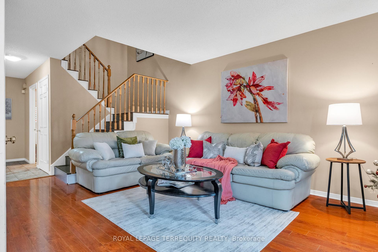
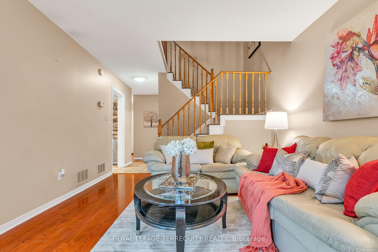
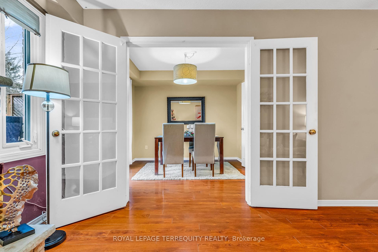
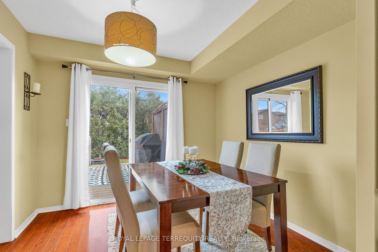
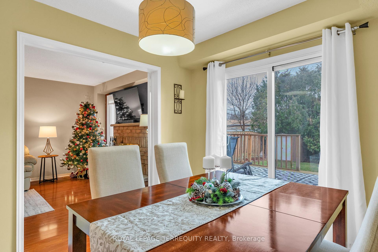
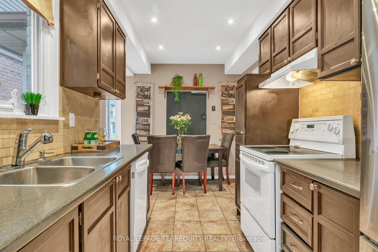
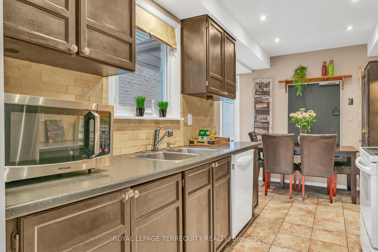
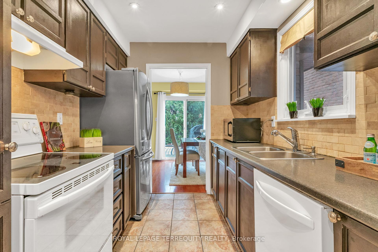
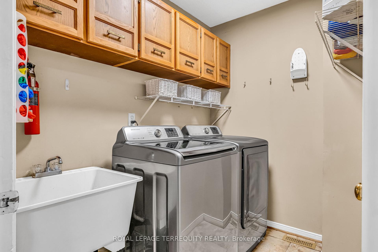
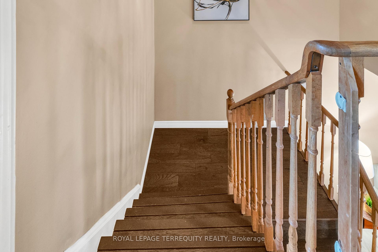
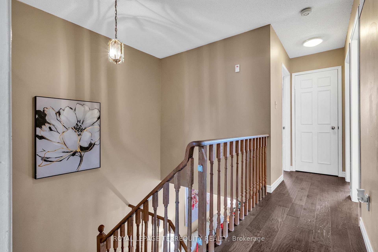
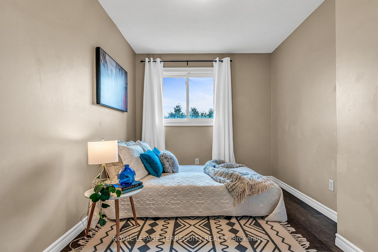
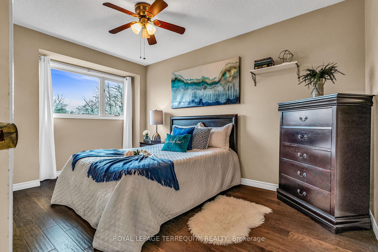
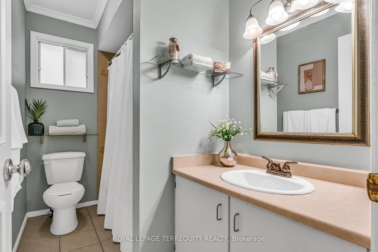
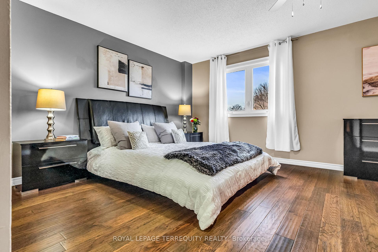
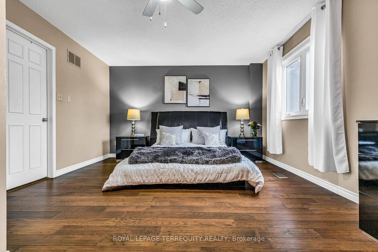
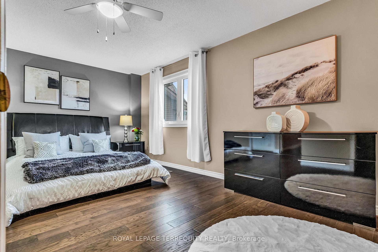
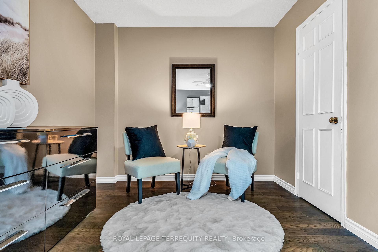
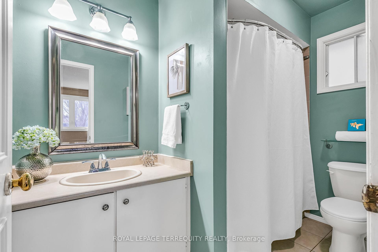
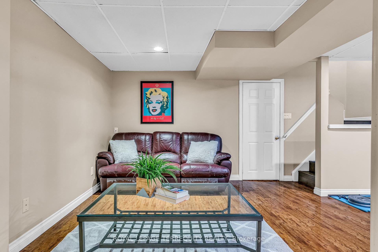
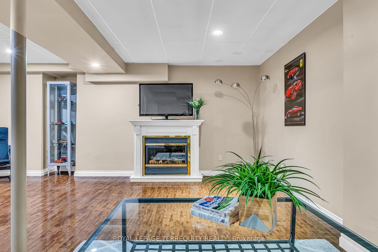
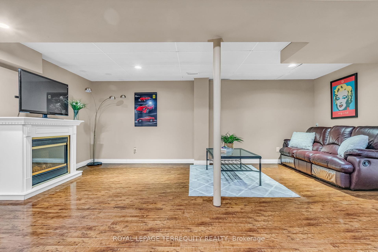
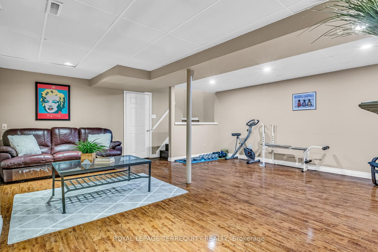
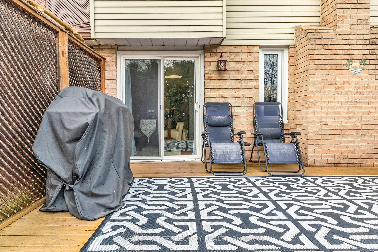
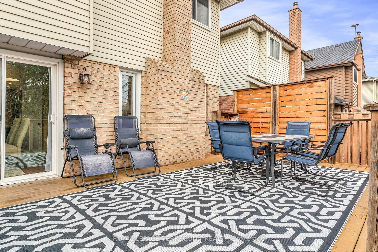
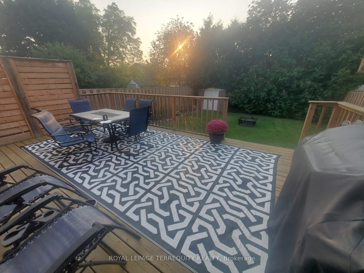
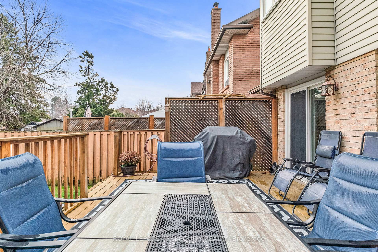
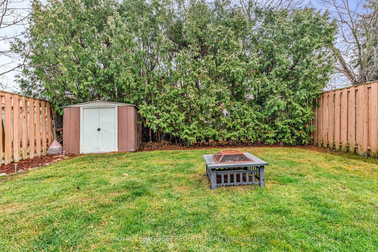
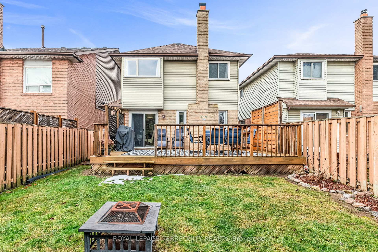
Your dream home awaits! Step into a world of comfort, style, and endless possibilities with this beautifully maintained 3-bedroom, 3-bathroom detached gem! Nestled in a vibrant, family-friendly neighbourhood, this home offers the perfect home for your family. With its sun-drenched rooms it provides a convenient layout with you and your family in mind. The main floor features a functional and sunlit layout with sleek laminate flooring throughout. offering a seamless blend of style and durability. The spacious living and dining areas separated by gorgeous French doors are ideal for entertaining or relaxing with loved ones, complemented by a cozy wood-burning fireplace. The eat-in kitchen showcasing elegant ceramic tile flooring and it's the perfect space to create your gourmet meals and gather. Enjoy the practicality of direct garage-to-home access and the added convenience of a main-floor laundry room. Upstairs, the primary generous sized bedroom is your private retreat, complete with a walk-in closet and 4-piece ensuite bathroom. Two additional good-sized bedrooms, paired with a second 4-piece bath, offer comfort and flexibility for the whole family. With plenty of storage throughout, staying organized has never been easier. The entire home is carpet free. The finished basement offers endless possibilities with a versatile recreation room, ideal for a home theater, play area, or additional living space. Step outside to the backyard oasis, where a lovely deck invites you to relax or entertain while enjoying the serene outdoor setting The 2-car driveway and 1-car garage provide ample parking for you and your guests. Located close to parks, schools, shopping, and transit, this home offers the perfect balance of comfort, convenience, and community. Whether you're starting a new chapter or seeking your forever home, this gem is ready to welcome you. Don't miss this incredible opportunity to live in a vibrant, well-connected community.
Property Details
Sign in for full listing history and the exact list date.
Features & Amenities
- Fireplace
- Air Conditioning
- Basement
Thinking of selling in Brampton?
Filipe & Isabel Ferreira and the Team Filipe track every sale on this street. Get a free, no-obligation valuation and see what your home would list for today.
- Real estate agents in Brampton
- Recently sold homes in Brampton
- What it costs to sell a house in Ontario
- How much are REALTOR® fees in Ontario?
TRREB MLS® Attribution
MLS® W11890576
Listed by ROYAL LEPAGE TERREQUITY REALTY
The trademarks MLS®, Multiple Listing Service® and the associated logos are owned by The Canadian Real Estate Association (CREA) and identify the quality of services provided by real estate professionals who are members of CREA. The trademarks REALTOR®, REALTORS® and the REALTOR® logo are controlled by CREA and identify real estate professionals who are members of CREA. Listing data provided by the Toronto Regional Real Estate Board (TRREB). The information contained herein is from sources believed to be reliable but is not guaranteed. Information deemed reliable but not guaranteed accurate by TRREB or Team Filipe / RE/MAX.
Team Filipe · RE/MAX · (647) 210-6070
Listed By
ROYAL LEPAGE TERREQUITY REALTY