

53 Playter Crescent
Playter Estates-Danforth / Toronto E03, ON M4K 1S4
About This Property
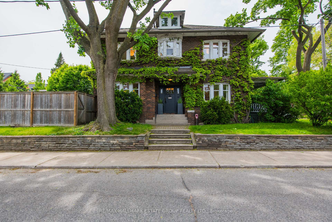
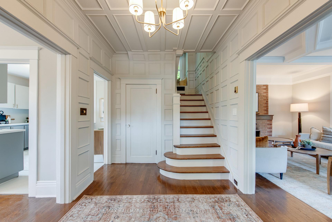
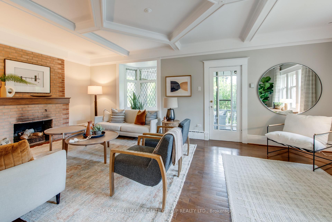
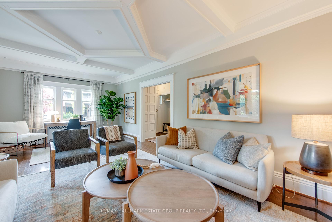
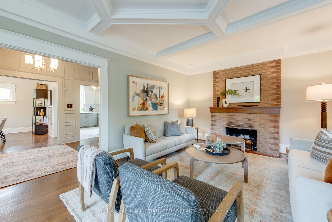
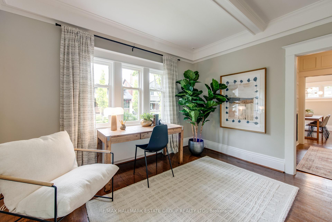
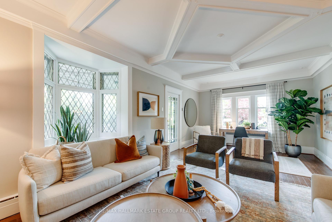
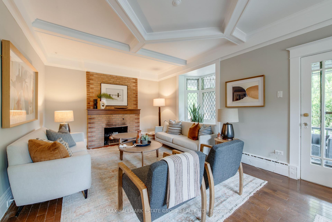
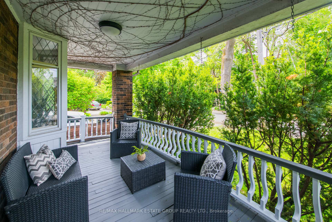
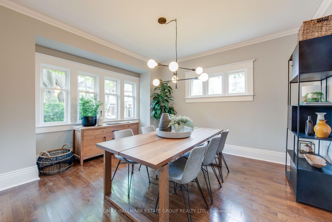
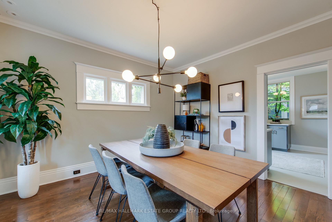
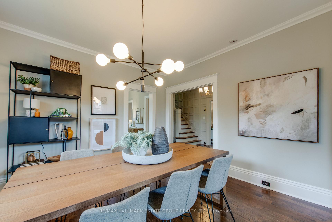
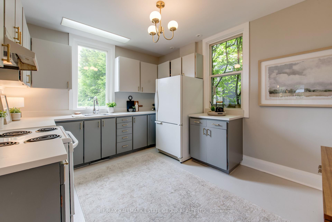
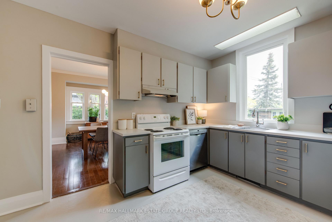
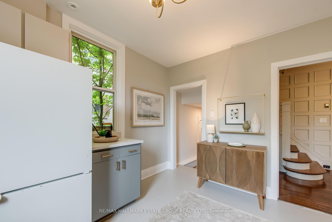
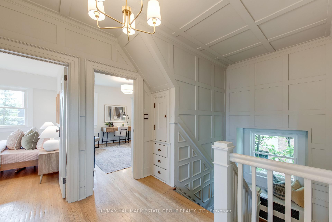

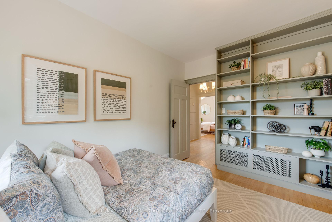
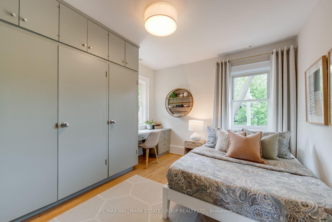
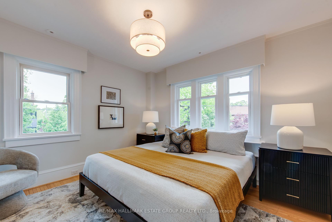
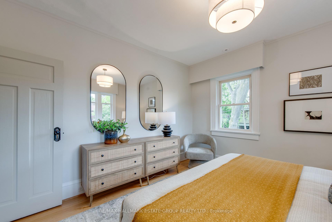
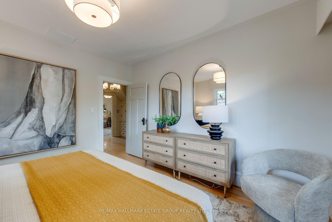
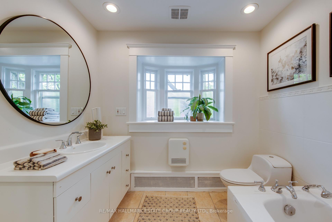
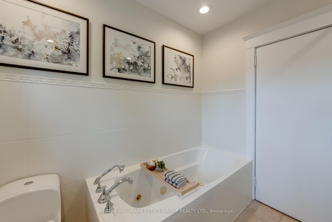
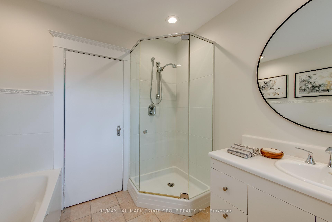
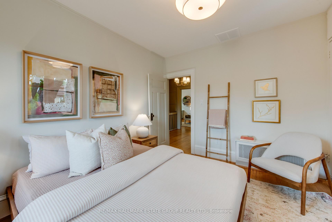
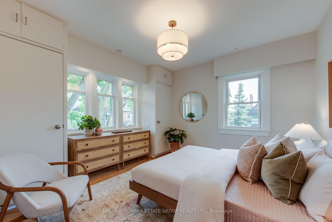
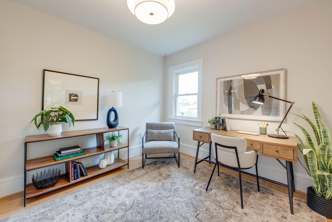
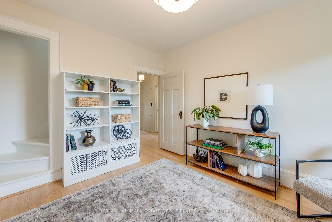
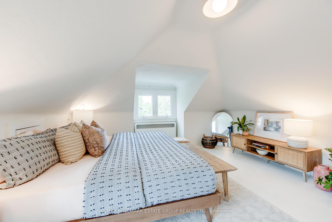
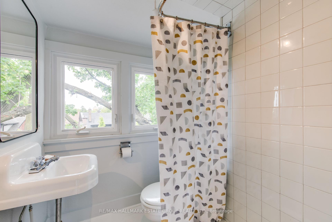
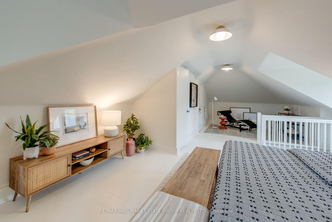
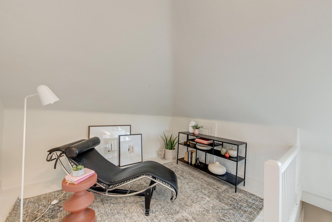
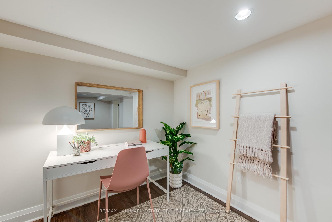
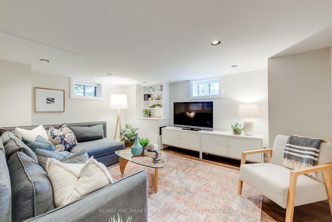
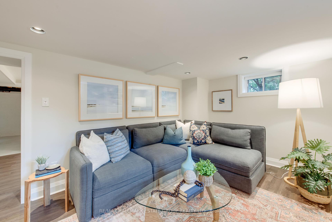
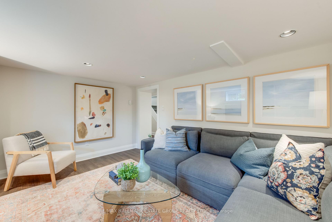

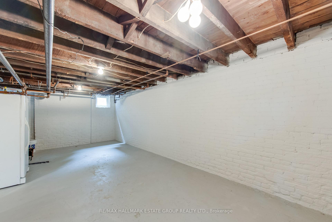
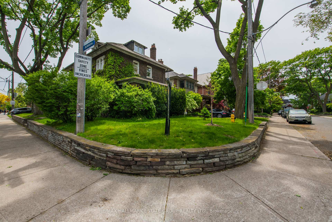
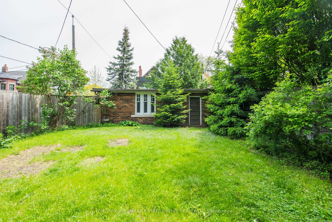
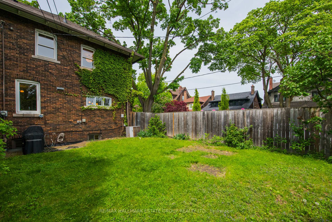
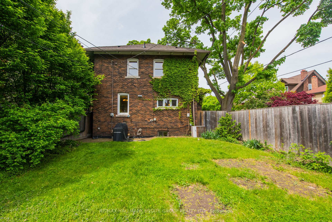
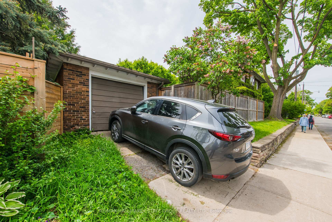
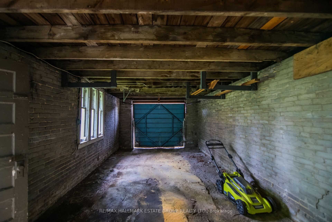
Playter Cres is ready for its next act, bring your creativity and turn this home into the star of the neighborhood! Or just move in an enjoy with some updating . Nestled in the heart of Playter Estates, this impressive solid brick centre hall home offers approximately 2,200 sq. ft. of incredible space, featuring 4+1 bedrooms and 3 bathrooms. Situated on a coveted corner lot, this home is flooded with natural light from windows on all sides and boasts a spacious south-facing backyard, a private drive, and a detached garage with laneway potential. Designed with an excellent layout, the main floor has large principal rooms, a powder room, and a living room with a walkout to a private covered porch with charming, bowed railing. Upstairs, four well-sized bedrooms await, including one with tandem access to a versatile third floor, ideal as a lounge, work-from-home space, or a dreamy primary suite with an ensuite! Need more room? The high, partly finished basement with a separate entrance offers endless possibilities for expansion. All this, just a stones throw from coveted Jackman PS, Danforth shopping and Subway, making this a rare opportunity in one of Toronto's most sought-after neighborhoods.
Property Details
Sign in for full listing history and the exact list date.
Features & Amenities
- View
- Fireplace
- Air Conditioning
- Basement
Thinking of selling in Toronto?
Filipe & Isabel Ferreira and the Team Filipe track every sale on this street. Get a free, no-obligation valuation and see what your home would list for today.
- Real estate agents in Toronto
- Recently sold homes in Toronto
- What it costs to sell a house in Ontario
- How much are REALTOR® fees in Ontario?
TRREB MLS® Attribution
MLS® E12178128
Listed by RE/MAX HALLMARK ESTATE GROUP REALTY LTD.
The trademarks MLS®, Multiple Listing Service® and the associated logos are owned by The Canadian Real Estate Association (CREA) and identify the quality of services provided by real estate professionals who are members of CREA. The trademarks REALTOR®, REALTORS® and the REALTOR® logo are controlled by CREA and identify real estate professionals who are members of CREA. Listing data provided by the Toronto Regional Real Estate Board (TRREB). The information contained herein is from sources believed to be reliable but is not guaranteed. Information deemed reliable but not guaranteed accurate by TRREB or Team Filipe / RE/MAX.
Team Filipe · RE/MAX · (647) 210-6070
Listed By
RE/MAX HALLMARK ESTATE GROUP REALTY LTD.