

53 Permilla Street
St. Catharines, ON L2S 2G4
About This Property
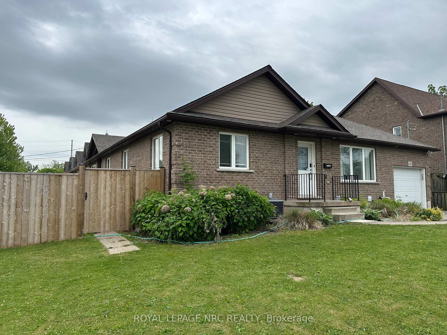
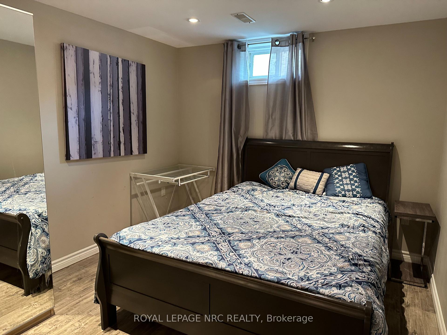
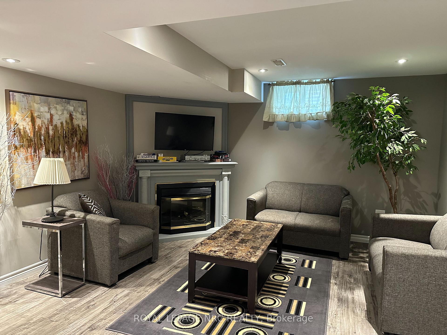
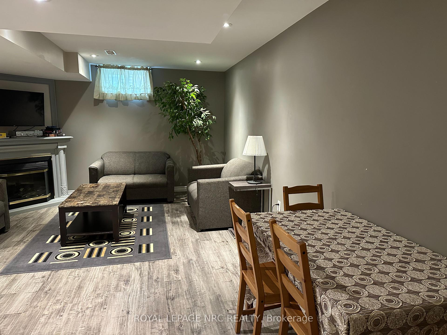
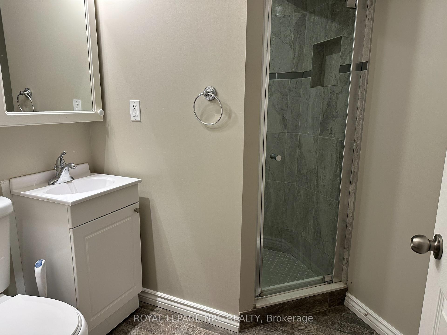
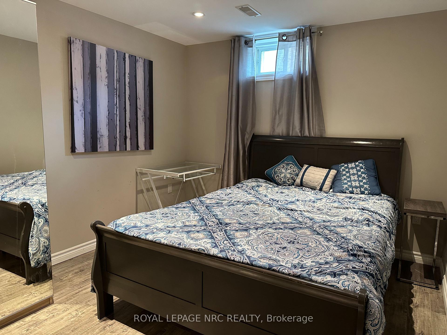
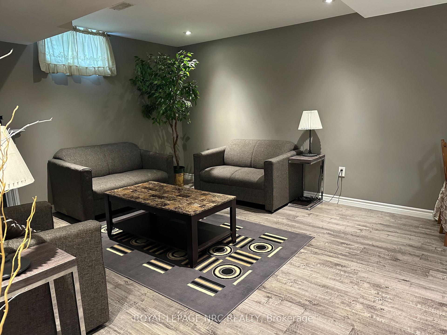
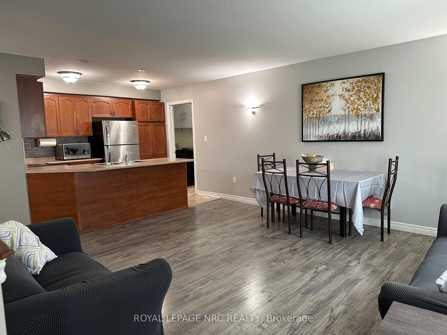
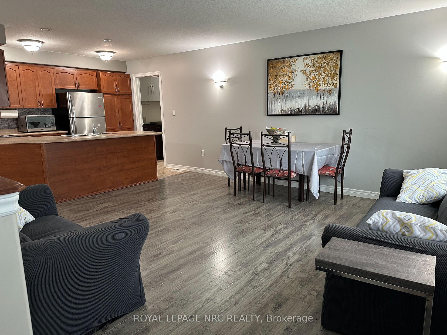
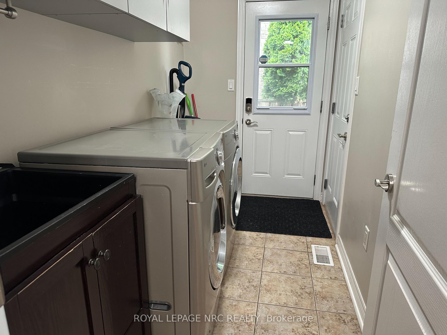
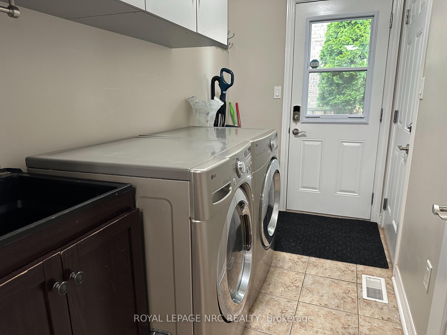
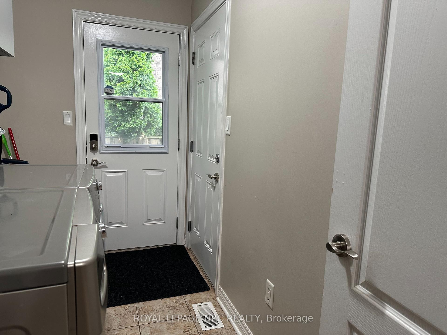
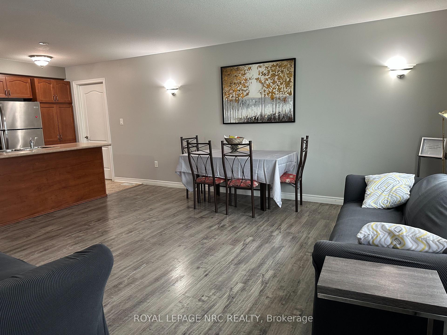
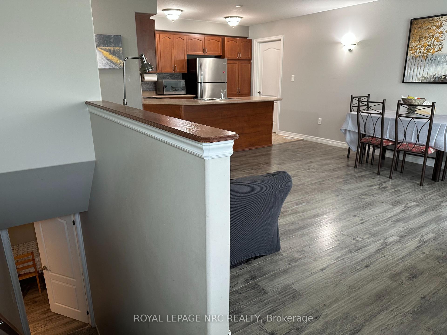
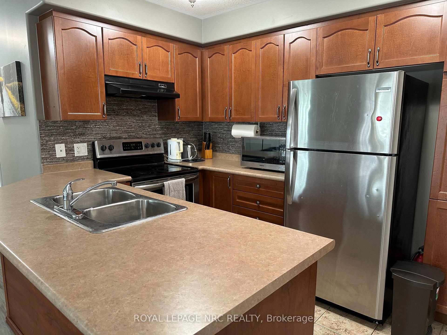
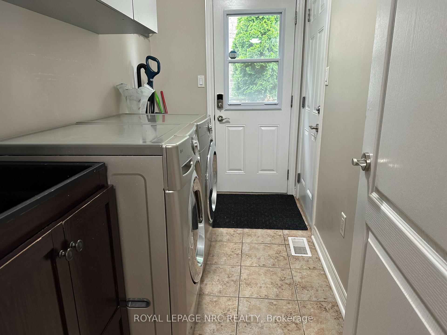
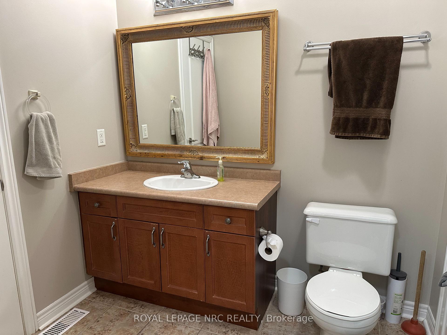
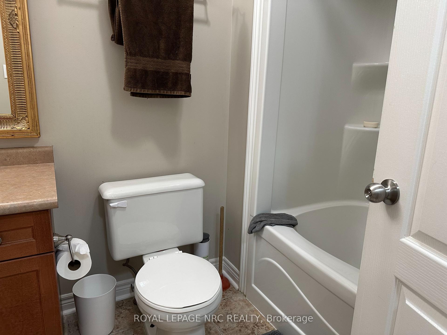
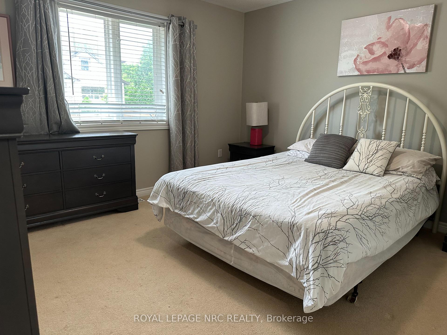
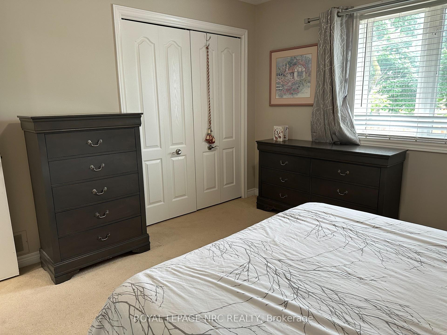
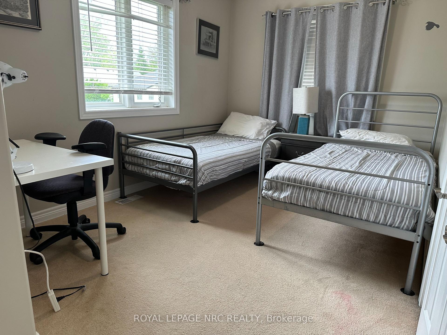
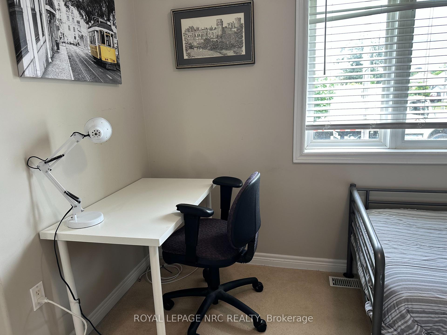
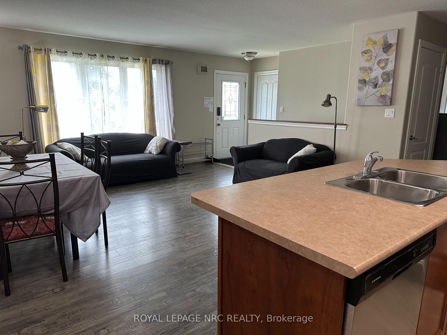
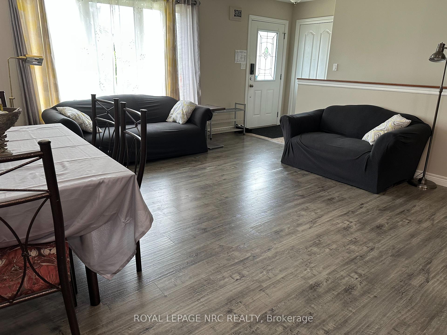
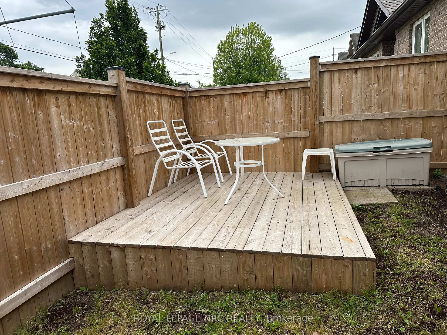


Ridley College Area. Whole house rental with 2 + 1 bedrooms, 2 full baths, open concept living/kitchen area & main floor laundry room. The lower level offers a 3rd bedroom, family room with electric fireplace, bathroom & storage. Separate fenced area with deck, attached garage with entrance to the house. Stylish home is in good condition and situated in a great location that is walking distance to many amenities. Walking distance to the GO train station which is still under construction for now. Large park in the area. Close to eating establishments, Ridley College, access to Hwy 406, Downtown St. Catharines, major shopping area & hospital. Rent this one furnished or not. Prospective tenants must submit a rental application, good credit report, etc. Photos online are supplied by the landlord prior to last tenants. Some of the included furniture is different than in the photos. This property is available now.
Property Details
Sign in for full listing history and the exact list date.
Features & Amenities
- View
- Fireplace
- Air Conditioning
- Basement
Thinking of selling in St. Catharines?
Filipe & Isabel Ferreira and the Team Filipe track every sale on this street. Get a free, no-obligation valuation and see what your home would list for today.
- What it costs to sell a house in Ontario
- How much are REALTOR® fees in Ontario?
- Real estate agents in Toronto & the GTA
TRREB MLS® Attribution
MLS® X12100178
Listed by ROYAL LEPAGE NRC REALTY
The trademarks MLS®, Multiple Listing Service® and the associated logos are owned by The Canadian Real Estate Association (CREA) and identify the quality of services provided by real estate professionals who are members of CREA. The trademarks REALTOR®, REALTORS® and the REALTOR® logo are controlled by CREA and identify real estate professionals who are members of CREA. Listing data provided by the Toronto Regional Real Estate Board (TRREB). The information contained herein is from sources believed to be reliable but is not guaranteed. Information deemed reliable but not guaranteed accurate by TRREB or Team Filipe / RE/MAX.
Team Filipe · RE/MAX · (647) 210-6070
Listed By
ROYAL LEPAGE NRC REALTY