

53 Highgrove Crescent
Mill Pond / Richmond Hill, ON L4C 7W9
About This Property
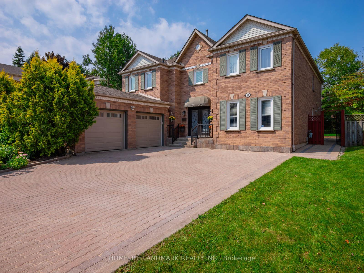
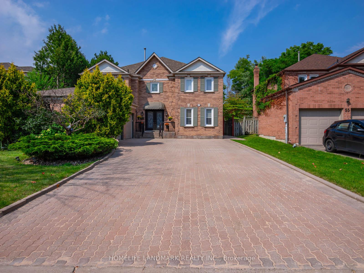
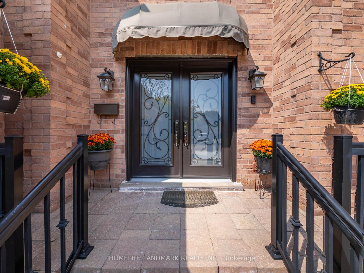
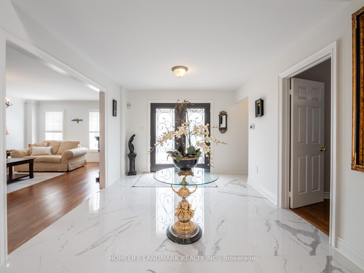
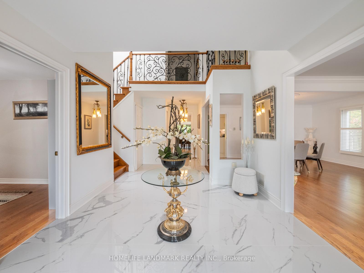
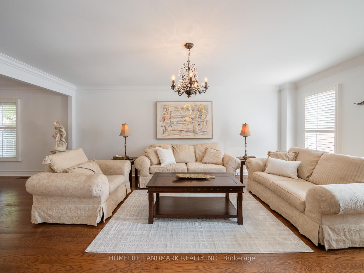
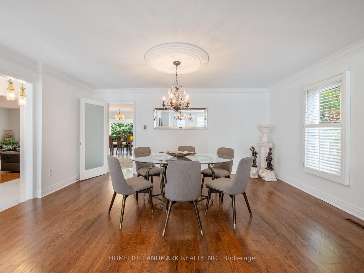
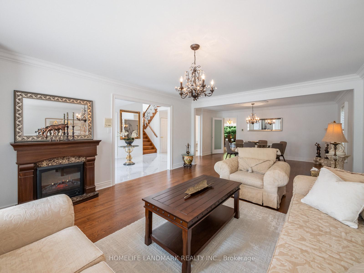
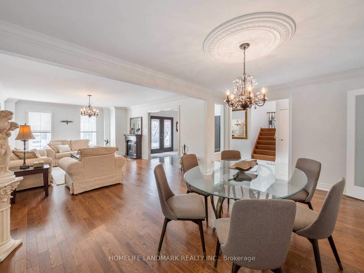
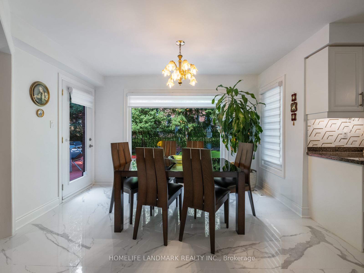
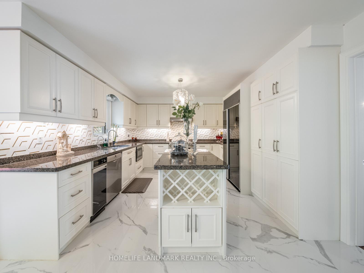
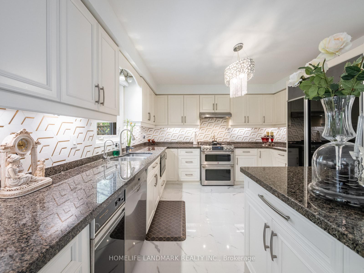
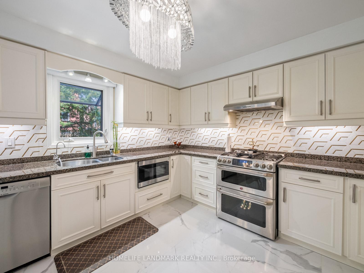
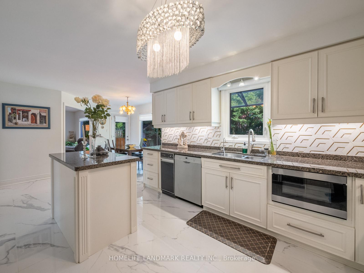
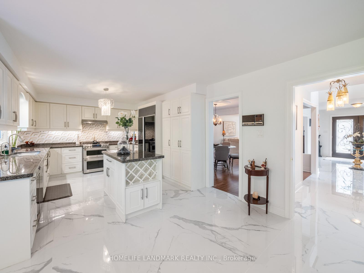
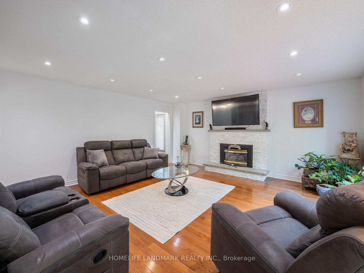
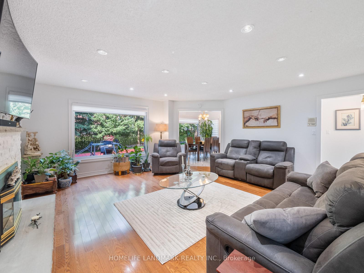
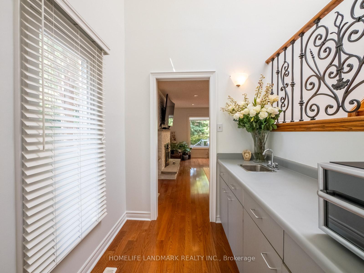
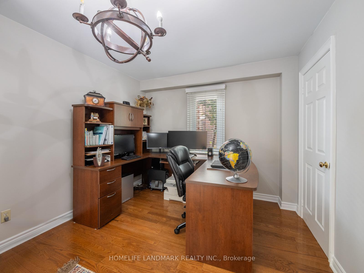
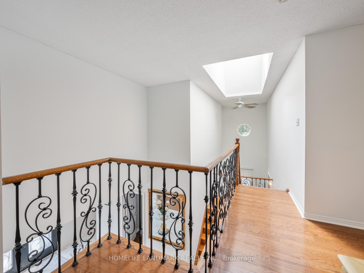
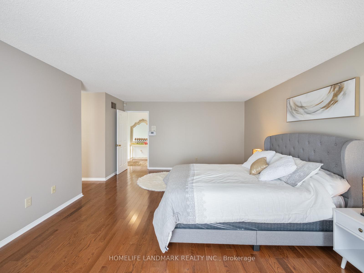
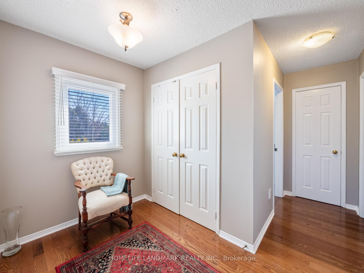
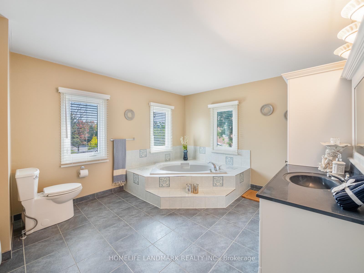
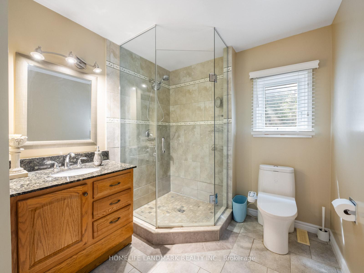
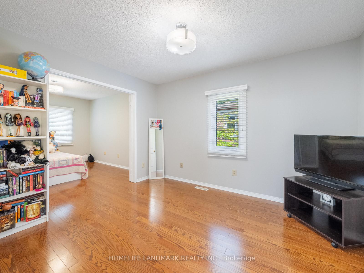
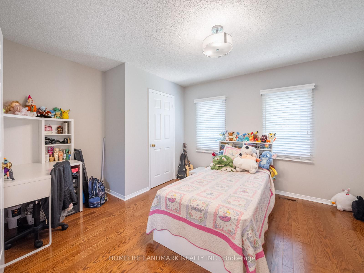
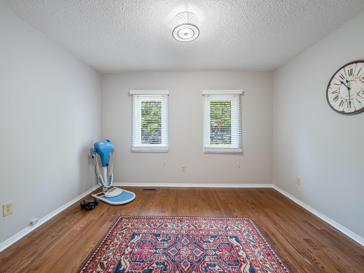
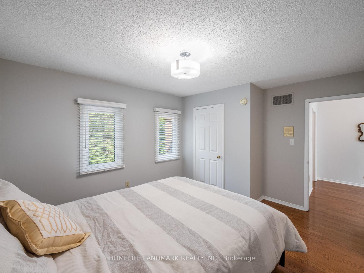
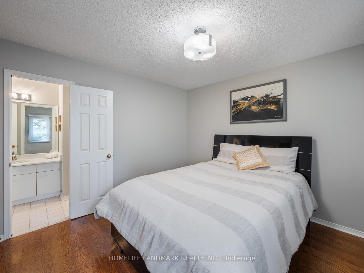
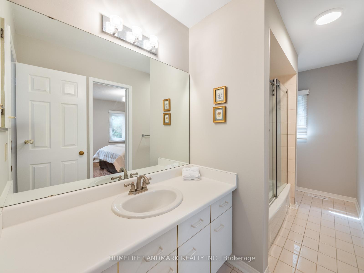
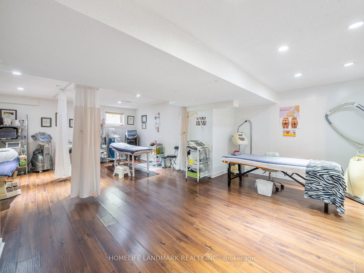
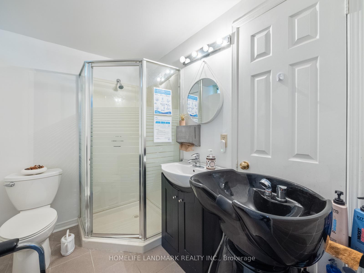
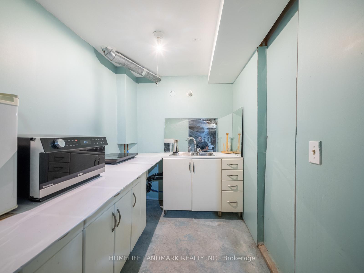
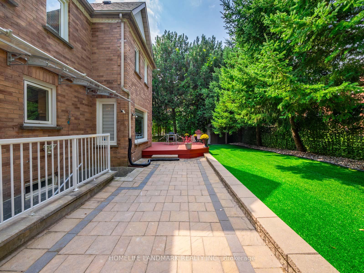
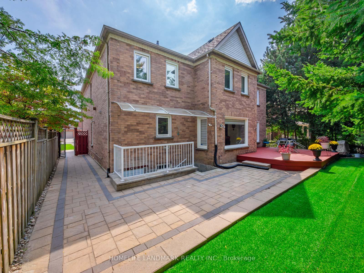
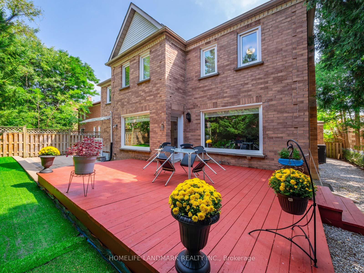
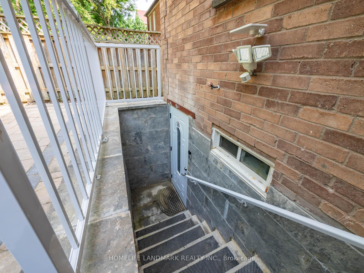
Client RemarksStunning 5+1 bdrm and 6 Bath Home rarely offered In Prestigious Heritage Estates in Mill Pond Neighbourhood. Huge Driveway, High Ceiling In Main Floor with large skylight, Office. Beautiful Kitchen with Granite Ctrs and Quartz b/s, Under Sink Water Filter and Instant Hot Water System. Wet Bar in Family Room, Large New window In Family Room and Breakfast Area. Master Bedroom Boasts his/her Closets & his/her Ensuites. Partially Finished Walk-up Basement , Roof 2022, Dishwasher 2023 and Much More.Home Faces Rumble Pond, Library, Mill Pond and Hospital. Walking Distance to Top Rated Elementary Pleasantville PS and Transit.
Property Details
Sign in for full listing history and the exact list date.
Features & Amenities
- Fireplace
- Air Conditioning
- Basement
Thinking of selling in Richmond Hill?
Filipe & Isabel Ferreira and the Team Filipe track every sale on this street. Get a free, no-obligation valuation and see what your home would list for today.
- Real estate agents in Richmond Hill
- Recently sold homes in Richmond Hill
- What it costs to sell a house in Ontario
- How much are REALTOR® fees in Ontario?
TRREB MLS® Attribution
MLS® N10281587
Listed by HOMELIFE LANDMARK REALTY INC.
The trademarks MLS®, Multiple Listing Service® and the associated logos are owned by The Canadian Real Estate Association (CREA) and identify the quality of services provided by real estate professionals who are members of CREA. The trademarks REALTOR®, REALTORS® and the REALTOR® logo are controlled by CREA and identify real estate professionals who are members of CREA. Listing data provided by the Toronto Regional Real Estate Board (TRREB). The information contained herein is from sources believed to be reliable but is not guaranteed. Information deemed reliable but not guaranteed accurate by TRREB or Team Filipe / RE/MAX.
Team Filipe · RE/MAX · (647) 210-6070
Listed By
HOMELIFE LANDMARK REALTY INC.