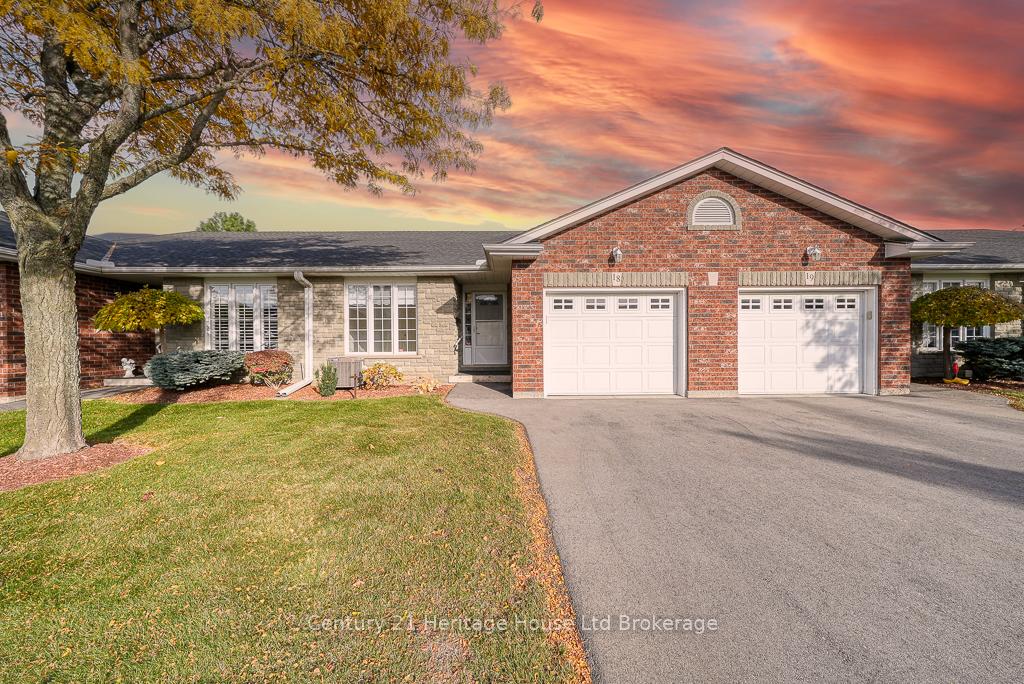


53 Herons Landing Crescent Unit 18
Woodstock, ON N4S 1V2
About This Property
Welcome to your dream retreat a stunning single-level condominium where comfort seamlessly meets style & convenience in a prime neighborhood setting. This home is thoughtfully designed to provide ample space and comfort, featuring 2+1 spacious bedrooms that serve as perfect sanctuaries for relaxation and rest. The primary suite is particularly inviting, boasting a walk-through to a luxurious bathroom that includes a walk-in bathtub, combining elements of safety with an elegant touch of sophistication. For added convenience, a laundry closet is thoughtfully integrated into the main living space. The heart of the home is an open dining and living area, which is bathed in warm natural light and centers around a cozy gas fireplace that creates an inviting atmosphere perfect for intimate gatherings or quiet evenings. From here, step out onto your own private deck, take in the views of lush greenery and mature trees. The kitchen is both functional and inviting, offering extensive cabinetry and countertop space, catering beautifully to your culinary endeavors. Venture to the lower level and discover a generously sized recreation room featuring a second fireplace, providing an ideal space for entertaining guests or simply enjoying a peaceful retreat. This level also includes a versatile room that can be used as a bedroom or office, a convenient three-piece bathroom, and abundant storage space. Enjoy not worrying about cutting grass or snow removal in this sought-after commodity. Whether you are a retiree seeking a tranquil haven, a professional desiring a serene yet stylish lifestyle, or you are looking to downsize without compromising on quality and comfort, this home stands as your ideal next chapter. Enjoy the benefits of a low maintenance lifestyle, easy access to local shopping, scenic trails and the opportunity to truly live the good life. Seize the opportunity to make this home your own & enjoy a forever retreat that promises peace, comfort, and a touch of luxury.
Property Details
Sign in for full listing history and the exact list date.
Features & Amenities
- View
- Balcony
- Air Conditioning
- Basement
Thinking of selling in Woodstock?
Filipe & Isabel Ferreira and the Team Filipe track every sale on this street. Get a free, no-obligation valuation and see what your home would list for today.
- What it costs to sell a house in Ontario
- How much are REALTOR® fees in Ontario?
- Real estate agents in Toronto & the GTA
TRREB MLS® Attribution
MLS® X11945470
Listed by Century 21 Heritage House Ltd Brokerage
The trademarks MLS®, Multiple Listing Service® and the associated logos are owned by The Canadian Real Estate Association (CREA) and identify the quality of services provided by real estate professionals who are members of CREA. The trademarks REALTOR®, REALTORS® and the REALTOR® logo are controlled by CREA and identify real estate professionals who are members of CREA. Listing data provided by the Toronto Regional Real Estate Board (TRREB). The information contained herein is from sources believed to be reliable but is not guaranteed. Information deemed reliable but not guaranteed accurate by TRREB or Team Filipe / RE/MAX.
Team Filipe · RE/MAX · (647) 210-6070
Listed By
Century 21 Heritage House Ltd Brokerage