
53 Fenley Drive
Toronto W09, ON M9R 1M5
About This Property
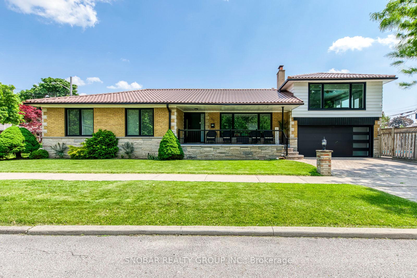
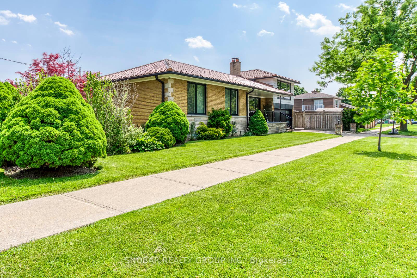
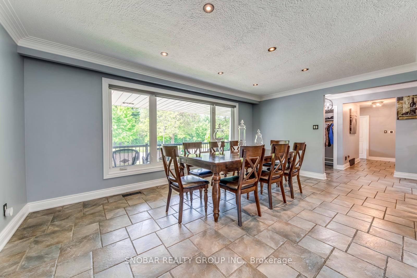
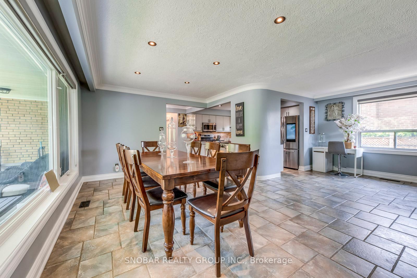
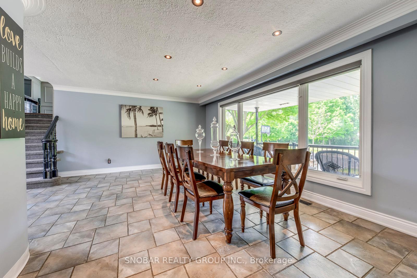
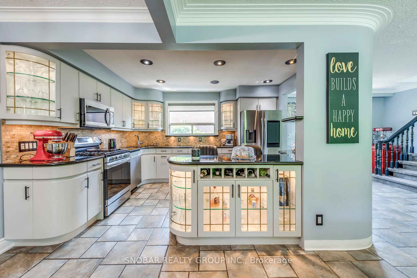
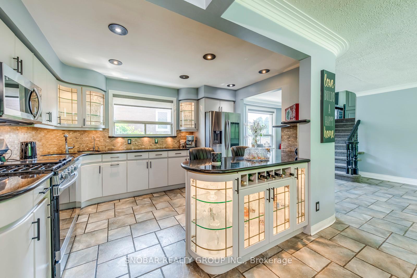
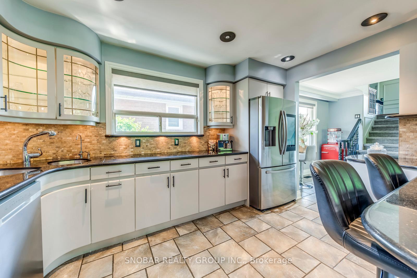
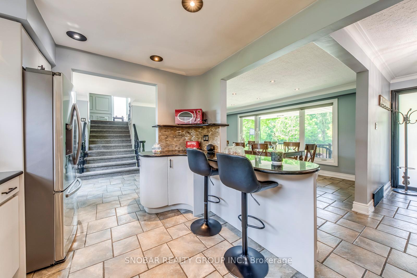
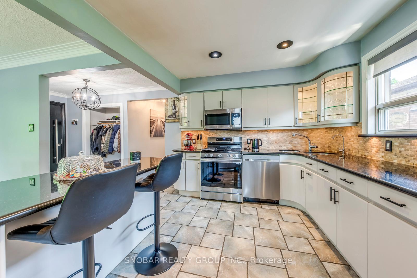
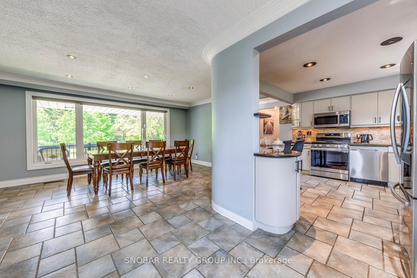
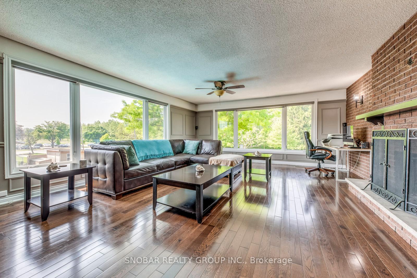
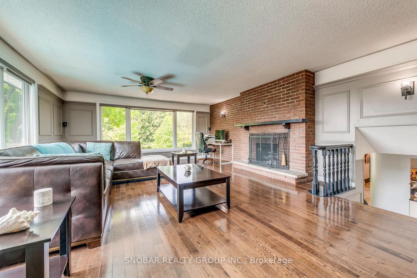
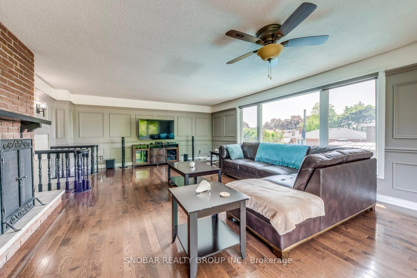
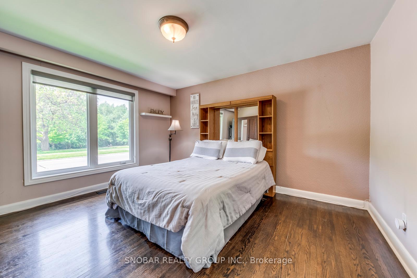
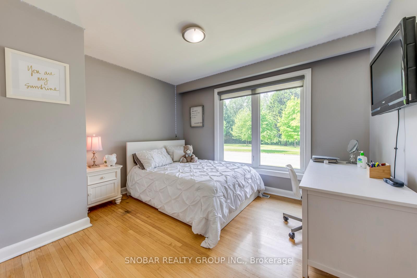
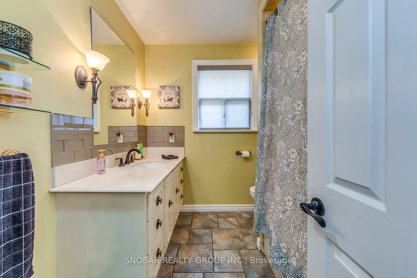
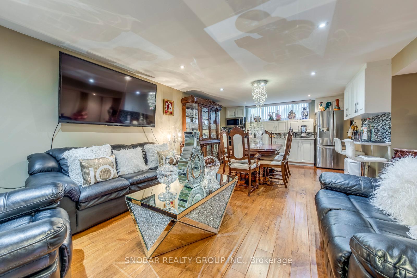
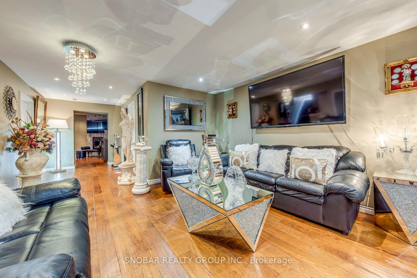
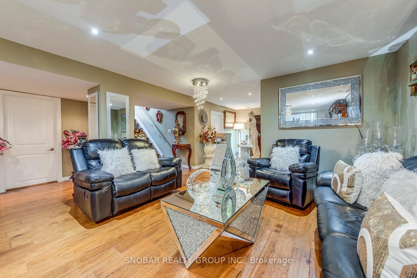
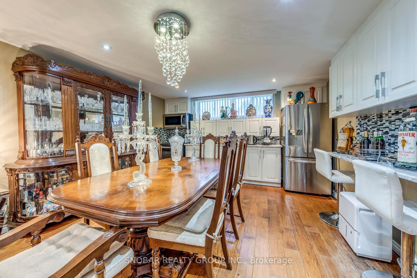
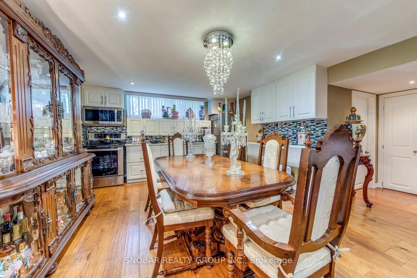
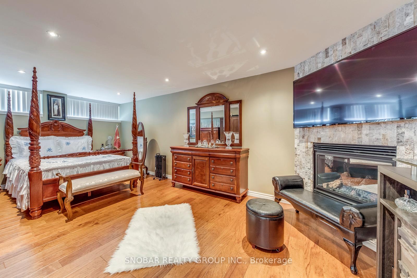

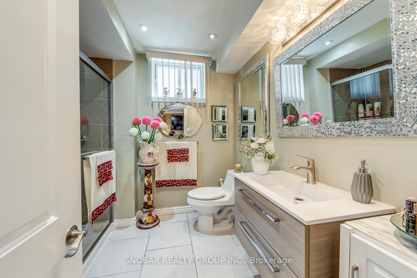
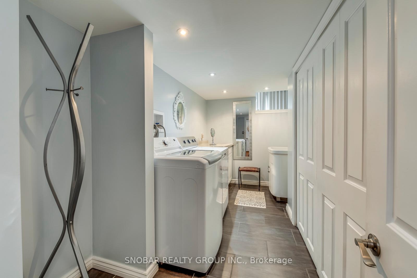
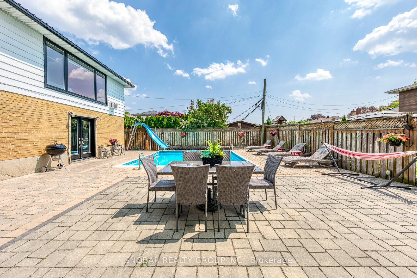
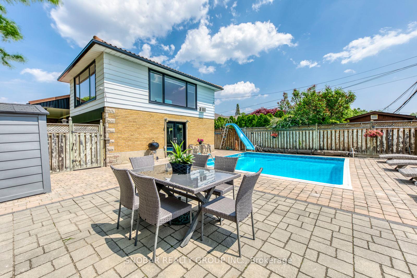
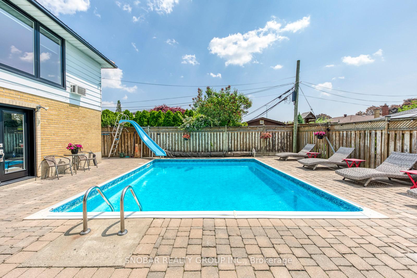
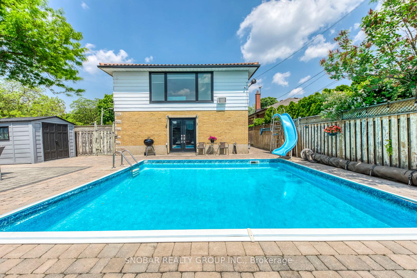
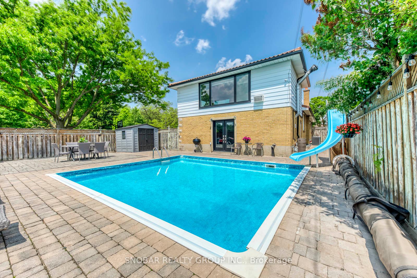
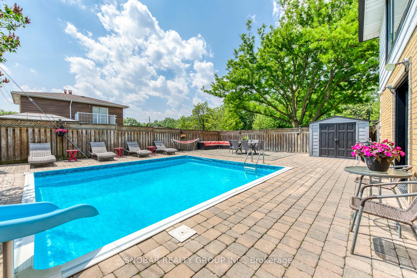
***Show Stopper*** This stunning, sun-filled home features a custom open-concept kitchen with granite countertops, stainless steel appliances, an island, pot lights, and under-cabinet lighting. Rarely available large addition above garage; an oversized cozy family room with fireplace overlooking picturesque unobstructed views of the park. The professionally finished basement offers a second kitchen, engineered hardwood flooring, pot lights, a 3-piece bathroom, and two additional bedrooms making it perfect for an extended family or generating rental income. Enjoy great curb appeal and a generous lot with a large backyard oasis, complete with an in-ground pool and interlock patio ideal for relaxing or entertaining. Located in a prime, family-friendly neighbourhood close to parks, schools, and major highways. This home is ideal for a first home buyers, an extended family, income property or buyer looking to downsize. Home is 10+++!
Property Details
Sign in for full listing history and the exact list date.
Features & Amenities
- View
- Fireplace
- Air Conditioning
- Basement
Thinking of selling in Etobicoke?
Filipe & Isabel Ferreira and the Team Filipe track every sale on this street. Get a free, no-obligation valuation and see what your home would list for today.
- Real estate agents in Etobicoke
- Real estate agents in Toronto
- Recently sold homes in Etobicoke
- What it costs to sell a house in Ontario
- How much are REALTOR® fees in Ontario?
TRREB MLS® Attribution
MLS® W12238024
Listed by SNOBAR REALTY GROUP INC.
The trademarks MLS®, Multiple Listing Service® and the associated logos are owned by The Canadian Real Estate Association (CREA) and identify the quality of services provided by real estate professionals who are members of CREA. The trademarks REALTOR®, REALTORS® and the REALTOR® logo are controlled by CREA and identify real estate professionals who are members of CREA. Listing data provided by the Toronto Regional Real Estate Board (TRREB). The information contained herein is from sources believed to be reliable but is not guaranteed. Information deemed reliable but not guaranteed accurate by TRREB or Team Filipe / RE/MAX.
Team Filipe · RE/MAX · (647) 210-6070
Listed By
SNOBAR REALTY GROUP INC.