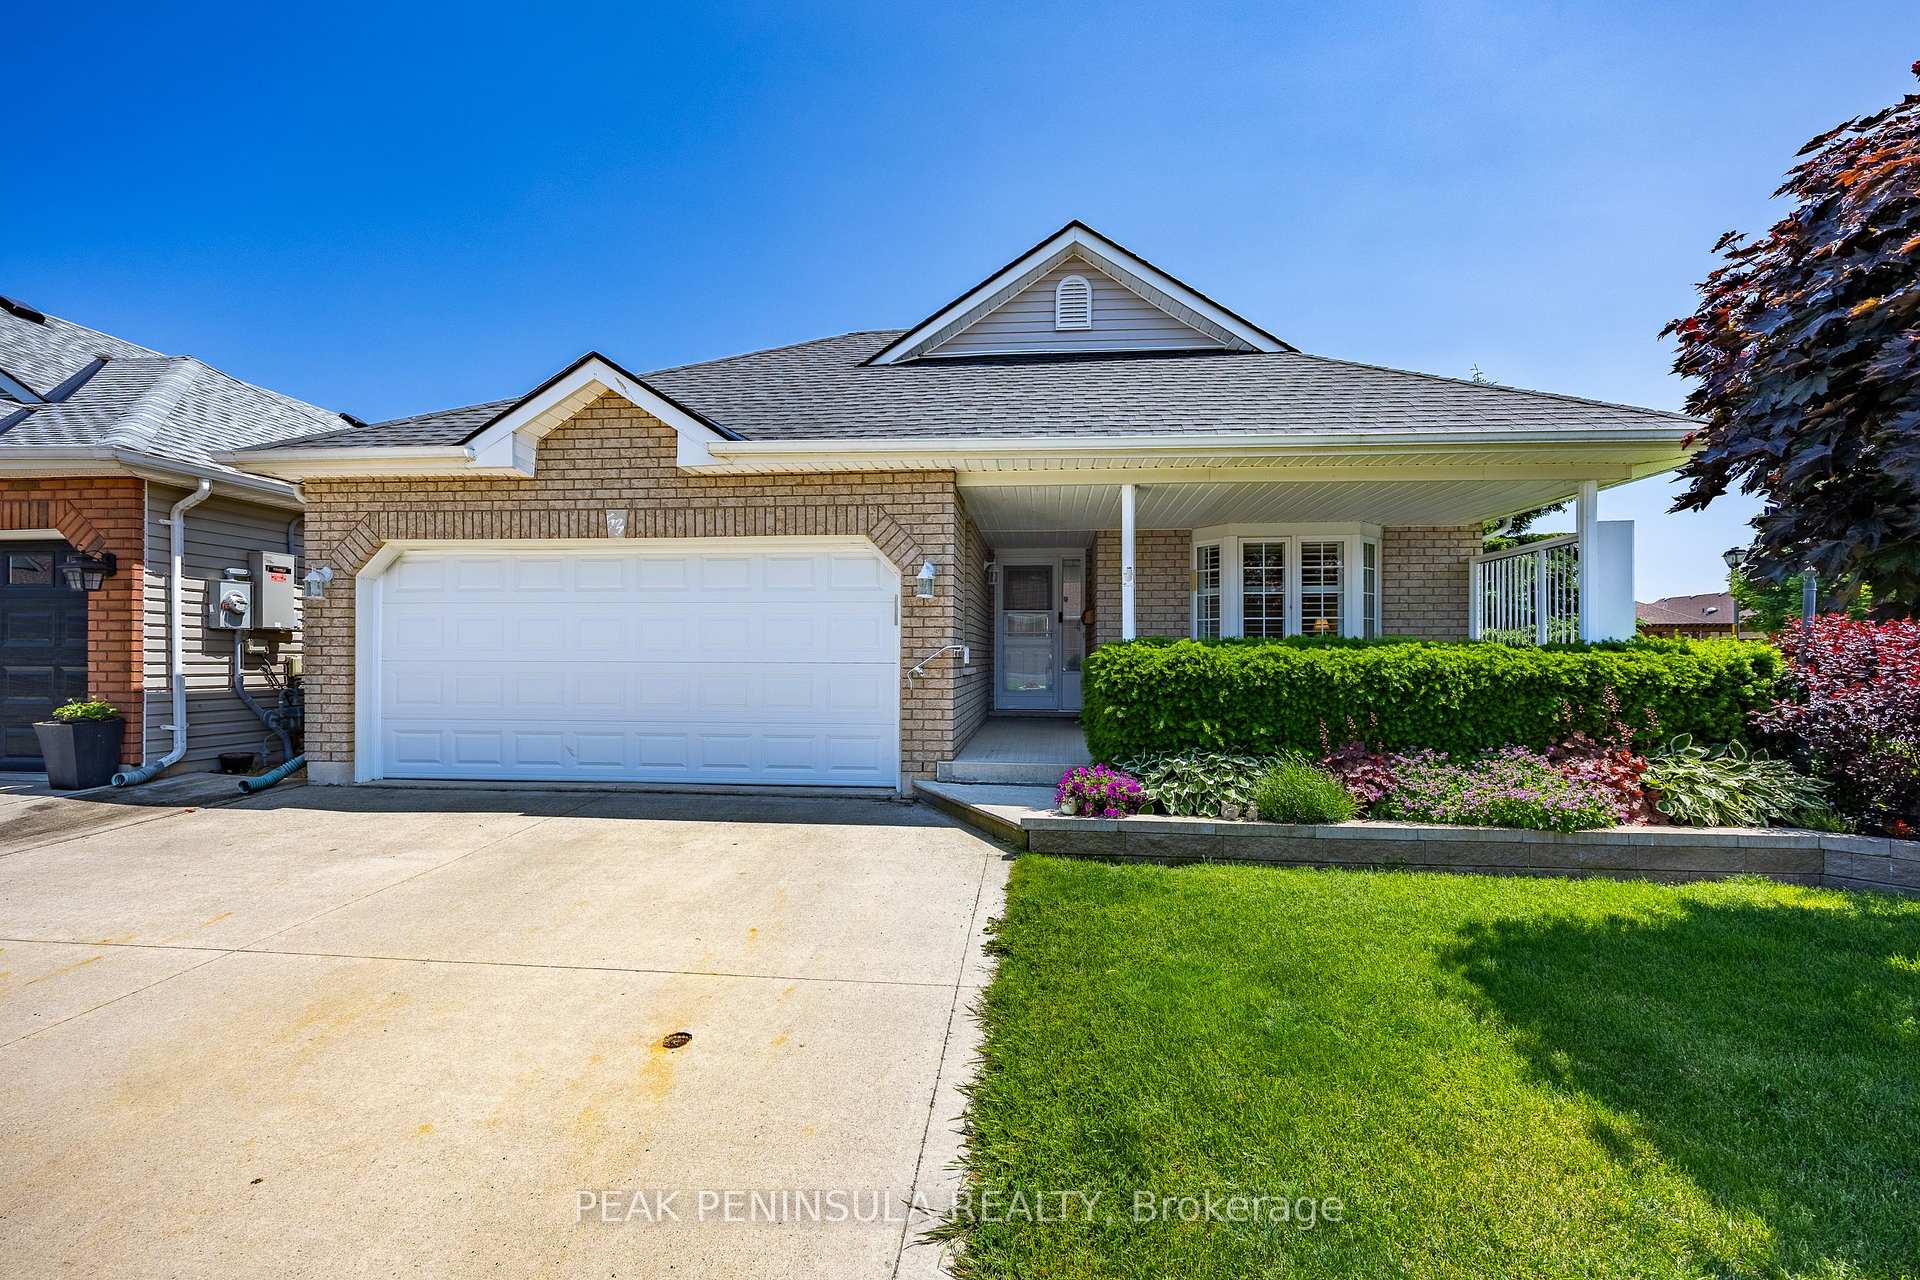


53 Carolina Way
Port Rowan / Norfolk, ON N0E 1M0
About This Property
Welcome to 53 Carolina Way in the Villages of Long Point Bay! This updated well-maintained Sweet Chestnut Model has an open-concept kitchen, living, and dining area - ideal for entertaining with family and friends. Attached to the kitchen is cozy three season room (complete with an electric fireplace) that leads to the deck and landscaped backyard, perfect for morning coffee or a good book. Spacious primary bedroom with a full ensuite and generous walk-in closet. The second main floor bedroom provides a comfortable space for guests or a home office. Downstairs, discover an impressive finished basement featuring a cozy family room with gas stove, bar area, and space for games tables - perfect for movie nights, hosting, or simply relaxing. Lots of space for exercise equipment as well. There is also a workshop for hobbyists and handy people alike (workbenches included), and there's no shortage of storage throughout the home. Extra deep double car garage. All appliances included. Nicely landscaped backyard with the village park and clubhouse only a short stroll away. All owners must become members of the Villages of Long Point Bay Residence Association with monthly fees currently set at $60.50. Members have their own clubhouse that features an indoor pool, hot tub, fitness room, billiards room, games room, woodworking shop and a large hall where dinners, dances and events are hosted. In addition, the village park has a walking trail around a pond, garden plots, pickle ball courts, shuffleboard, bocce ball and much more! Plenty of opportunity for active living in the area with local amenities including the beaches of Long Point and Turkey Point, boating on Long Point Bay, golfing, wineries, breweries, hiking and the shops and boutique stores of Port Rowan. Whether you're looking to downsize, retire, or enjoy year-round living in a vibrant lakeside community, 53 Carolina Way offers exceptional value and lifestyle.
Property Details
Sign in for full listing history and the exact list date.
Features & Amenities
- View
- Fireplace
- Air Conditioning
- Basement
Thinking of selling in Norfolk?
Filipe & Isabel Ferreira and the Team Filipe track every sale on this street. Get a free, no-obligation valuation and see what your home would list for today.
- What it costs to sell a house in Ontario
- How much are REALTOR® fees in Ontario?
- Real estate agents in Toronto & the GTA
TRREB MLS® Attribution
MLS® X12218349
Listed by PEAK PENINSULA REALTY
The trademarks MLS®, Multiple Listing Service® and the associated logos are owned by The Canadian Real Estate Association (CREA) and identify the quality of services provided by real estate professionals who are members of CREA. The trademarks REALTOR®, REALTORS® and the REALTOR® logo are controlled by CREA and identify real estate professionals who are members of CREA. Listing data provided by the Toronto Regional Real Estate Board (TRREB). The information contained herein is from sources believed to be reliable but is not guaranteed. Information deemed reliable but not guaranteed accurate by TRREB or Team Filipe / RE/MAX.
Team Filipe · RE/MAX · (647) 210-6070
Listed By
PEAK PENINSULA REALTY