53 1/2 Robins Avenue
Crown Point / Hamilton, ON L8H 4N3
About This Property
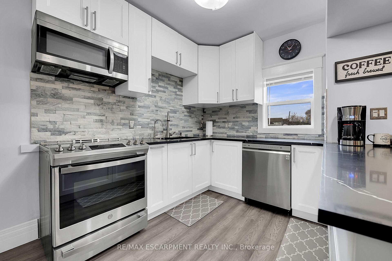
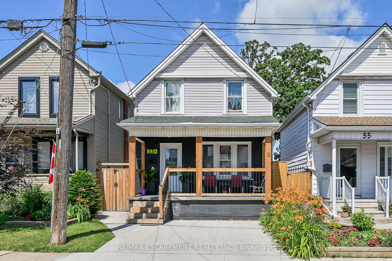
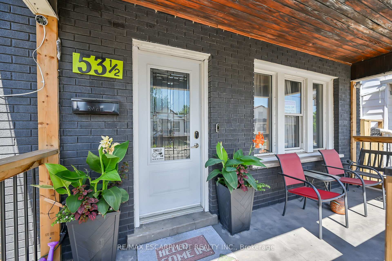
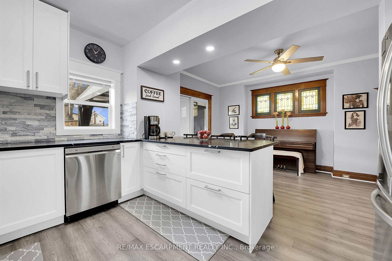
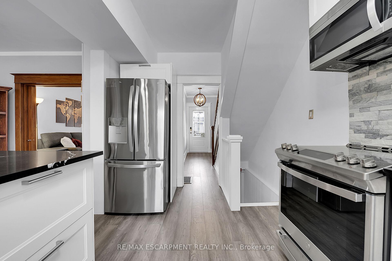
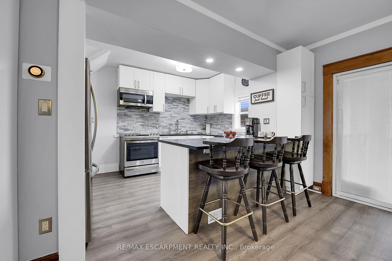
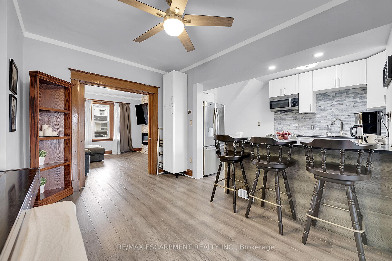
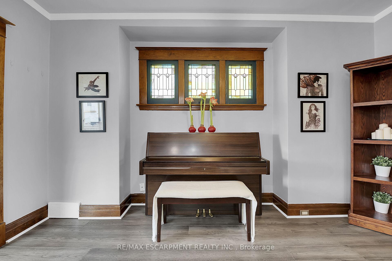
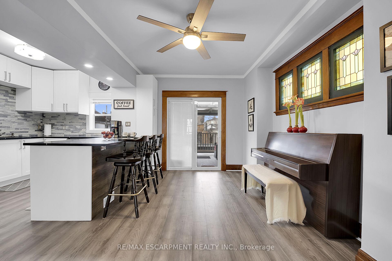
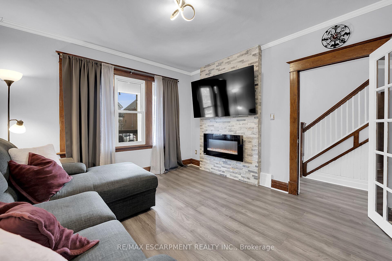
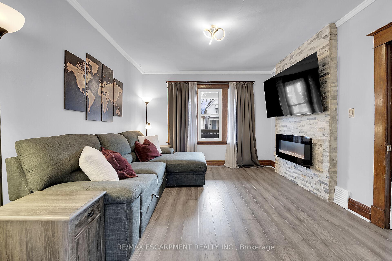
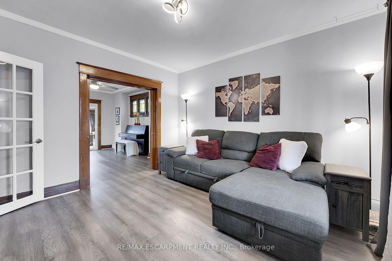
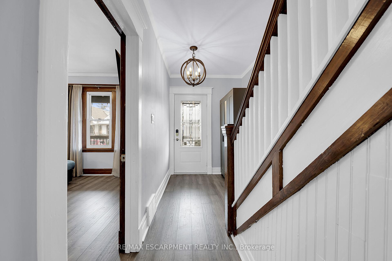
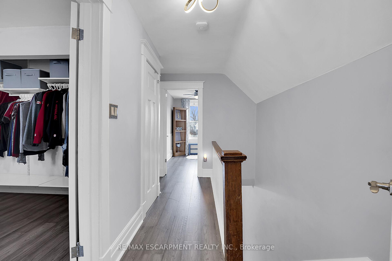
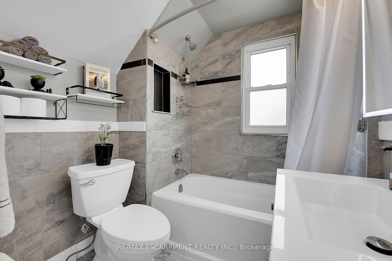
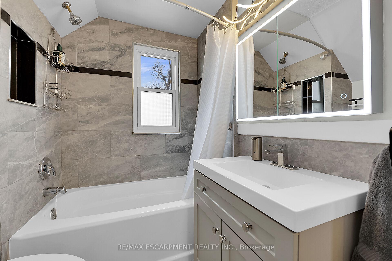
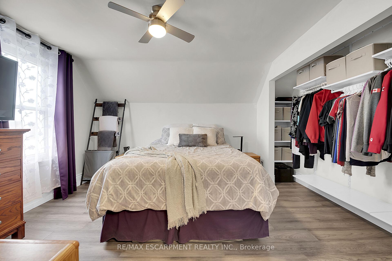
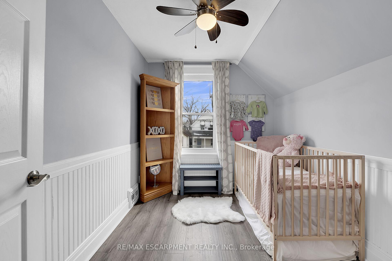
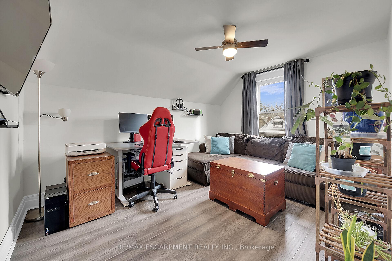
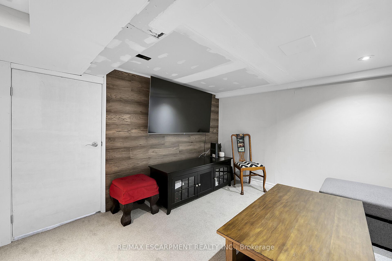
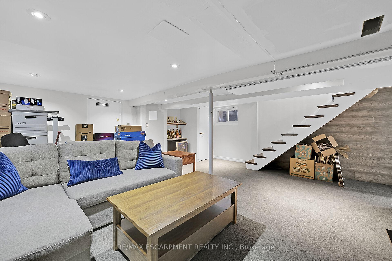
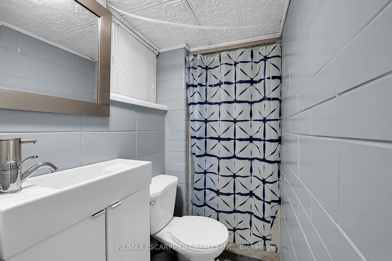
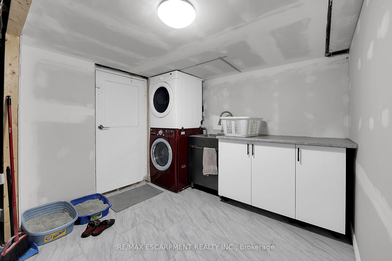
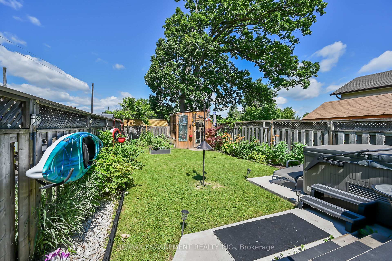
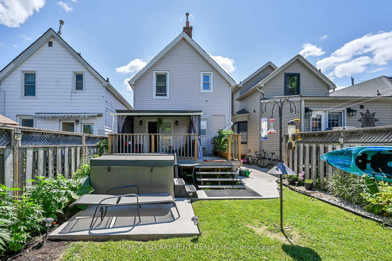
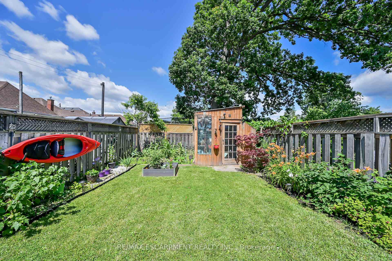
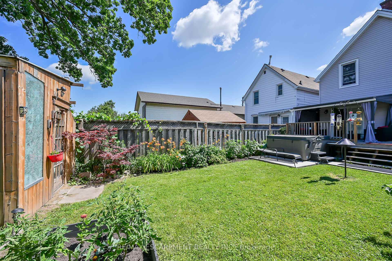
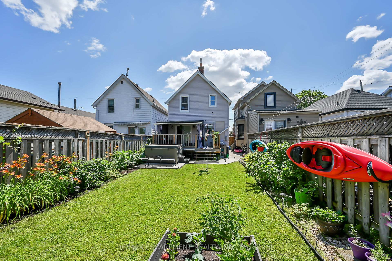
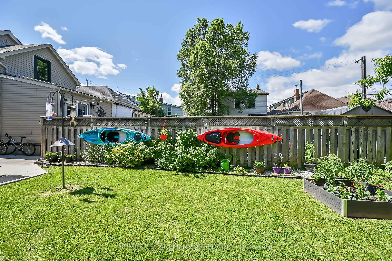
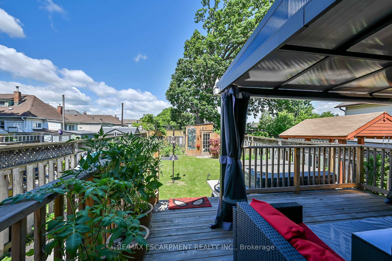
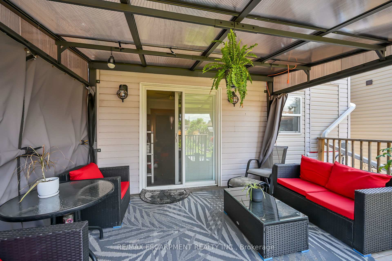
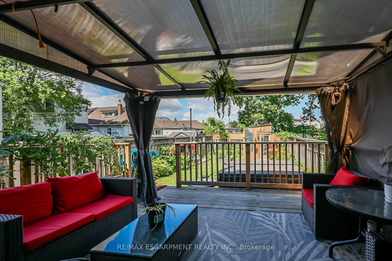
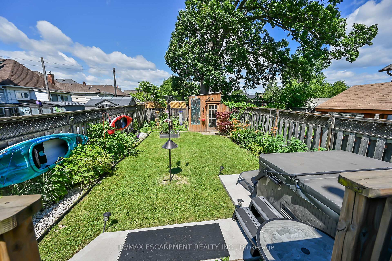
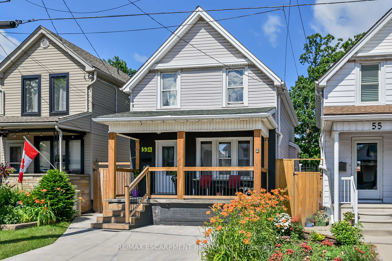
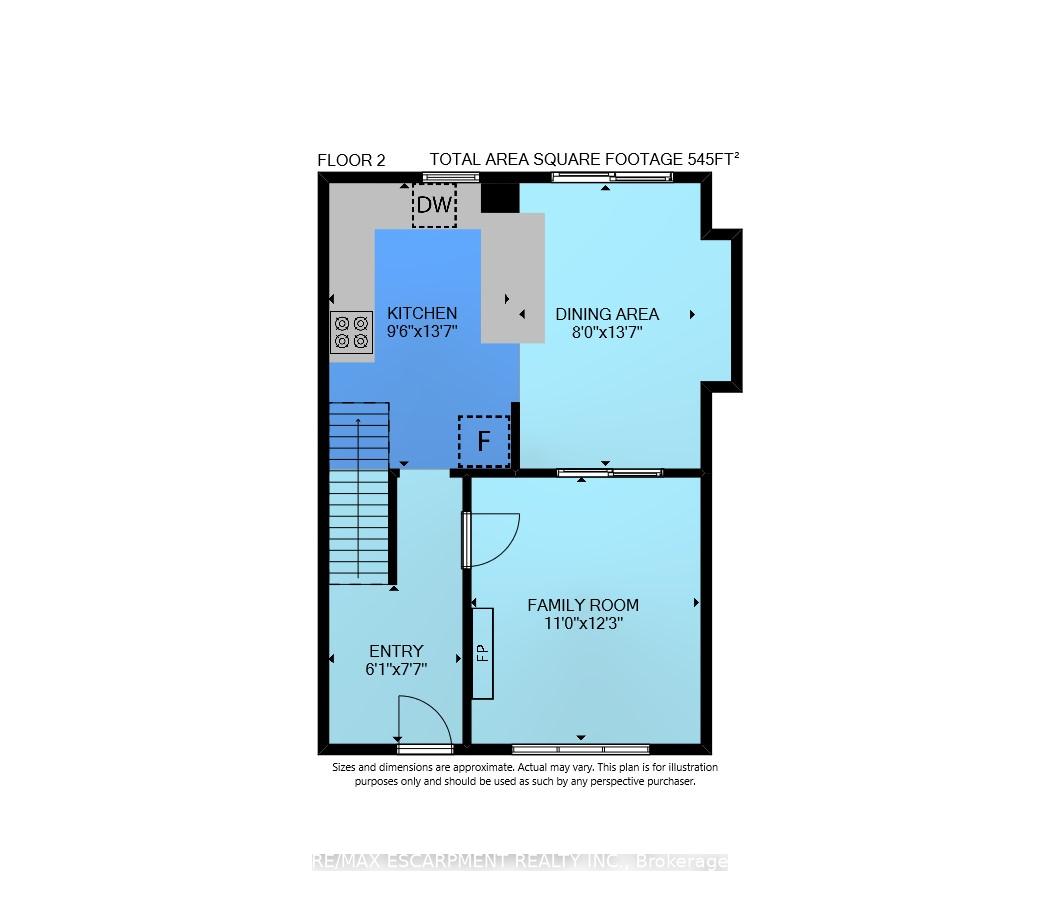
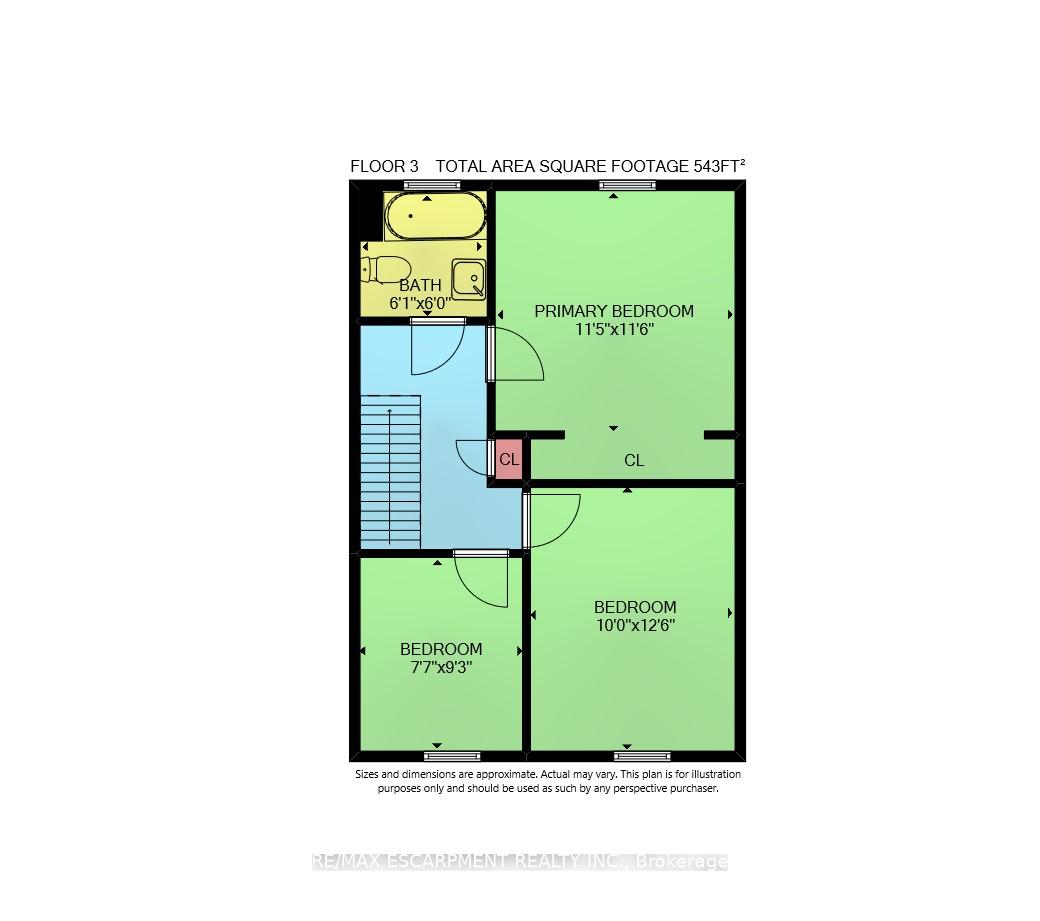
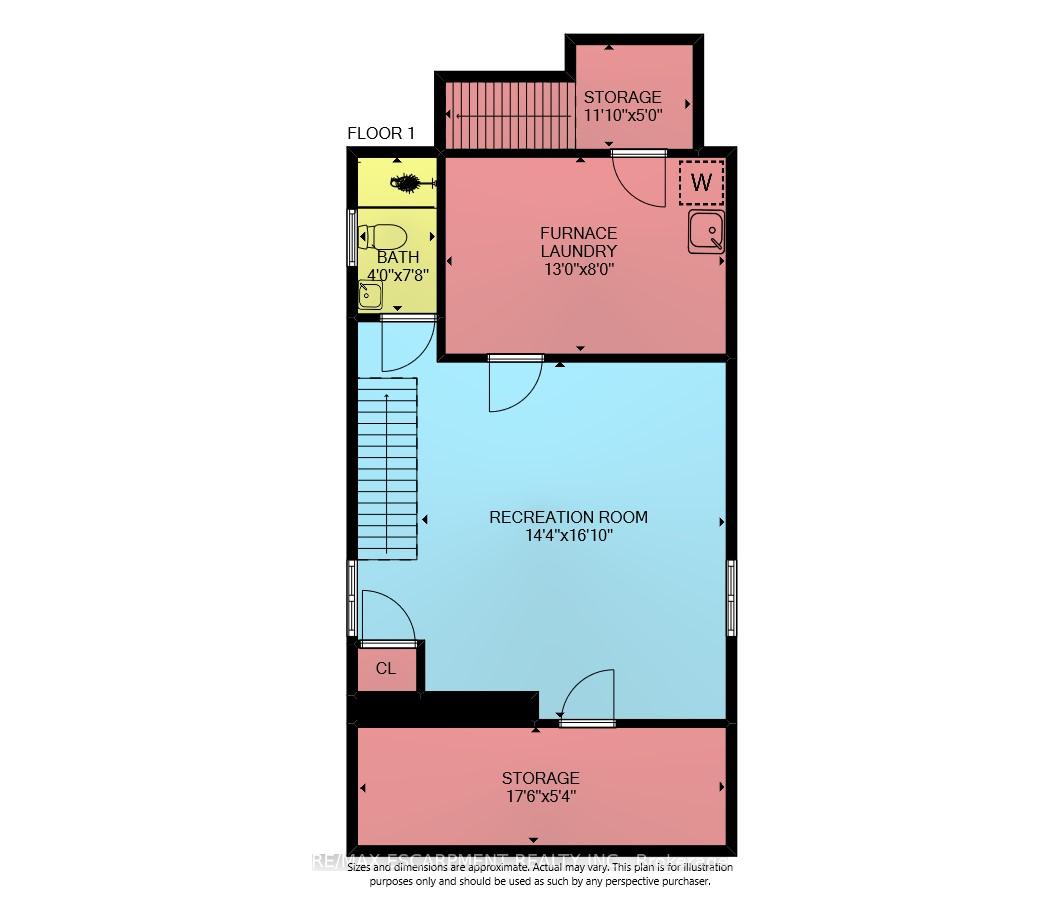
This home has it all! Located in the desirable Crown Point Neighbourhood, you are minutes to the Highway, walking distance to the trendy restaurants of Ottawa Street and have the convenience of amenities and shops nearby.This 3 bedroom, 2 bathroom has been updated providing a modern feel while preserving some classic elements which makes the home exude character. The modern kitchen has stone counters, stainless steel appliances and a breakfast bar that gives the home an open feel. You can take the sliding patio door directly to the BBQ area on the deck. Cosy up in the spacious living room that has a stunning accent wall and fireplace. Upstairs you have a generous Master Bedroom and renovated bathroom. The basement has tons of usable space with a family room, 3 pc washroom, laundry/utility room, workshop & storage room. After you fall in love with the inside, be sure to be drawn in by the ambiance of the backyard. Picture relaxing on your back deck, under the gazebo and taking in the sites of your beautiful garden or taking an evening soak in your hot tub. The home is packed with extras and includes some smart features. Extras: smart locks, google nest, security cameras, water purifier (2021), air purifiers (2021), furnace (2021), AC (2021), humidifier (2021), Thermostat (2021).
Property Details
Sign in for full listing history and the exact list date.
Features & Amenities
- Fireplace
- Air Conditioning
- Basement
Thinking of selling in Hamilton?
Filipe & Isabel Ferreira and the Team Filipe track every sale on this street. Get a free, no-obligation valuation and see what your home would list for today.
- Real estate agents in Hamilton
- Recently sold homes in Hamilton
- What it costs to sell a house in Ontario
- How much are REALTOR® fees in Ontario?
TRREB MLS® Attribution
MLS® X11905589
Listed by RE/MAX ESCARPMENT REALTY INC.
The trademarks MLS®, Multiple Listing Service® and the associated logos are owned by The Canadian Real Estate Association (CREA) and identify the quality of services provided by real estate professionals who are members of CREA. The trademarks REALTOR®, REALTORS® and the REALTOR® logo are controlled by CREA and identify real estate professionals who are members of CREA. Listing data provided by the Toronto Regional Real Estate Board (TRREB). The information contained herein is from sources believed to be reliable but is not guaranteed. Information deemed reliable but not guaranteed accurate by TRREB or Team Filipe / RE/MAX.
Team Filipe · RE/MAX · (647) 210-6070
Listed By
RE/MAX ESCARPMENT REALTY INC.