528 Strathmore Boulevard
Danforth / Toronto E03, ON M4C 1P1
About This Property
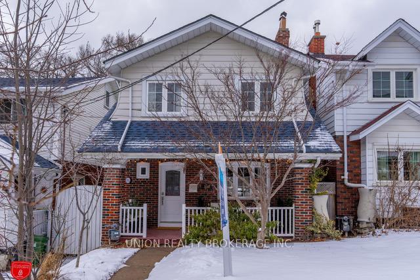
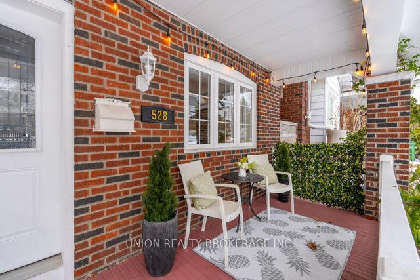
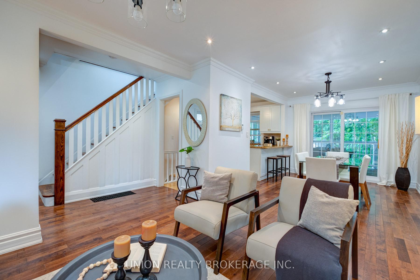
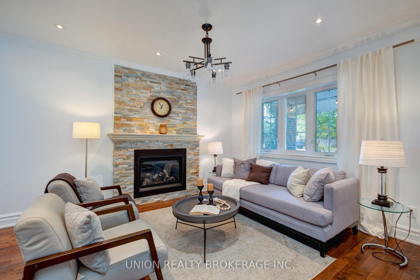
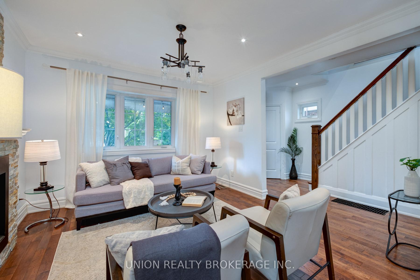
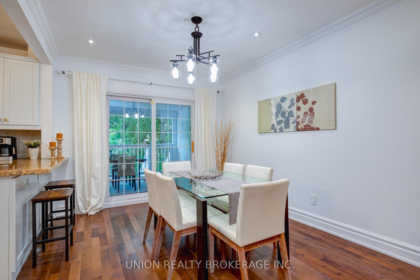
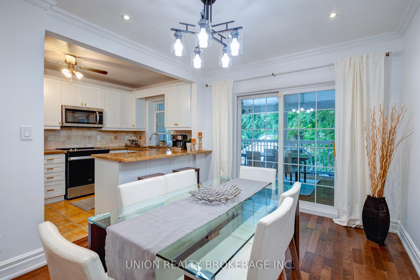
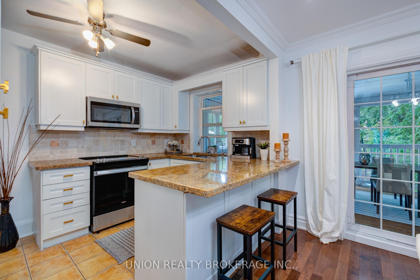
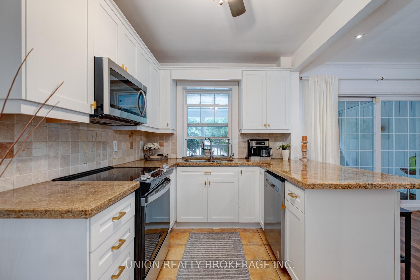
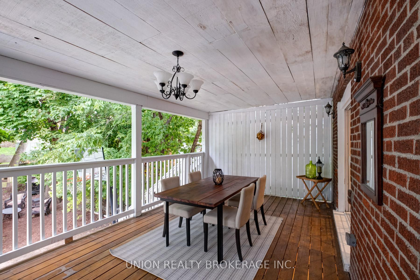
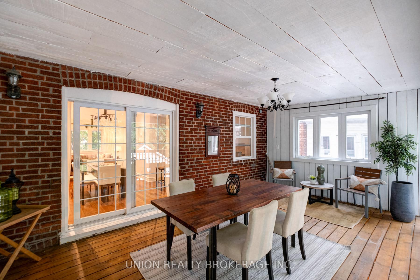
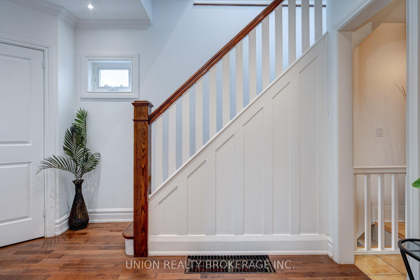
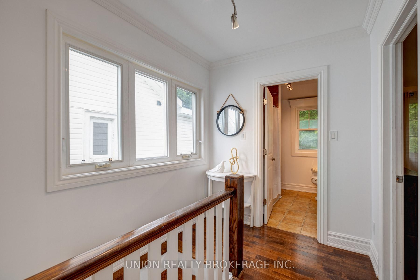
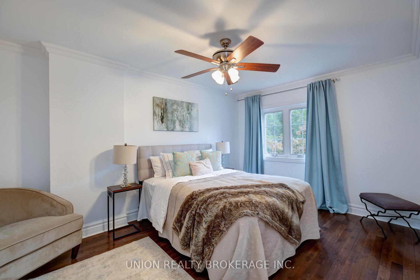
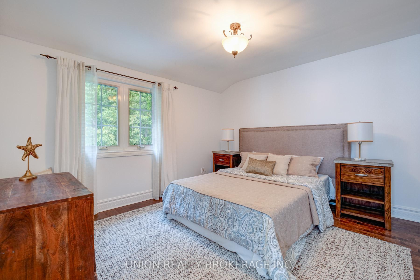
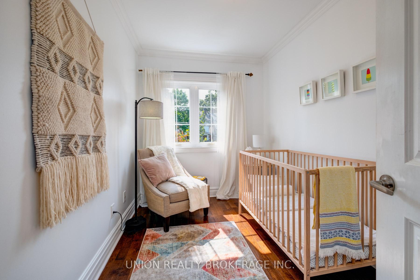
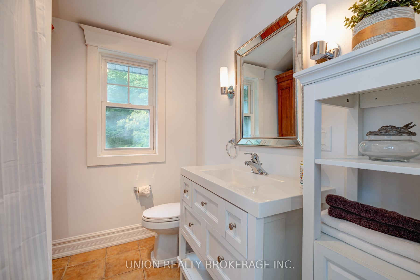
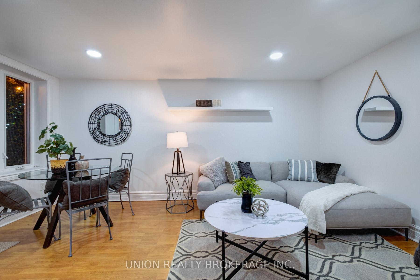
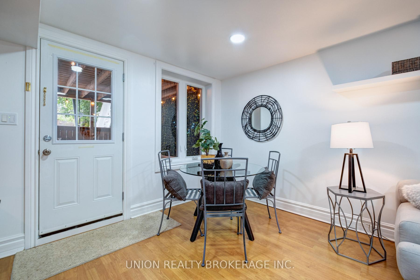
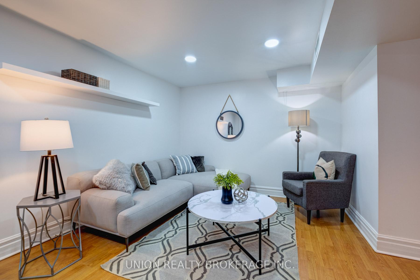
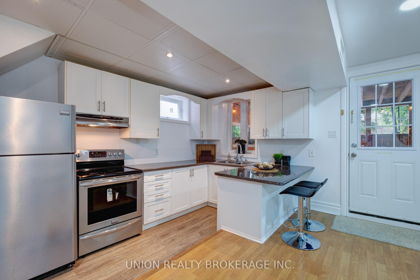
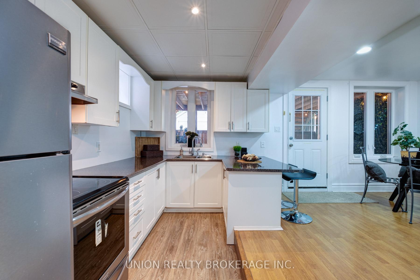
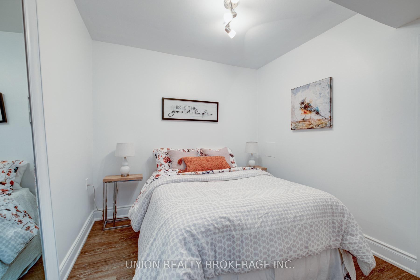
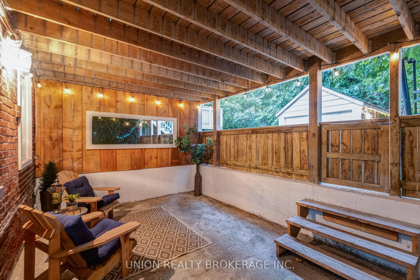
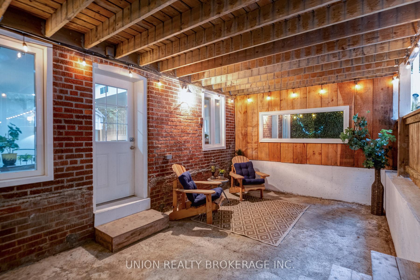
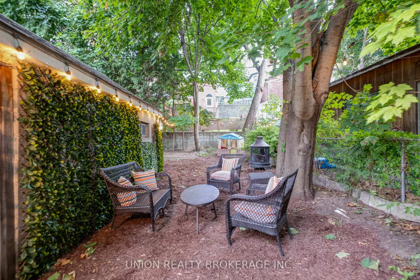
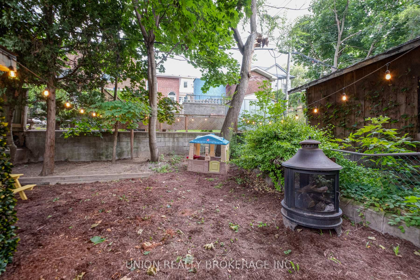
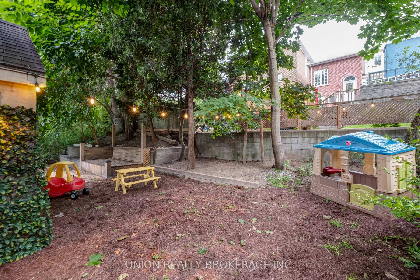
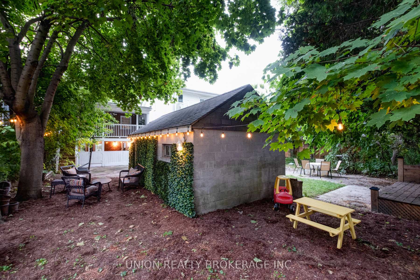
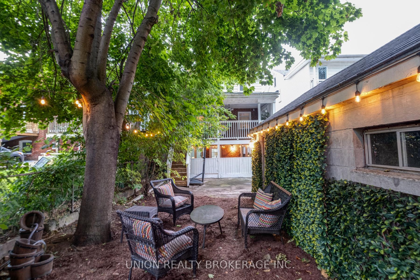
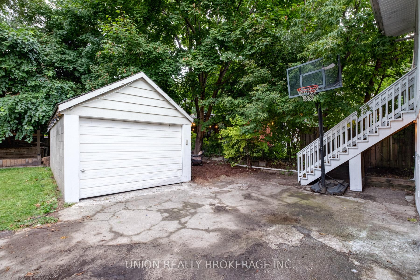
Lovely detached brick home in the heart of the Danforth. Nicely updated throughout with hardwood floors, gas fireplace, pot lights and crown moulding. Modern kitchen with granite counters and breakfast bar. Spacious bedrooms with hardwood floors and ample closets, and renovated family bathroom. Fantastic renovated basement 1-bedroom suite with high ceilings and walk-out to a private patio. Outdoor spaces abound - enjoy 3 season living on the sheltered back porch off the main floor, and become one with nature in the woodsy backyard with lots of play space. Amazing location just steps from the Danforth, Woodbine Subway, shops, restaurants and parks. The best of City living! **EXTRAS** Fantastic large backyard with detached garage and parking for 2 cars! Open houses Saturday/Sunday 2-4
Property Details
Sign in for full listing history and the exact list date.
Features & Amenities
- Fireplace
- Air Conditioning
- Basement
Thinking of selling in Toronto?
Filipe & Isabel Ferreira and the Team Filipe track every sale on this street. Get a free, no-obligation valuation and see what your home would list for today.
- Real estate agents in Toronto
- Recently sold homes in Toronto
- What it costs to sell a house in Ontario
- How much are REALTOR® fees in Ontario?
TRREB MLS® Attribution
MLS® E11920869
Listed by UNION REALTY BROKERAGE INC.
The trademarks MLS®, Multiple Listing Service® and the associated logos are owned by The Canadian Real Estate Association (CREA) and identify the quality of services provided by real estate professionals who are members of CREA. The trademarks REALTOR®, REALTORS® and the REALTOR® logo are controlled by CREA and identify real estate professionals who are members of CREA. Listing data provided by the Toronto Regional Real Estate Board (TRREB). The information contained herein is from sources believed to be reliable but is not guaranteed. Information deemed reliable but not guaranteed accurate by TRREB or Team Filipe / RE/MAX.
Team Filipe · RE/MAX · (647) 210-6070
Listed By
UNION REALTY BROKERAGE INC.