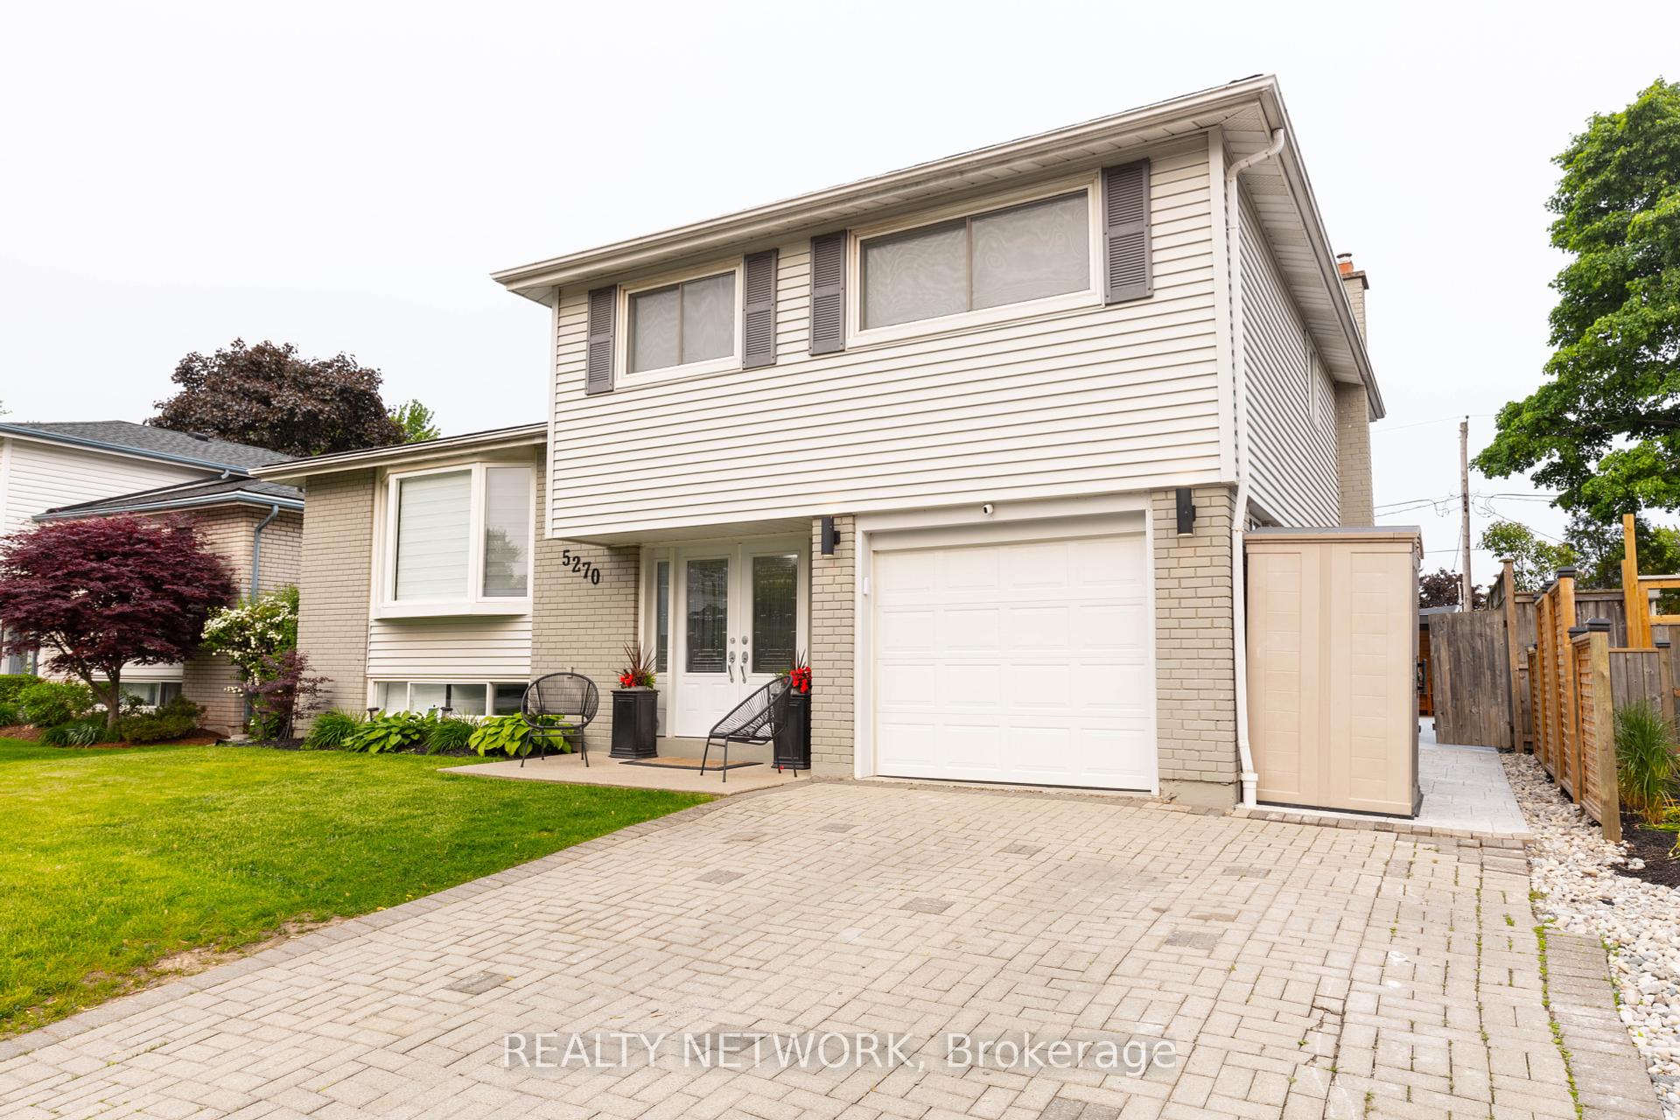
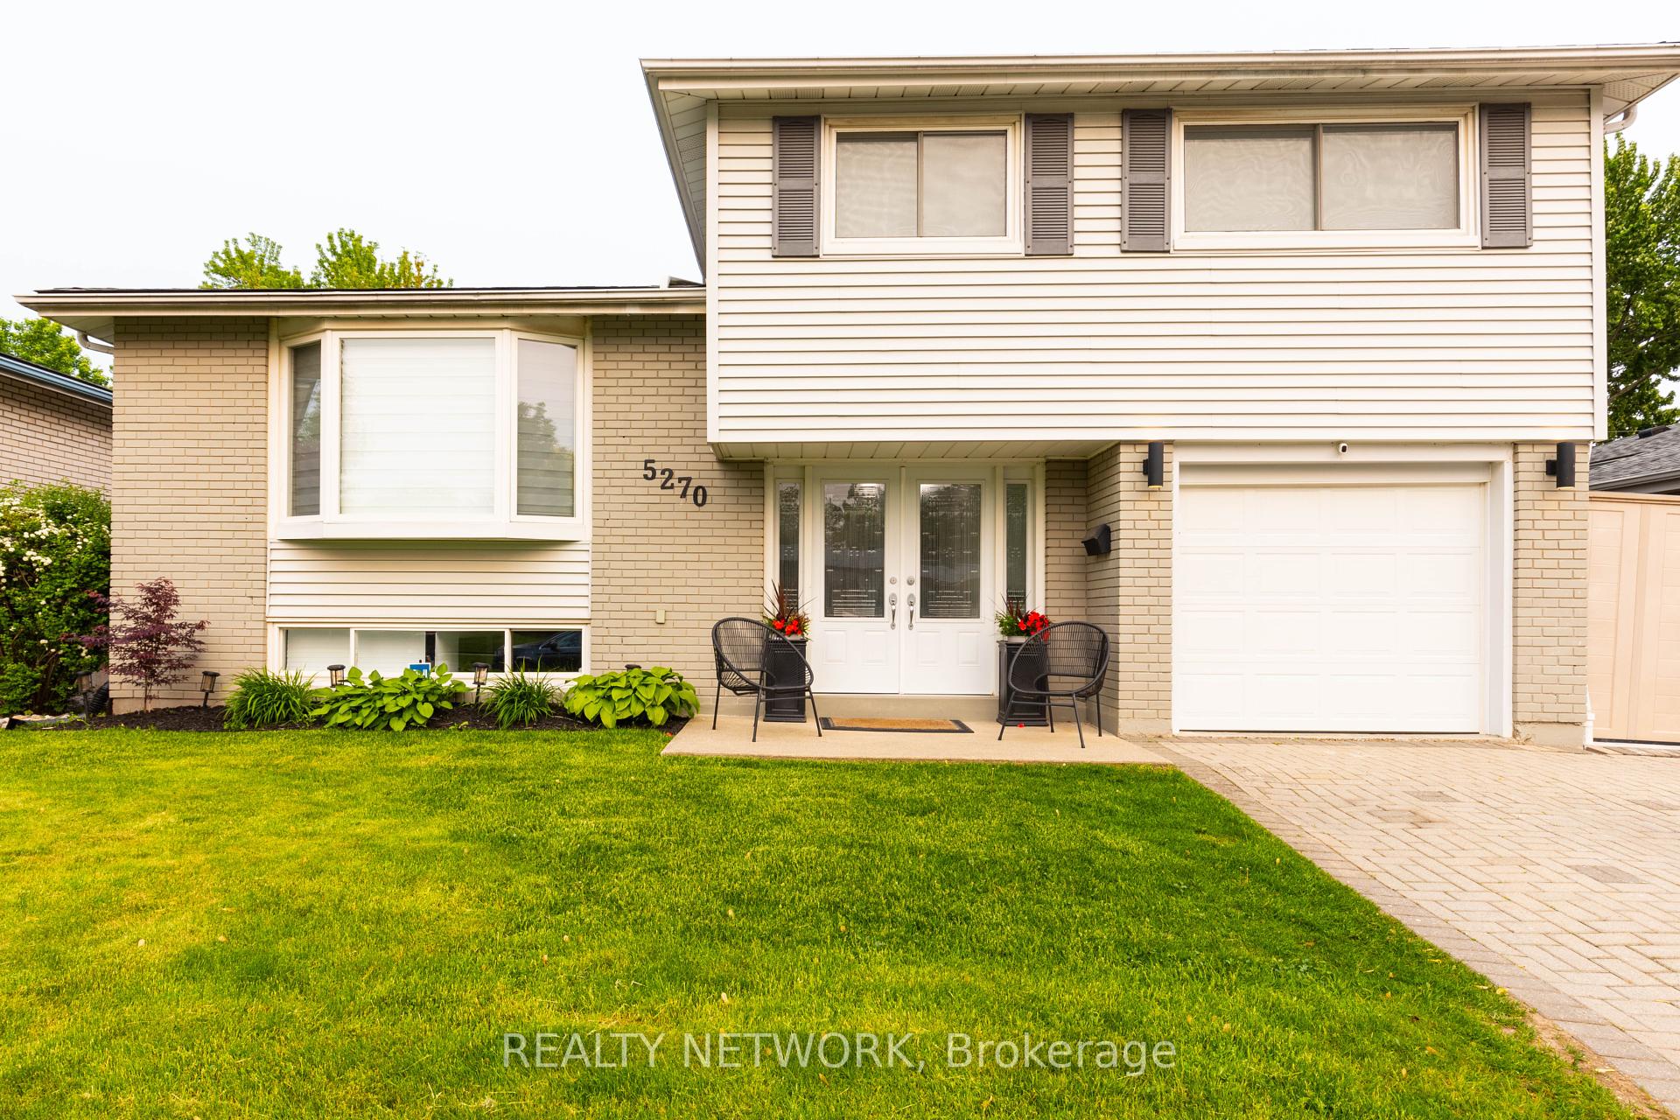






5270 Cindy Lane
Appleby / Burlington, ON L7L 3Y2
About This Property
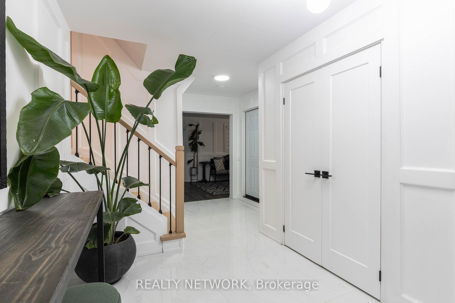
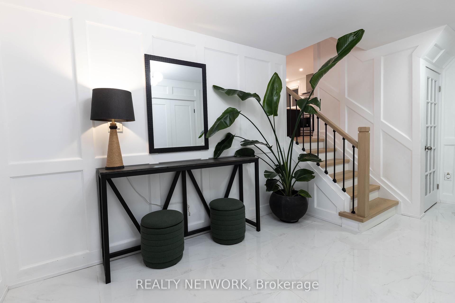
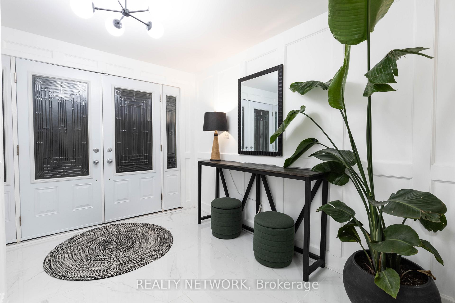
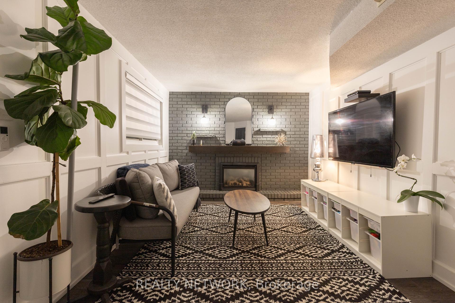
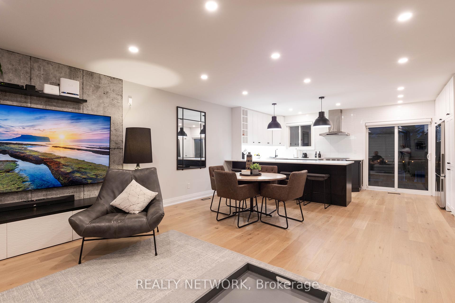
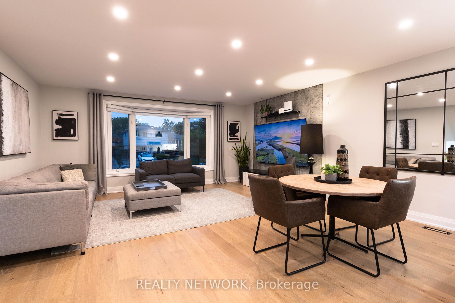
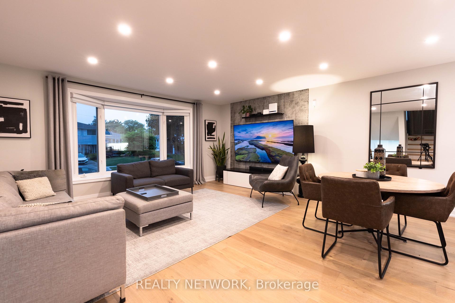
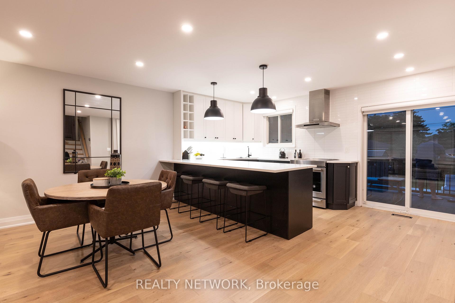
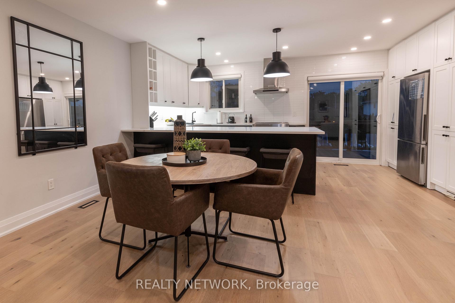
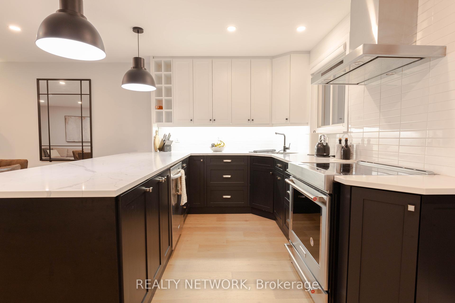
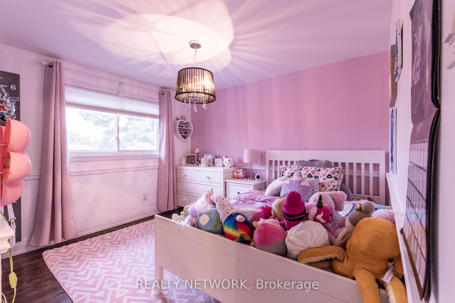
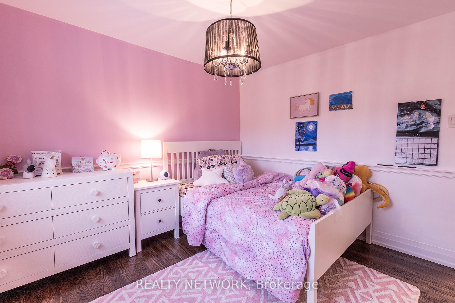
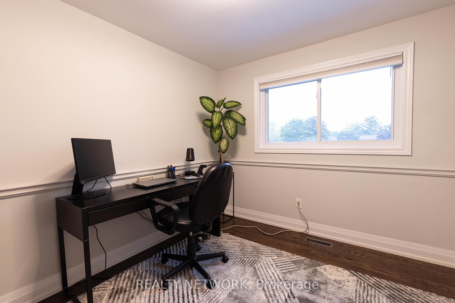
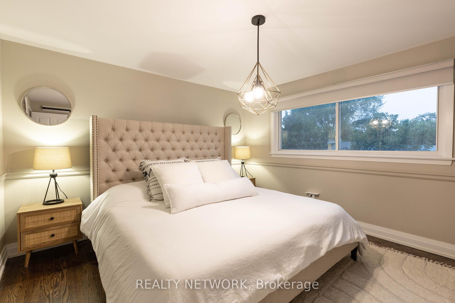
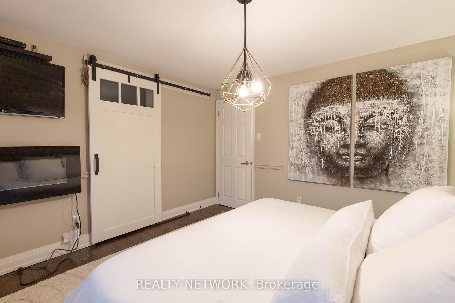
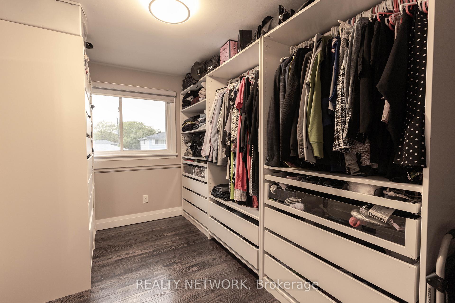
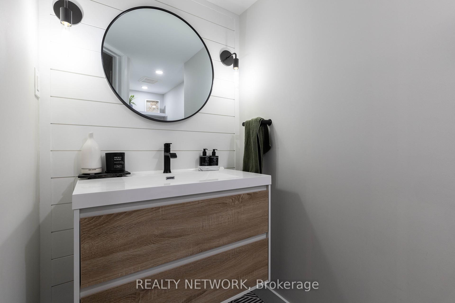
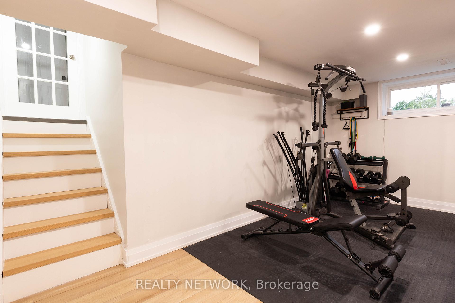
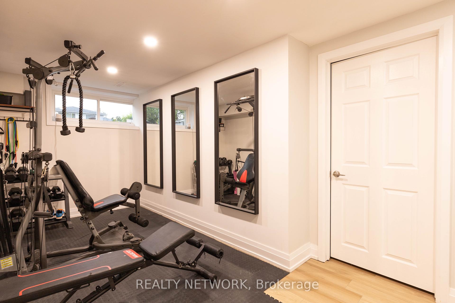
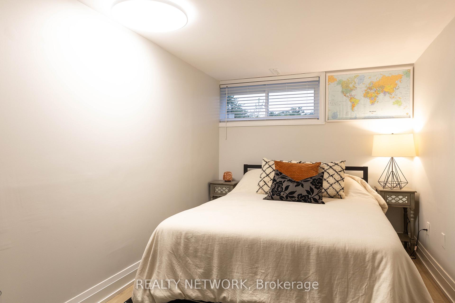
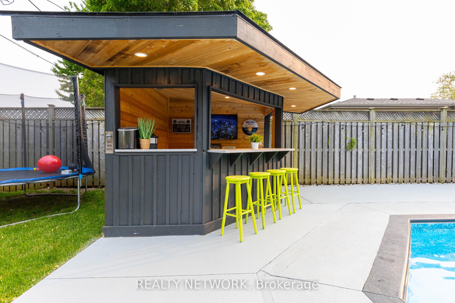
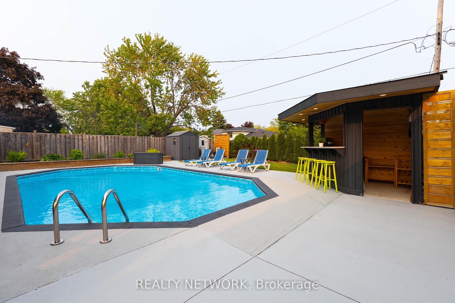
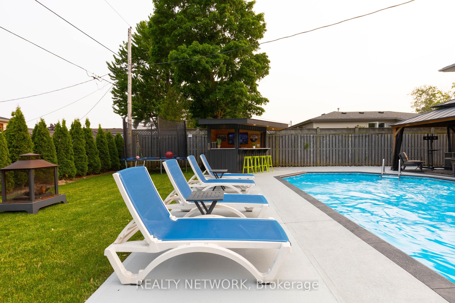
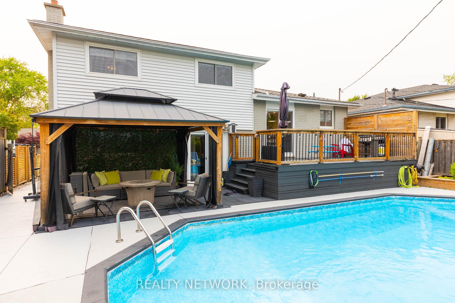
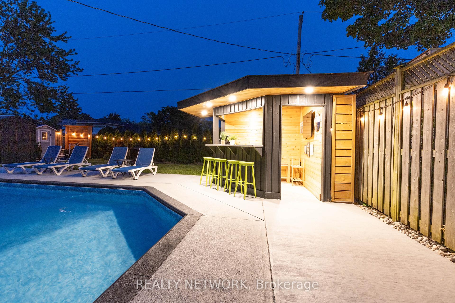
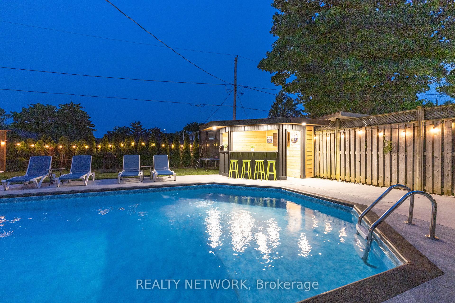
Welcome to this stunningly renovated side-split home where modern design meets effortless functionality. Nestled in a desirable, family-friendly neighborhood, this 4-bedroom, 2.5-bath gem offers the perfect blend of contemporary comfort and resort-style living.Step inside to discover a bright, open-concept layout with high-end finishes throughout. The spacious living and dining areas flow seamlessly into the kitchen with massive island, complete with custom cabinetry, quartz countertops, and premium stainless steel appliances. Thoughtful touches abound, from sleek flooring to designer lighting and upgraded baths.Upstairs, you'll find 4 generous bedrooms, while the lower levels provide a versatile layout with a Fifth bedroom, additional living space, and a stylish powder room ideal for guests, home office, or multigenerational living.But the true showstopper? The vacation-style backyard oasis. Enjoy summer all season long in the in-ground heated pool, surrounded by a landscaped yard, multiple entertaining zones, and complete privacy, perfect for hosting or simply unwinding in your own retreat.Other highlights include an attached garage, ample storage, and upgraded mechanicals for peace of mind. This is more than a home it is a lifestyle.
Property Details
Sign in for full listing history and the exact list date.
Features & Amenities
- View
- Fireplace
- Air Conditioning
- Basement
Thinking of selling in Burlington?
Filipe & Isabel Ferreira and the Team Filipe track every sale on this street. Get a free, no-obligation valuation and see what your home would list for today.
- What it costs to sell a house in Ontario
- How much are REALTOR® fees in Ontario?
- Real estate agents in Toronto & the GTA
TRREB MLS® Attribution
MLS® W12201334
Listed by REALTY NETWORK
The trademarks MLS®, Multiple Listing Service® and the associated logos are owned by The Canadian Real Estate Association (CREA) and identify the quality of services provided by real estate professionals who are members of CREA. The trademarks REALTOR®, REALTORS® and the REALTOR® logo are controlled by CREA and identify real estate professionals who are members of CREA. Listing data provided by the Toronto Regional Real Estate Board (TRREB). The information contained herein is from sources believed to be reliable but is not guaranteed. Information deemed reliable but not guaranteed accurate by TRREB or Team Filipe / RE/MAX.
Team Filipe · RE/MAX · (647) 210-6070
Listed By
REALTY NETWORK