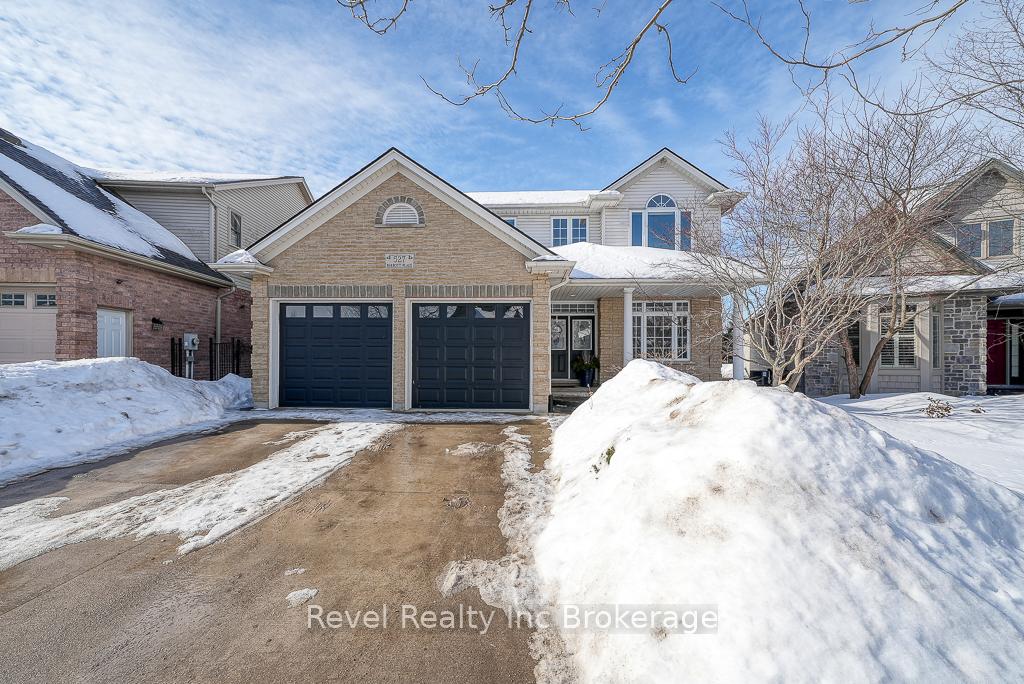


527 Parrott Place
Woodstock, ON N4T 1V7
About This Property
Nestled on a quiet, dead-end cul-de-sac in highly sought-after Northeast Woodstock, this stunning home offers nearly 2,500 sq. ft above grade plus a beautifully finished walkout basement. Backing onto a serence, treed ravine with no rear neighbours, this property provides the perfect blend of privacy and nature, just minutes from scenic walking trails, Pittock Lake, and nearby parks. Step outside to enjoy a brand-new two-level deck, an above-ground pool, and a covered hot tub set on a stampled concrete pad-ideal for year-round relaxation and entertaining. Inside, the thoughtfully designed layout features two spacious living areas on the main floor, with a fully finished basement that includes a custom built bar and entertainment space. There are two gas fireplaces and upstairs, you'll find three generous bedrooms and the convenience of second-level laundry. The primary suite is a luxurious retreat, occupying its own private wing with a newly renovated ensuite featuring a soaker tub, plus a seperate makeup space across from the walk-in closet. This home has undergone extensive upgrades, including new hardwood flooring throughout, a new roof, updated plumbing, upgraded kitchen and bathrooms, and nearly all new window glass for enhances efficiency. With impecable finishes and a prime location, this is a rare opportunity to own a move-in ready home in a picturesque setting.
Property Details
Sign in for full listing history and the exact list date.
Features & Amenities
- View
- Fireplace
- Air Conditioning
- Basement
Thinking of selling in Woodstock?
Filipe & Isabel Ferreira and the Team Filipe track every sale on this street. Get a free, no-obligation valuation and see what your home would list for today.
- What it costs to sell a house in Ontario
- How much are REALTOR® fees in Ontario?
- Real estate agents in Toronto & the GTA
TRREB MLS® Attribution
MLS® X12001396
Listed by Revel Realty Inc Brokerage
The trademarks MLS®, Multiple Listing Service® and the associated logos are owned by The Canadian Real Estate Association (CREA) and identify the quality of services provided by real estate professionals who are members of CREA. The trademarks REALTOR®, REALTORS® and the REALTOR® logo are controlled by CREA and identify real estate professionals who are members of CREA. Listing data provided by the Toronto Regional Real Estate Board (TRREB). The information contained herein is from sources believed to be reliable but is not guaranteed. Information deemed reliable but not guaranteed accurate by TRREB or Team Filipe / RE/MAX.
Team Filipe · RE/MAX · (647) 210-6070
Listed By
Revel Realty Inc Brokerage