527 Higginson Street
612 - Hawkesbury / Hawkesbury, ON K6A 1G9
About This Property
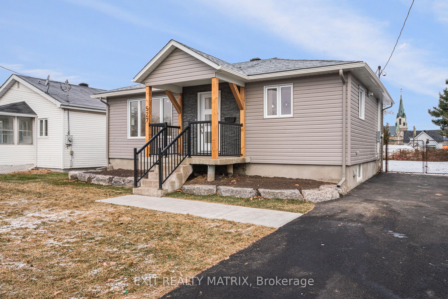
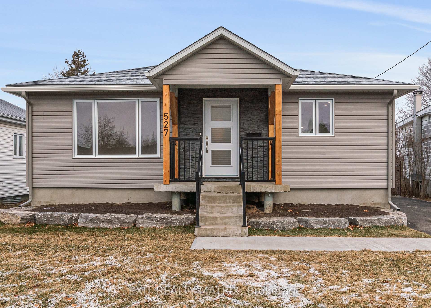
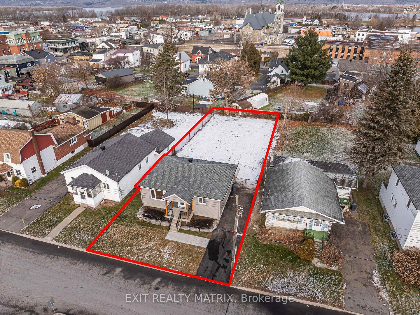
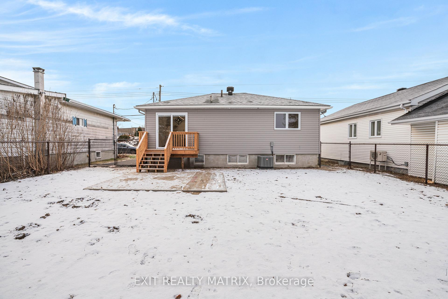
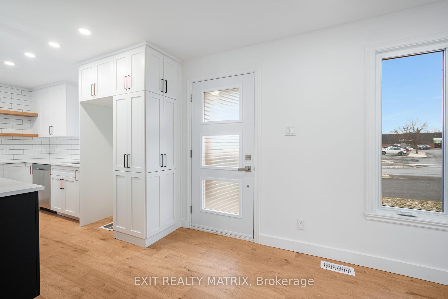
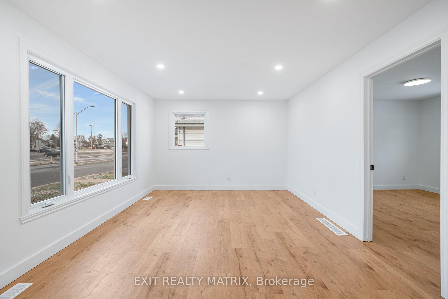
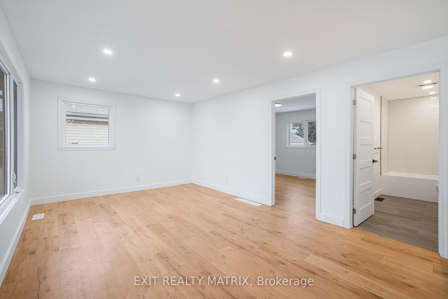
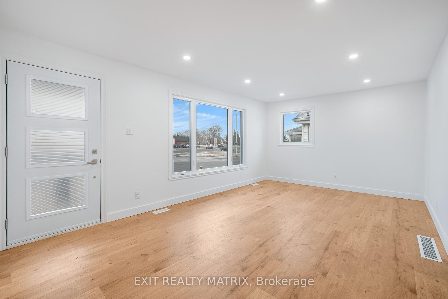
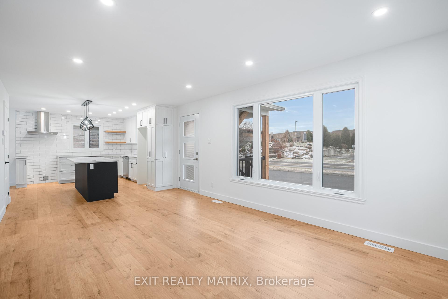
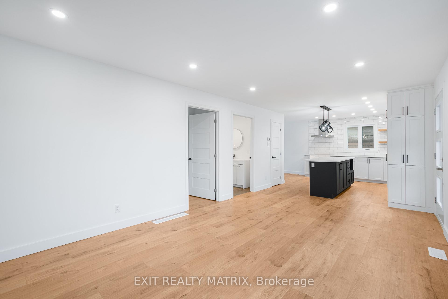
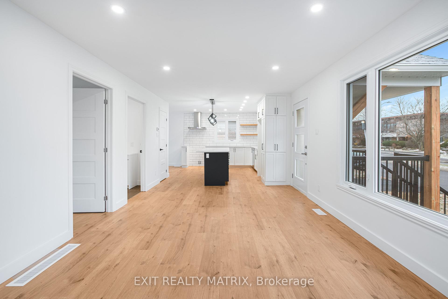
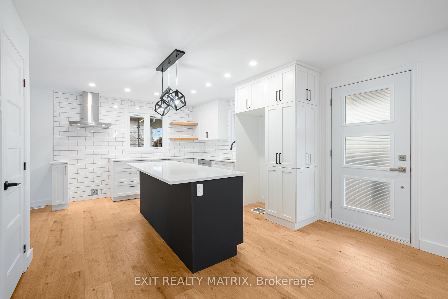
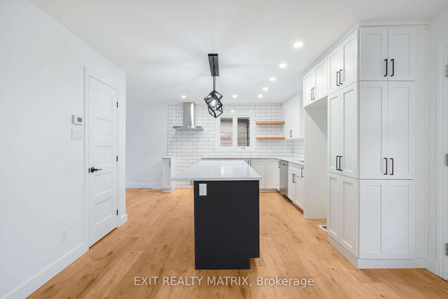
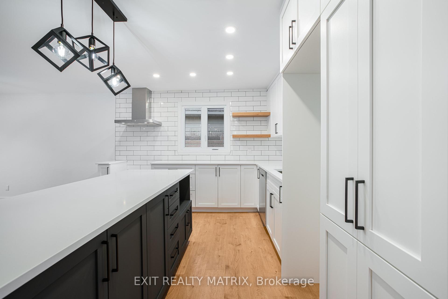
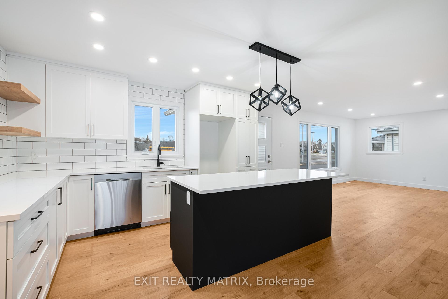
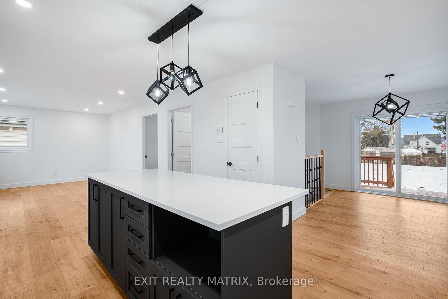
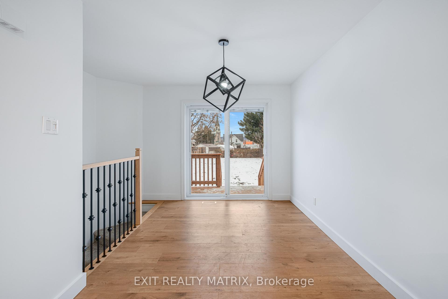
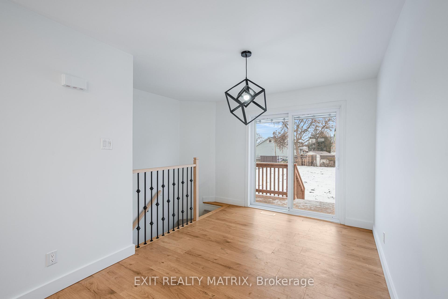
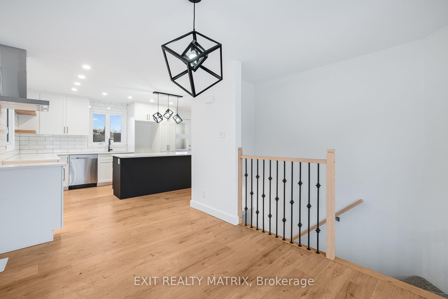
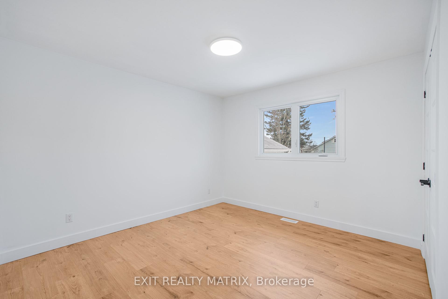
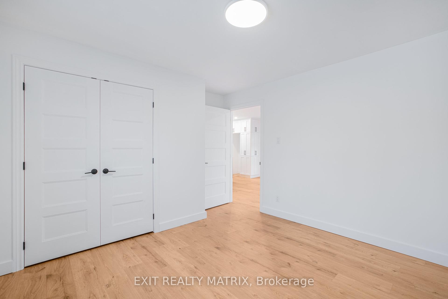
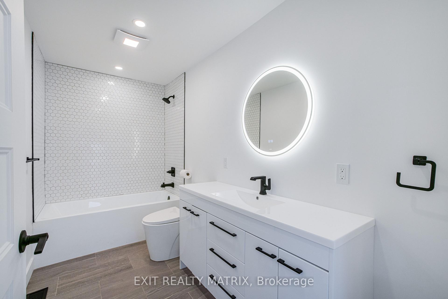
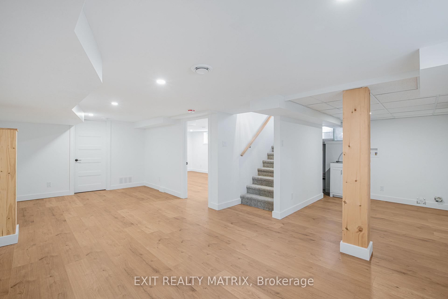
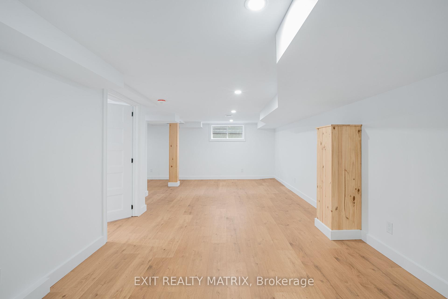
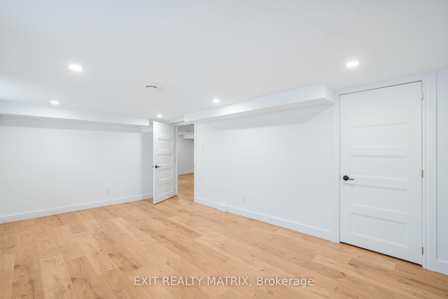
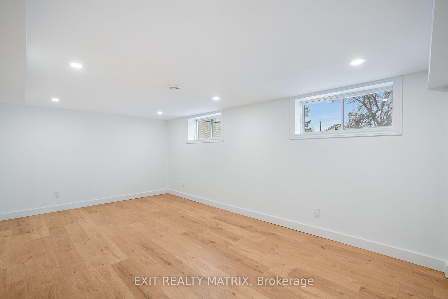
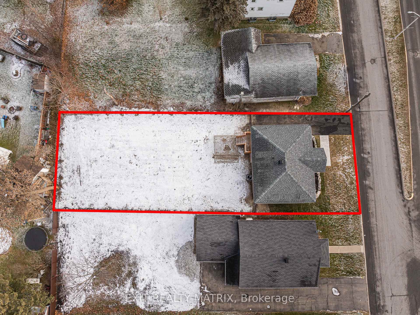
Welcome to this beautifully updated 1+1 bedroom bungalow, perfectly situated in the heart of Hawkesbury! This modern home boasts stylish finishes throughout, offering a blend of comfort and convenience. Step inside to discover a bright and open living space, complemented by contemporary flooring and tasteful design. The updated kitchen features sleek quartz countertops, modern cabinetry and boasts a massive island making it a dream for any home chef. The primary bedroom offers a serene retreat and is located on the main floor. The renovated bathroom shines with modern fixtures and finishes. The fully finished basement offers a large family room, laundry facilities, mechanical room and a second bedroom with a practical walk-in closet. Fully fenced, oversized in-town yard. Enjoy the unbeatable location, directly across from the Hawkesbury Sports Complex and Library, with downtown shopping, restaurants, and all amenities just steps away. Updates: (2024) include exterior siding, paved driveway, landscape, floors throughout, central a/c, fence, finished basement, windows and doors on main floor, French drain and membrane around foundation, front porch, front (south) roof, hot water tank, deck and cement pad (rear), cement walkway and landscaping (front), eavestrough, sod in front - (2023) natural gas furnace - (2019) roof. Whether you're a first-time buyer, downsizer, or investor, this home is a must-see. Book your showing today and experience the charm of this centrally located gem! 48hrs irrevocable on all offers.
Property Details
Sign in for full listing history and the exact list date.
Features & Amenities
- Air Conditioning
- Basement
Thinking of selling in Hawkesbury?
Filipe & Isabel Ferreira and the Team Filipe track every sale on this street. Get a free, no-obligation valuation and see what your home would list for today.
- What it costs to sell a house in Ontario
- How much are REALTOR® fees in Ontario?
- Real estate agents in Toronto & the GTA
TRREB MLS® Attribution
MLS® X11882617
Listed by EXIT REALTY MATRIX
The trademarks MLS®, Multiple Listing Service® and the associated logos are owned by The Canadian Real Estate Association (CREA) and identify the quality of services provided by real estate professionals who are members of CREA. The trademarks REALTOR®, REALTORS® and the REALTOR® logo are controlled by CREA and identify real estate professionals who are members of CREA. Listing data provided by the Toronto Regional Real Estate Board (TRREB). The information contained herein is from sources believed to be reliable but is not guaranteed. Information deemed reliable but not guaranteed accurate by TRREB or Team Filipe / RE/MAX.
Team Filipe · RE/MAX · (647) 210-6070
Listed By
EXIT REALTY MATRIX