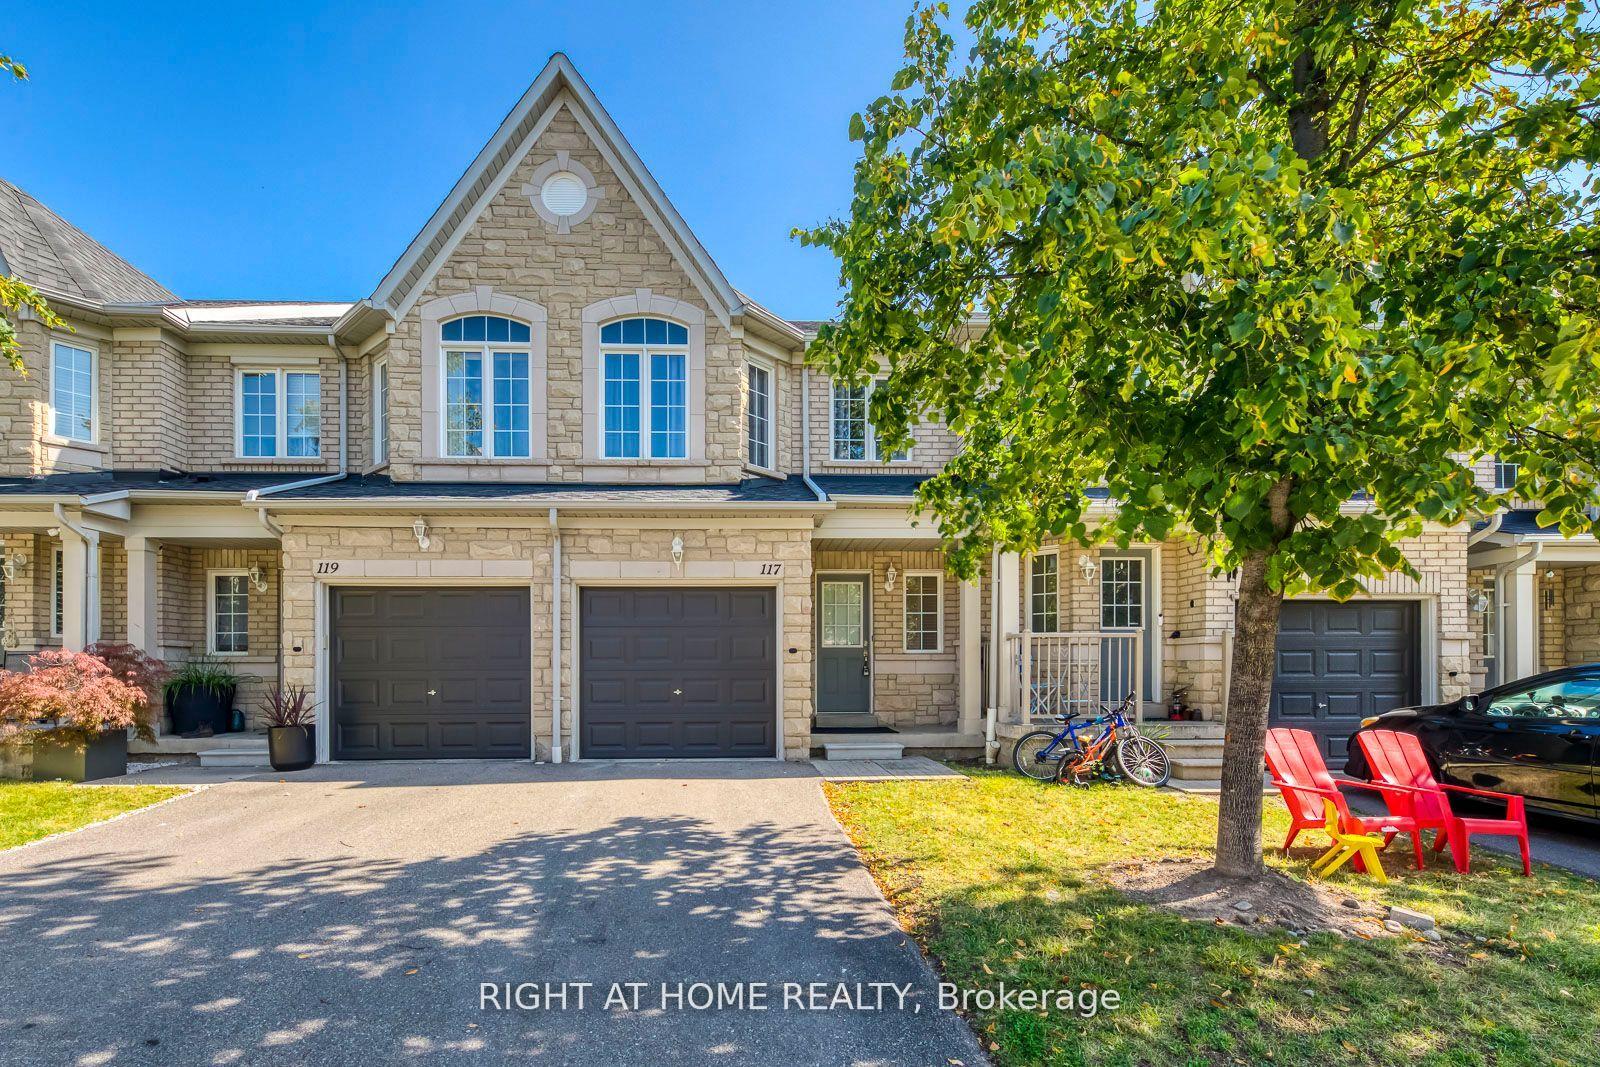
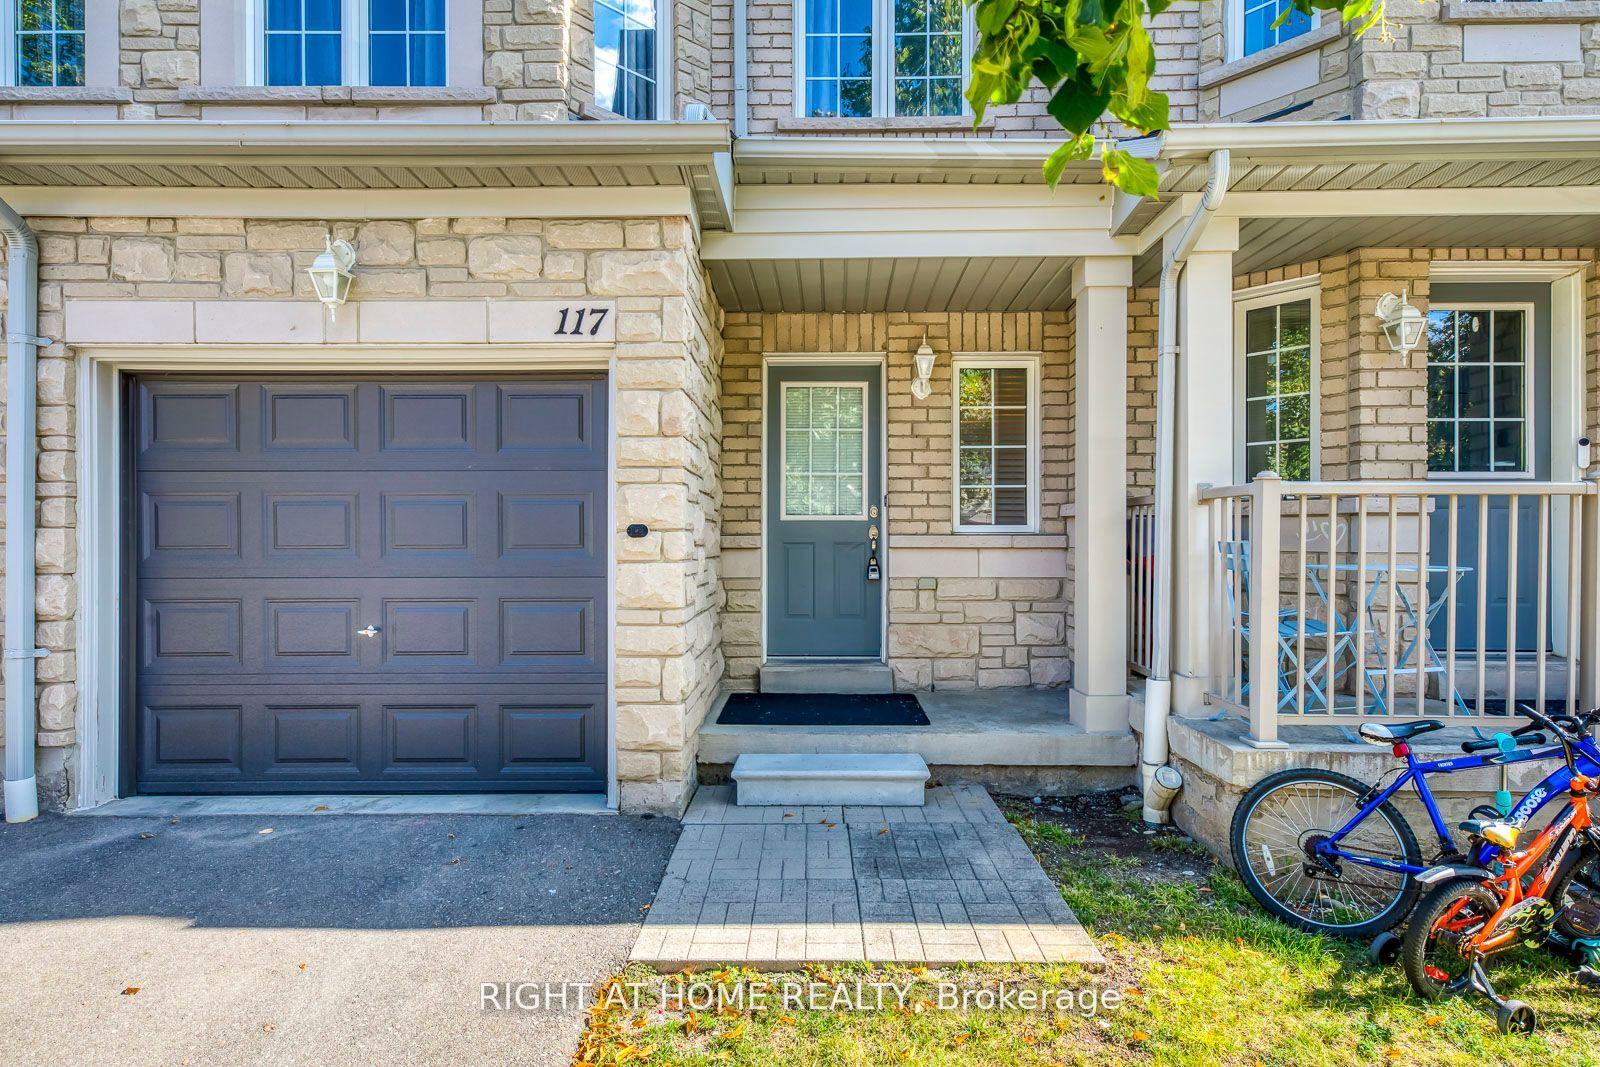
5260 Mcfarren Boulevard Unit 117
Central Erin Mills / Mississauga, ON L5M 7J4
About This Property
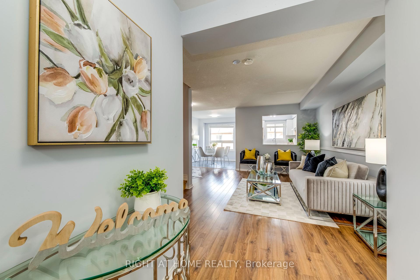
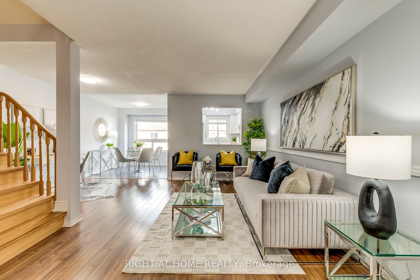
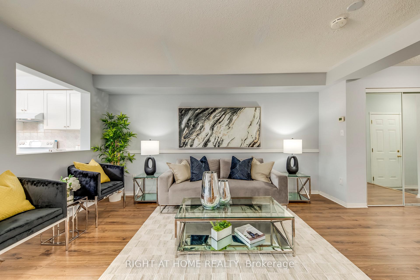
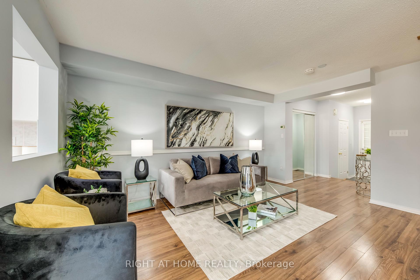
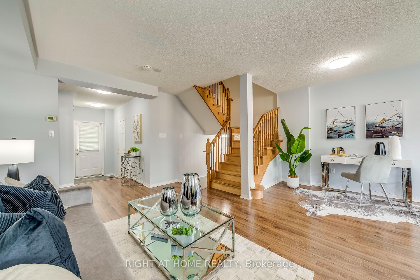
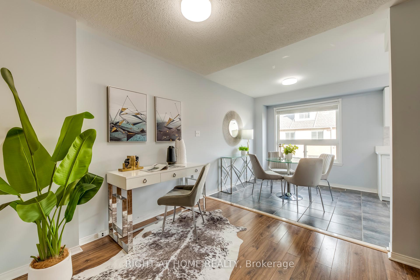
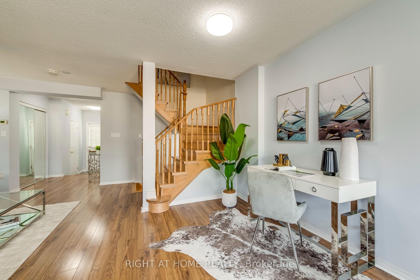
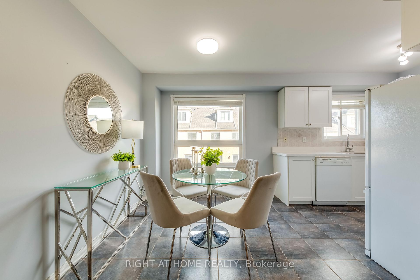
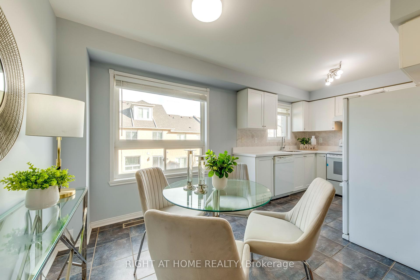
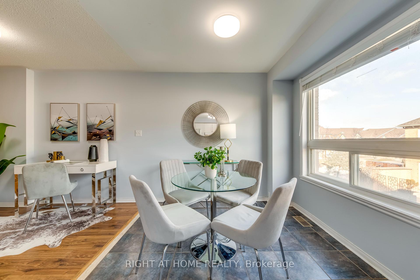
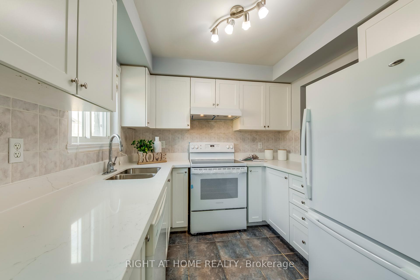
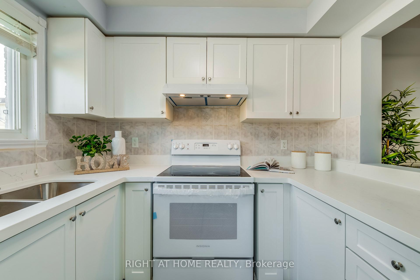
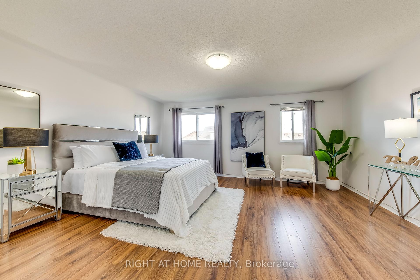
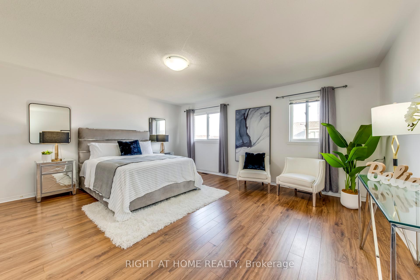
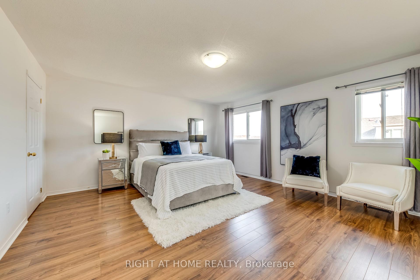
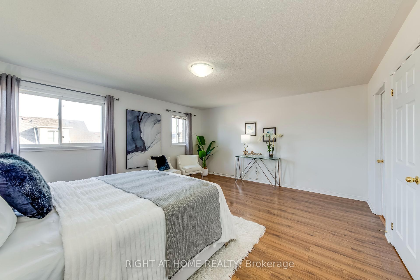
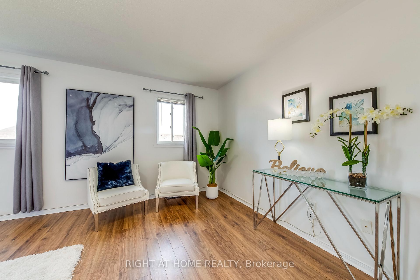
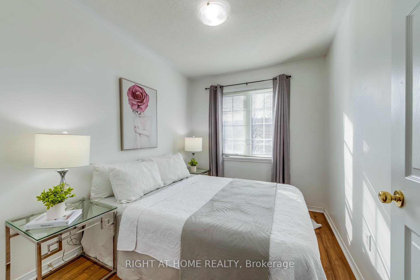
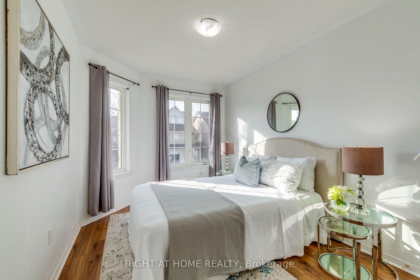
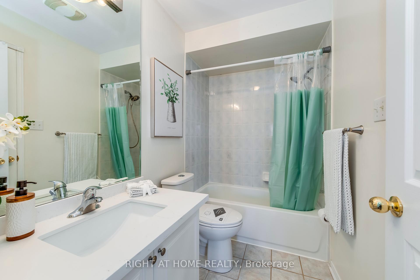
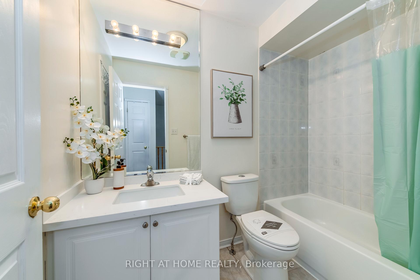
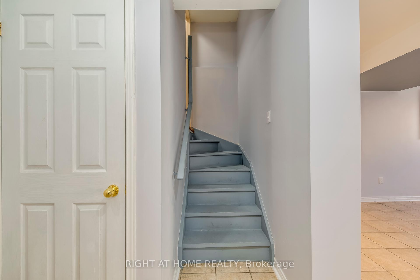
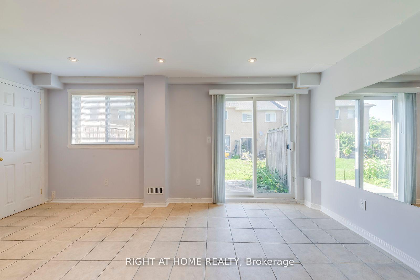
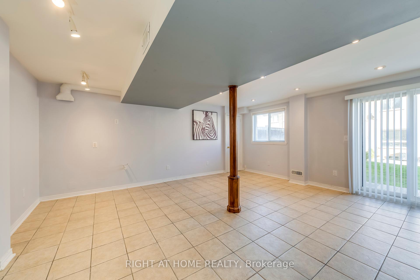
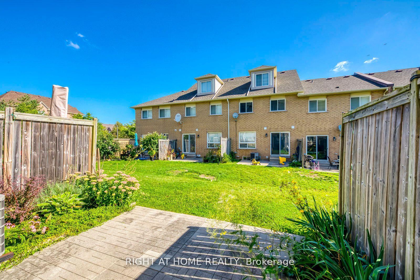
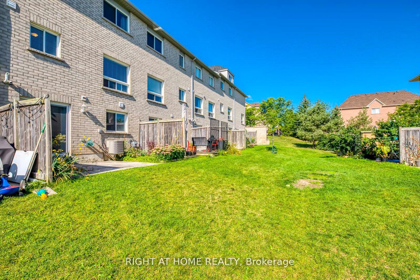
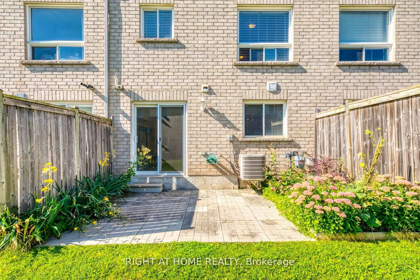
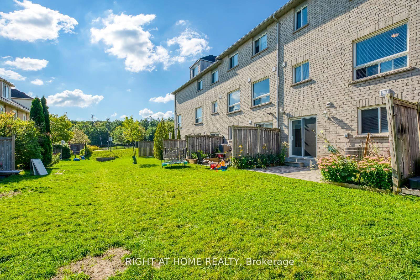
This fabulous 3-bedroom, 2.5-bathroom townhouse is located inside a complex in a great family-oriented neighborhood within the highly desirable Central Erin Mills area. Featuring hardwood floors throughout, brand new hardwood stairs, and fresh new paint. Enjoy 3 sun-filled large bedrooms and an updated washroom counter in 2024. The finished walk-out basement includes a 4-piece bathroom, a large recreation room, and direct access to the backyard.
Property Details
Sign in for full listing history and the exact list date.
Features & Amenities
- Air Conditioning
- Basement
Thinking of selling in Mississauga?
Filipe & Isabel Ferreira and the Team Filipe track every sale on this street. Get a free, no-obligation valuation and see what your home would list for today.
- What it costs to sell a house in Ontario
- How much are REALTOR® fees in Ontario?
- Real estate agents in Toronto & the GTA
TRREB MLS® Attribution
MLS® W11891643
Listed by RIGHT AT HOME REALTY
The trademarks MLS®, Multiple Listing Service® and the associated logos are owned by The Canadian Real Estate Association (CREA) and identify the quality of services provided by real estate professionals who are members of CREA. The trademarks REALTOR®, REALTORS® and the REALTOR® logo are controlled by CREA and identify real estate professionals who are members of CREA. Listing data provided by the Toronto Regional Real Estate Board (TRREB). The information contained herein is from sources believed to be reliable but is not guaranteed. Information deemed reliable but not guaranteed accurate by TRREB or Team Filipe / RE/MAX.
Team Filipe · RE/MAX · (647) 210-6070
Listed By
RIGHT AT HOME REALTY