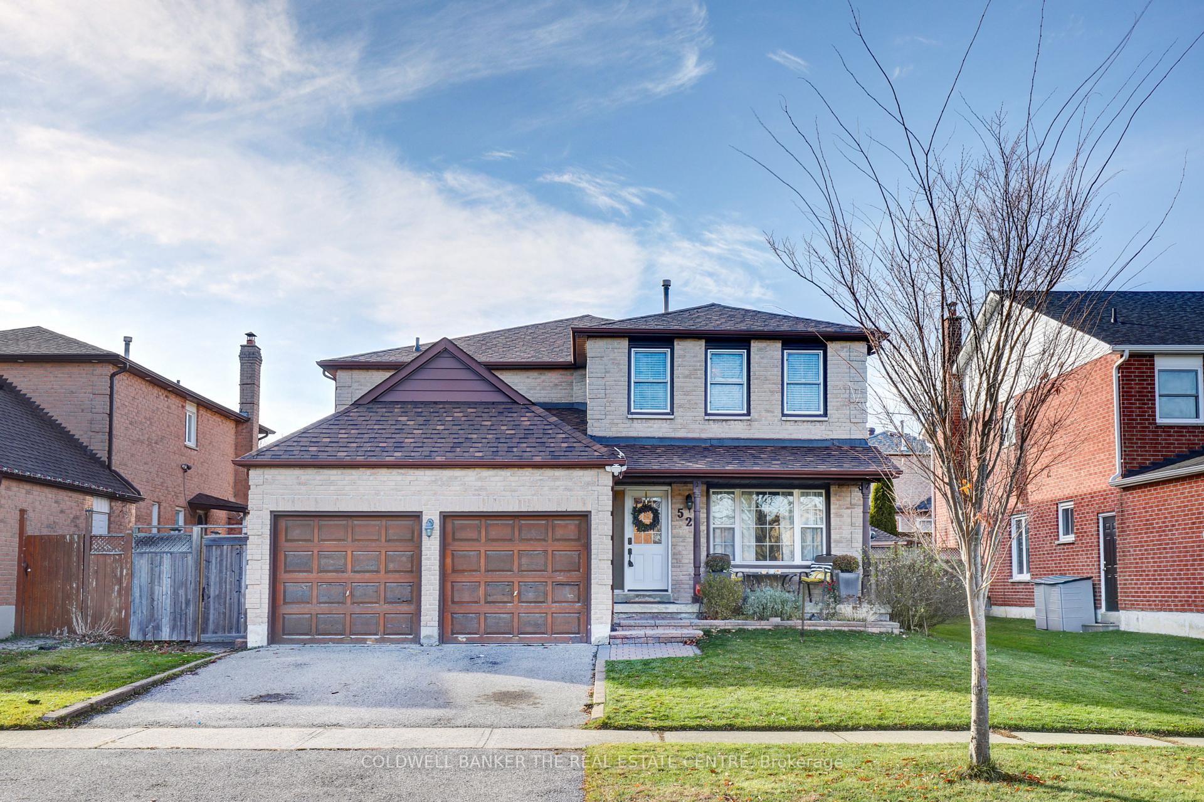
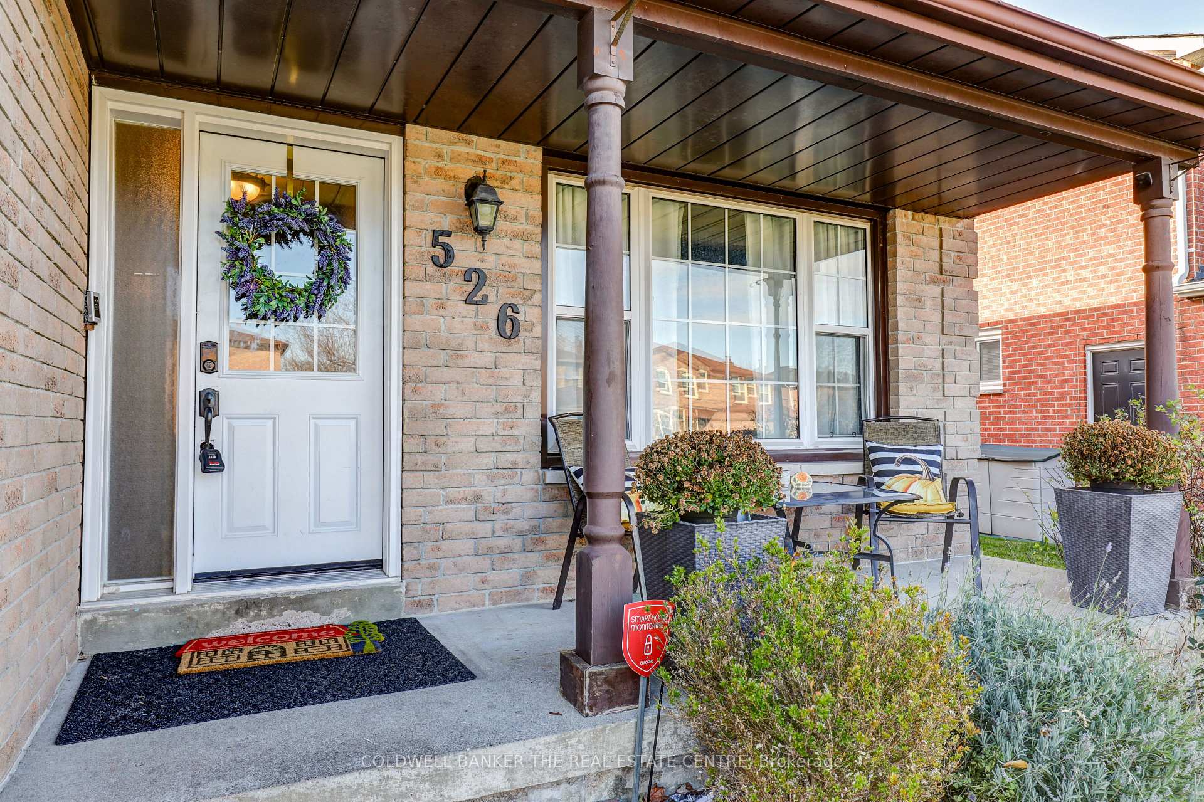
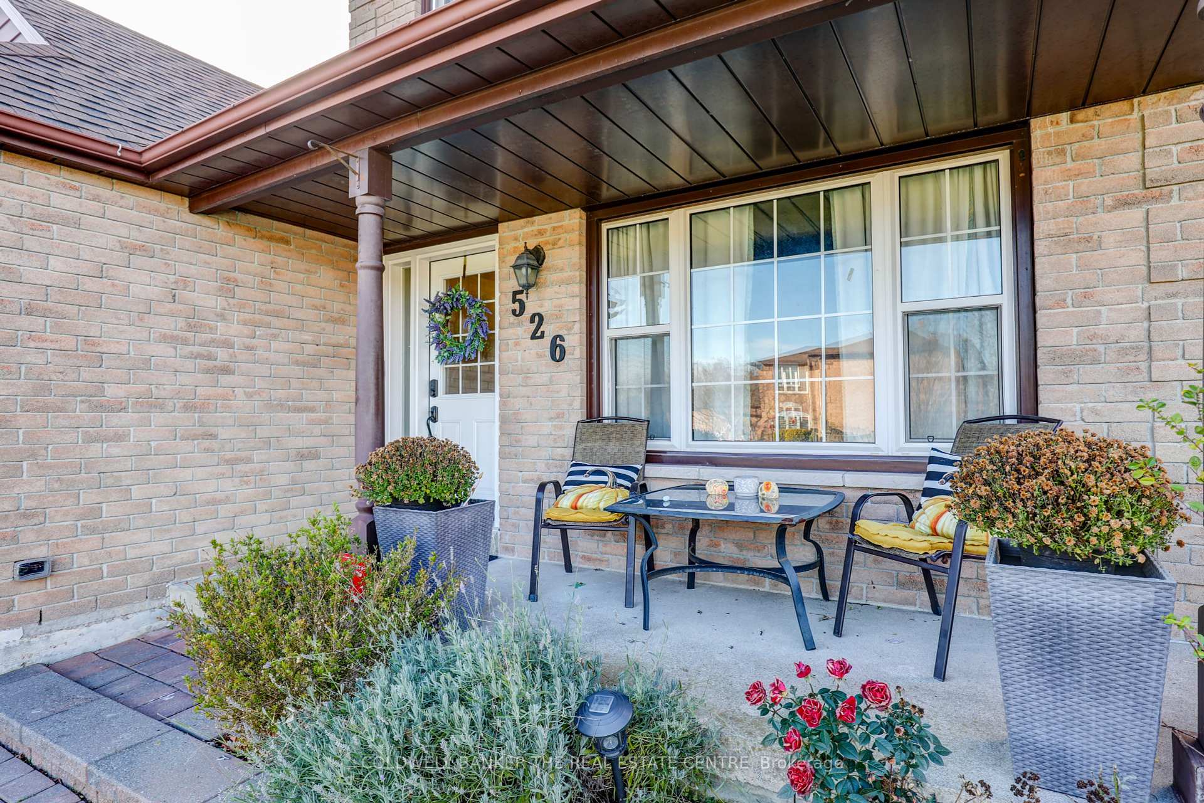
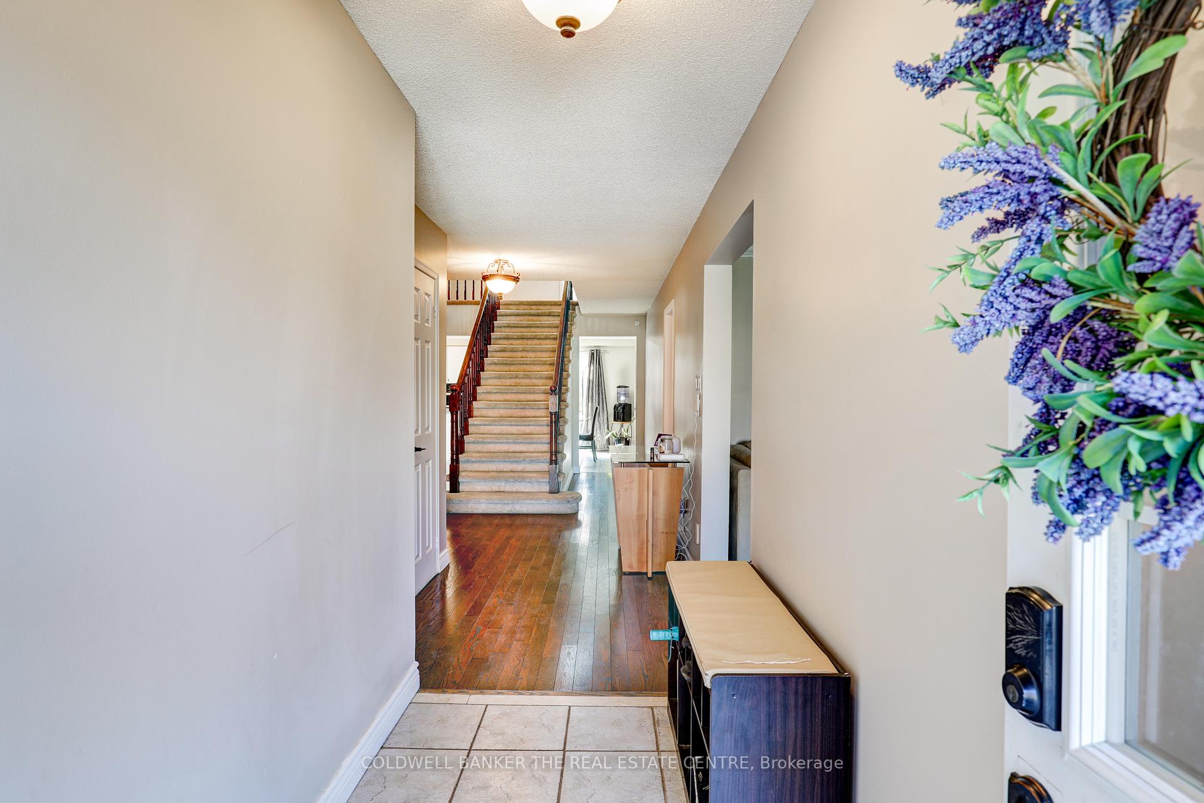



526 Gardenview Square
Amberlea / Pickering, ON L1V 4R8
About This Property
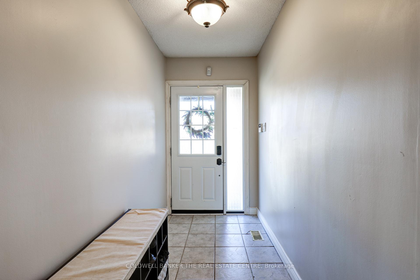
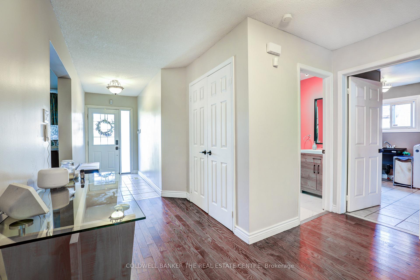
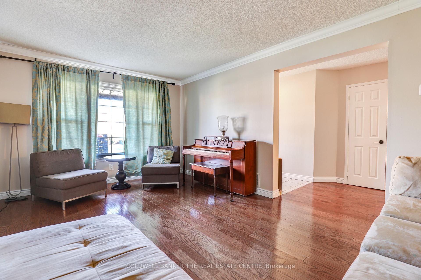
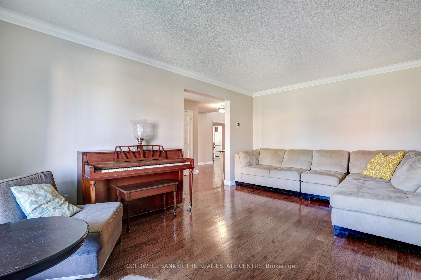
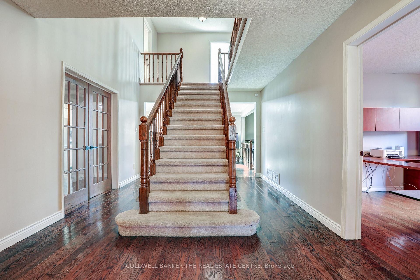
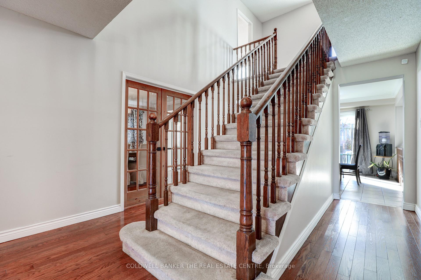
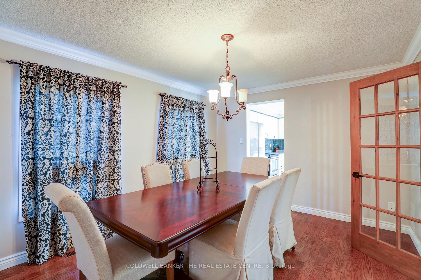
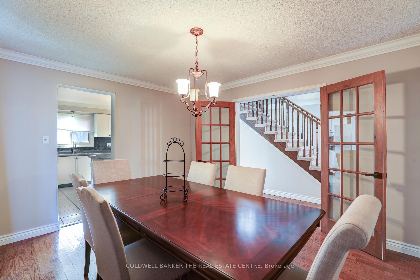
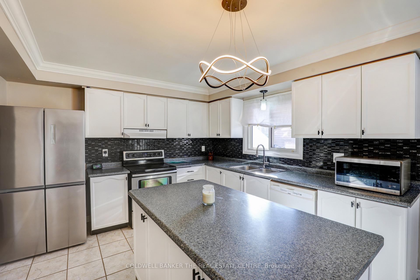
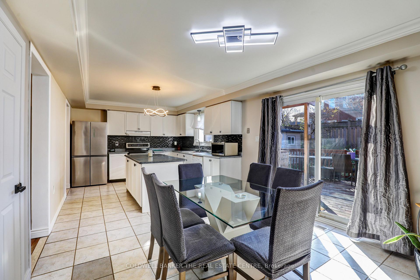
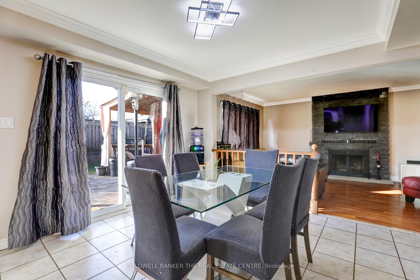
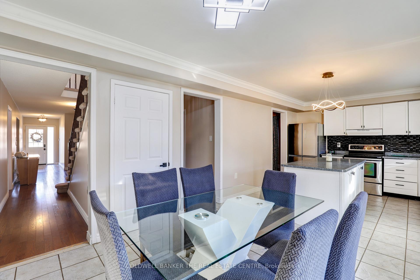
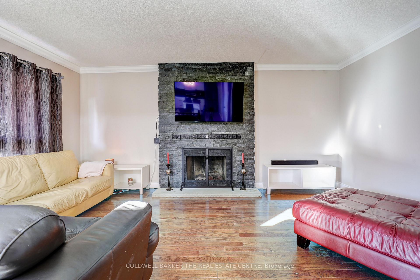
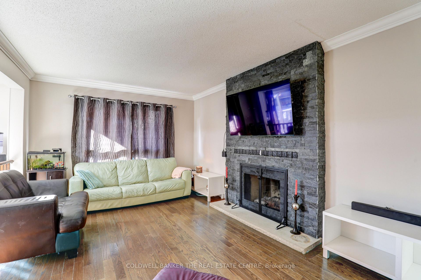
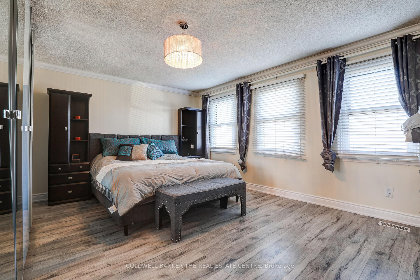
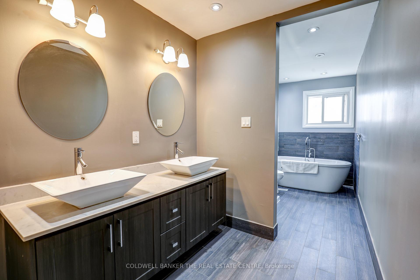
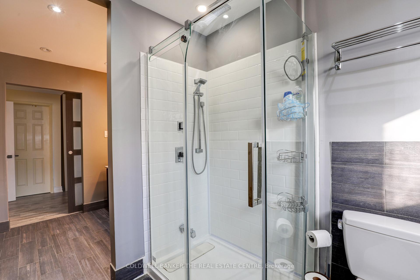
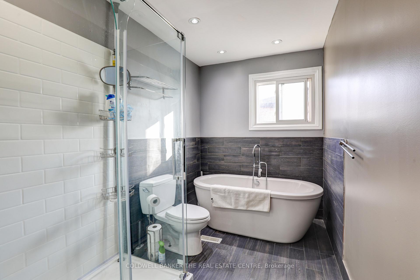
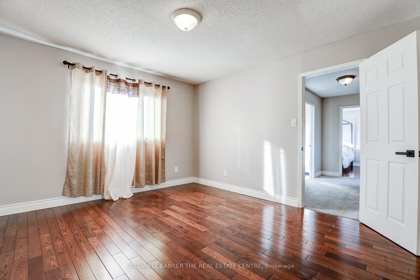
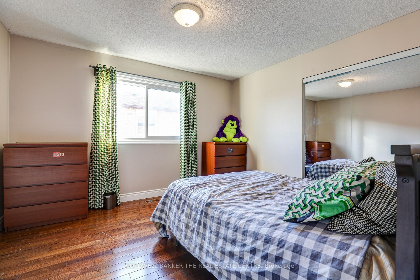
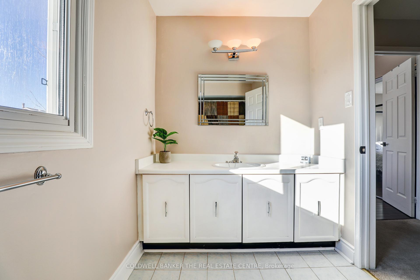
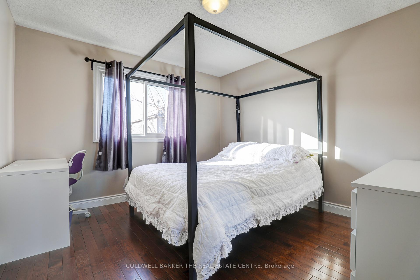
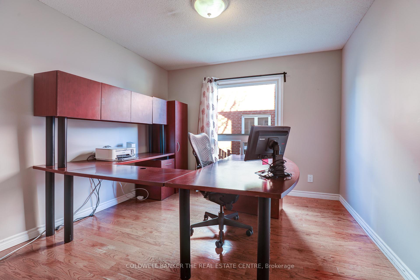
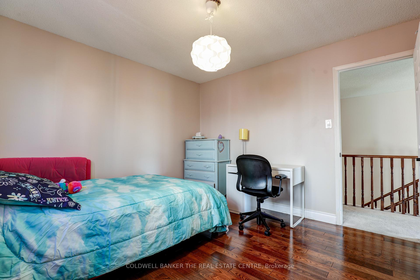
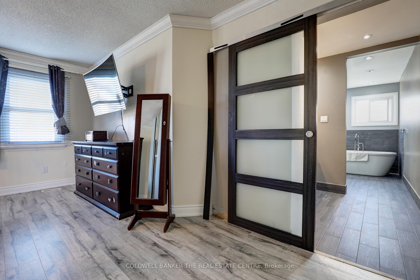
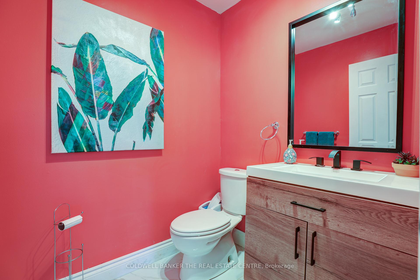
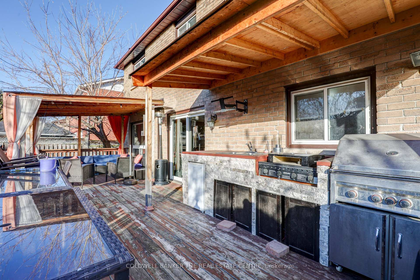
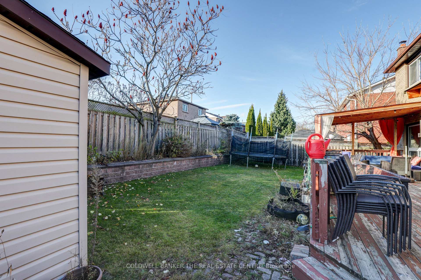
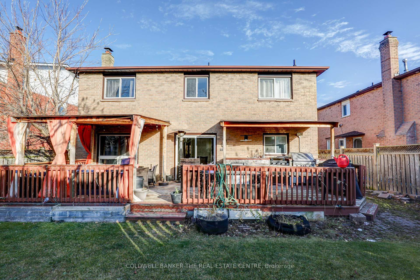
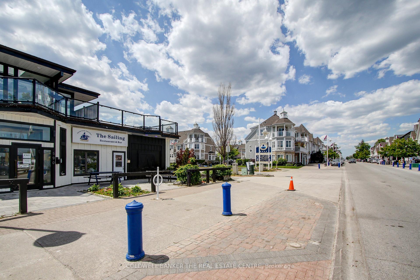
Welcome to 526 Gardenview Square, an exceptional home located in one of Pickering's premier neighbourhoods that is perfect for families of all sizes! Not only do you have greatly-rated schools nearby (ranging from elementary to secondary), you also have an array of amenities that are just a short walk away. This spectacular 3,000 sq. ft. home is designed for both comfort and style, offering everything you've dreamed of and more! Step into the updated kitchen which boasts sleek stainless steel appliances, ample counter space, and modern finishes. Its the perfect space for preparing meals, entertaining guests, or to have quality family time! The living room invites you to relax and unwind by the warm glow of the natural gas fireplace that is finished with a beautifully textured slate. The formal dining room has traditional French doors which set the stage for memorable dinners and family celebrations. Situated on the east side of Pickering, this home offers unparalleled convenience for families and professionals alike. Enjoy swift access to other areas of the GTA via the Pickering GO Train, making your daily commute a breeze. Don't miss the chance to make this stunning property your forever home :)
Property Details
Sign in for full listing history and the exact list date.
Features & Amenities
- View
- Fireplace
- Air Conditioning
- Basement
Thinking of selling in Pickering?
Filipe & Isabel Ferreira and the Team Filipe track every sale on this street. Get a free, no-obligation valuation and see what your home would list for today.
- What it costs to sell a house in Ontario
- How much are REALTOR® fees in Ontario?
- Real estate agents in Toronto & the GTA
TRREB MLS® Attribution
MLS® E11891704
Listed by COLDWELL BANKER THE REAL ESTATE CENTRE
The trademarks MLS®, Multiple Listing Service® and the associated logos are owned by The Canadian Real Estate Association (CREA) and identify the quality of services provided by real estate professionals who are members of CREA. The trademarks REALTOR®, REALTORS® and the REALTOR® logo are controlled by CREA and identify real estate professionals who are members of CREA. Listing data provided by the Toronto Regional Real Estate Board (TRREB). The information contained herein is from sources believed to be reliable but is not guaranteed. Information deemed reliable but not guaranteed accurate by TRREB or Team Filipe / RE/MAX.
Team Filipe · RE/MAX · (647) 210-6070
Listed By
COLDWELL BANKER THE REAL ESTATE CENTRE