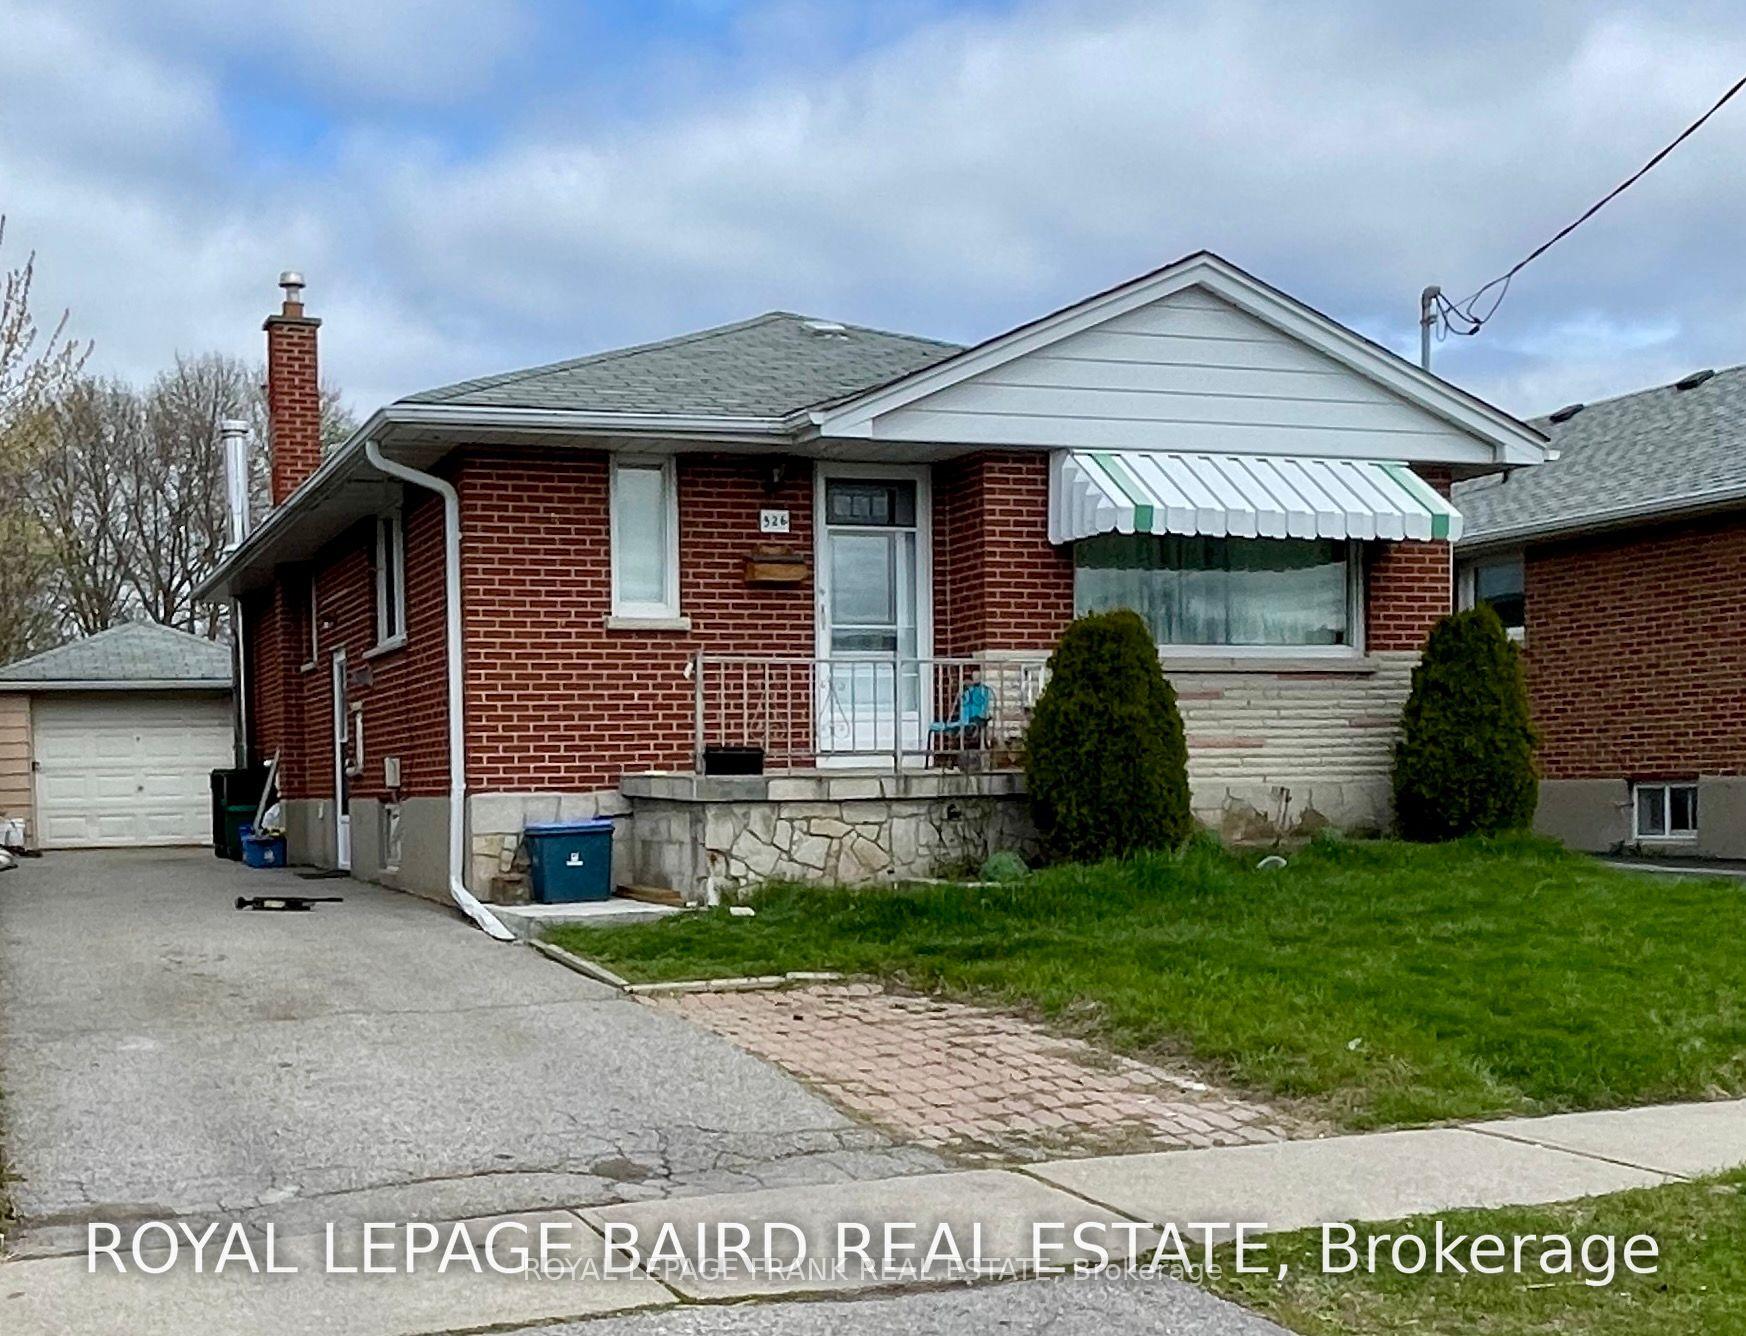


526 Eulalie Avenue Unit Upper
Central / Oshawa, ON L1H 2C9
About This Property
Newly Renovated & Move-In Ready! This pristine upper-level unit in a beautifully updated bungalow features 3 spacious bedrooms and a fully renovated 4-piece bathroom with a stunning glass-door shower. The renovation was thoughtfully and tastefully done throughout, combining modern finishes with comfortable living.The high-end kitchen boasts sleek stainless steel appliances including fridge, stove, range hood, microwave, and dishwasher ideal for those who love to cook and entertain. The open-concept living and dining area is bright and inviting, perfect for relaxing or hosting guests.Enjoy a large, fully fenced backyard with a patio, great for outdoor living. Additional conveniences include in-unit laundry and a long driveway with ample parking. A private garage is also available at extra cost and includes a high-output plug ideal for EV charging.Located just minutes from Highway 401, schools, shopping, grocery stores, and all essential amenities. Available immediately with easy, instant-book showings. Tenant responsible for 60% of utilities. And yes what you see in the photos is exactly what you'll get. No filters, no surprises just a genuinely great place to call home. Book your showing today!
Property Details
Sign in for full listing history and the exact list date.
Features & Amenities
- View
- Air Conditioning
- Basement
Thinking of selling in Oshawa?
Filipe & Isabel Ferreira and the Team Filipe track every sale on this street. Get a free, no-obligation valuation and see what your home would list for today.
- What it costs to sell a house in Ontario
- How much are REALTOR® fees in Ontario?
- Real estate agents in Toronto & the GTA
TRREB MLS® Attribution
MLS® E12161398
Listed by ROYAL LEPAGE FRANK REAL ESTATE
The trademarks MLS®, Multiple Listing Service® and the associated logos are owned by The Canadian Real Estate Association (CREA) and identify the quality of services provided by real estate professionals who are members of CREA. The trademarks REALTOR®, REALTORS® and the REALTOR® logo are controlled by CREA and identify real estate professionals who are members of CREA. Listing data provided by the Toronto Regional Real Estate Board (TRREB). The information contained herein is from sources believed to be reliable but is not guaranteed. Information deemed reliable but not guaranteed accurate by TRREB or Team Filipe / RE/MAX.
Team Filipe · RE/MAX · (647) 210-6070
Listed By
ROYAL LEPAGE FRANK REAL ESTATE