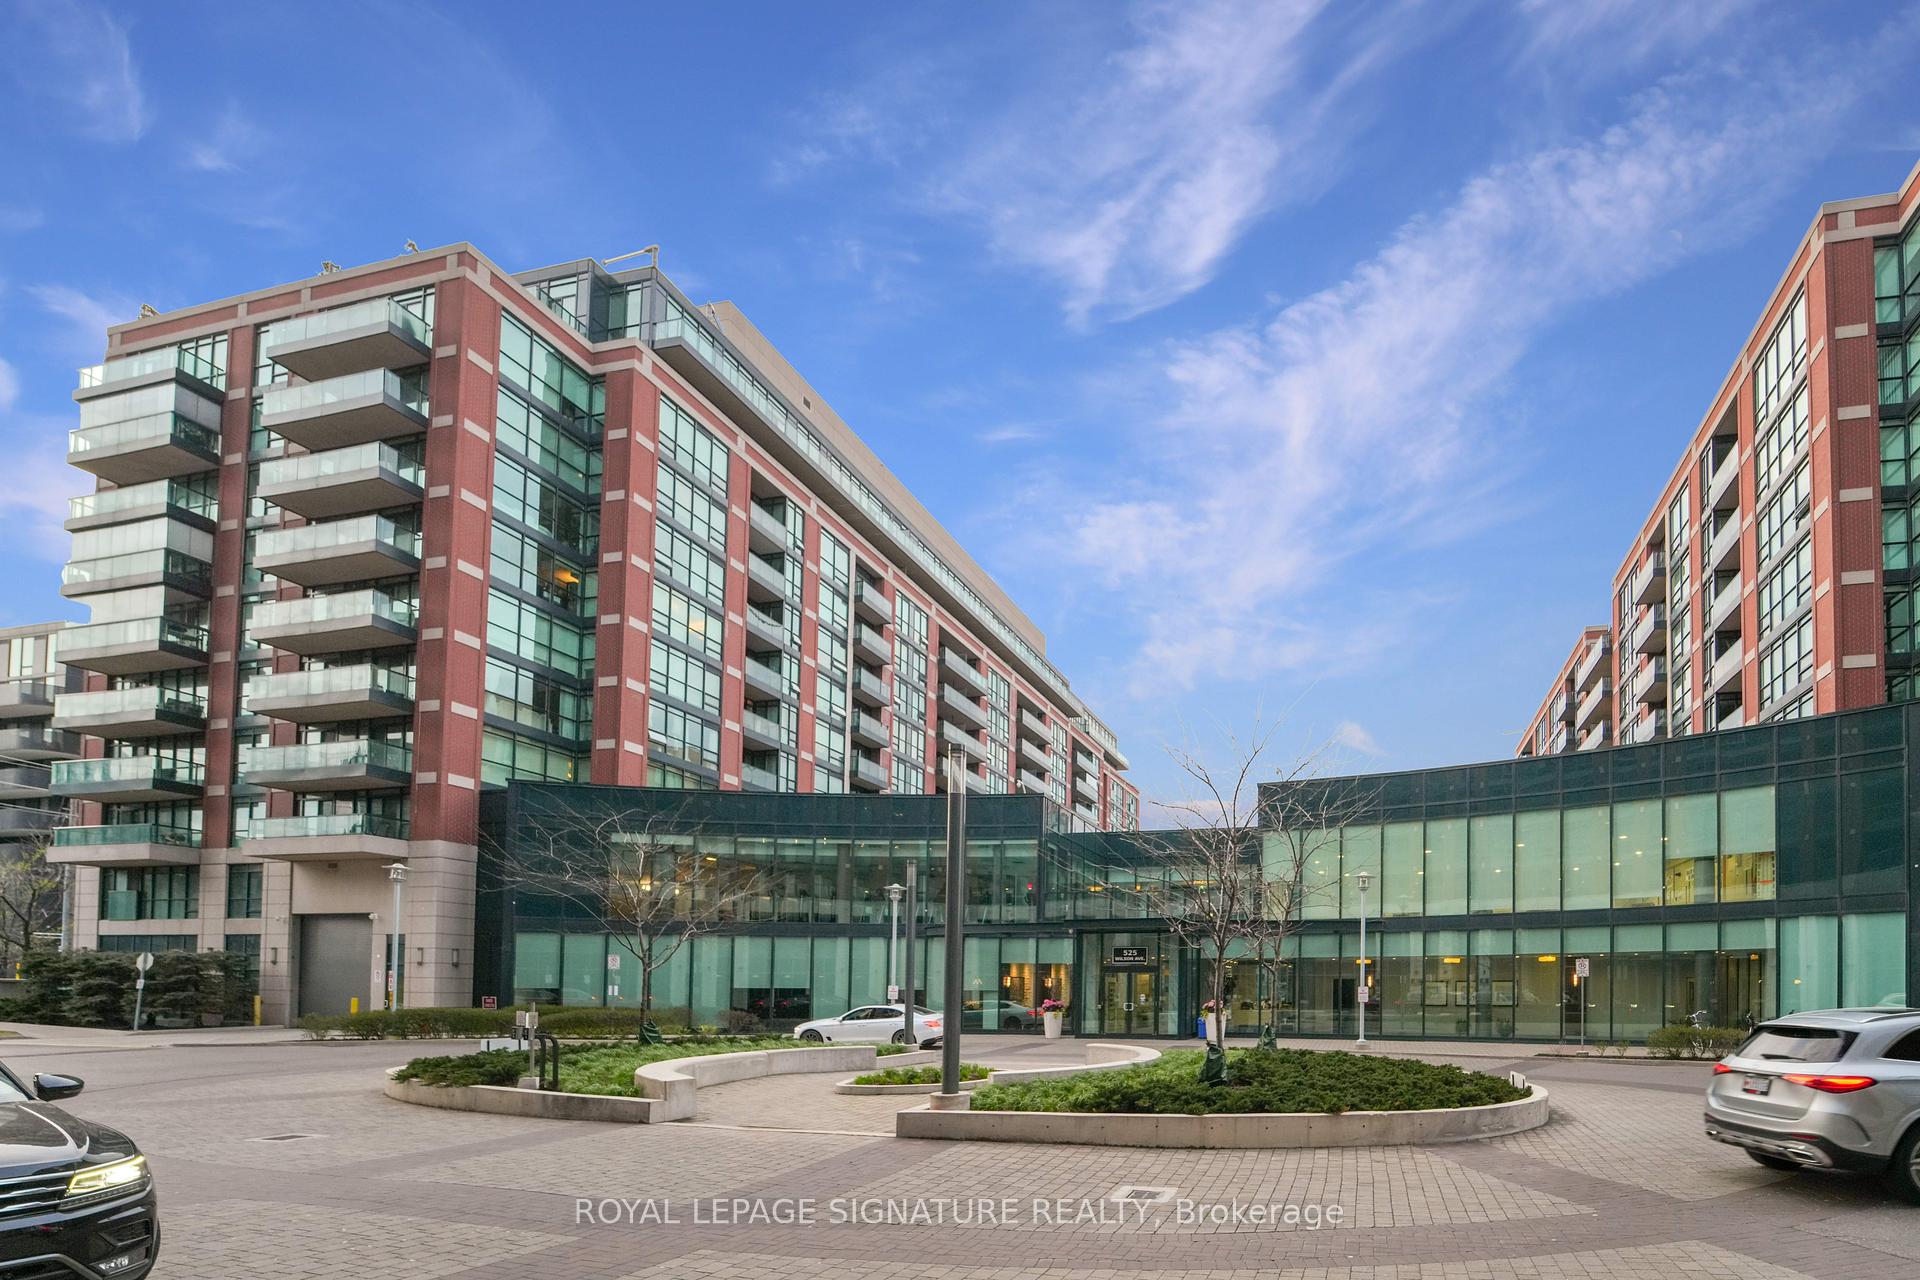
525 Wilson Avenue Unit 144
Clanton Park / Toronto C06, ON M3H 0A7
About This Property
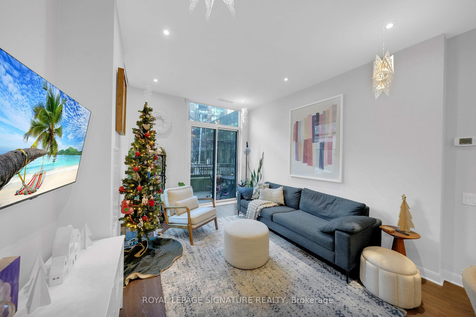
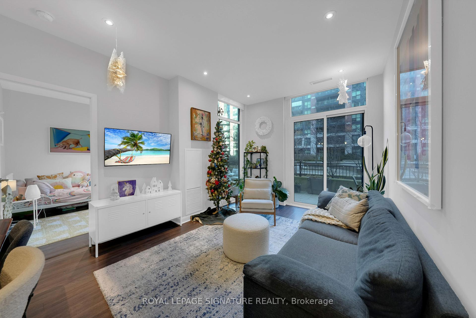
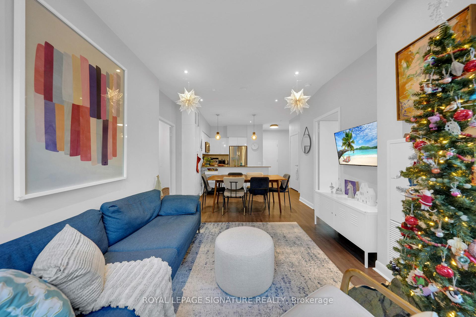
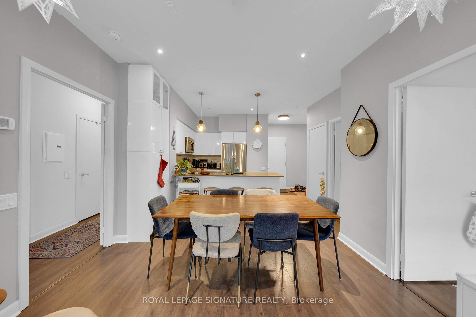
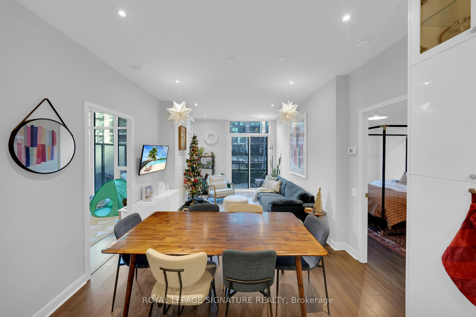
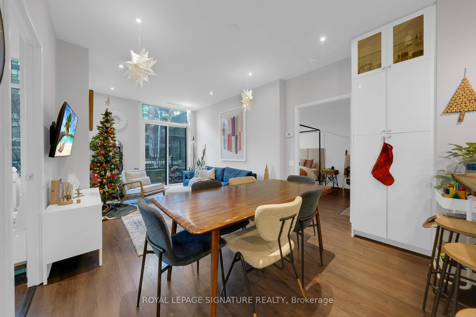
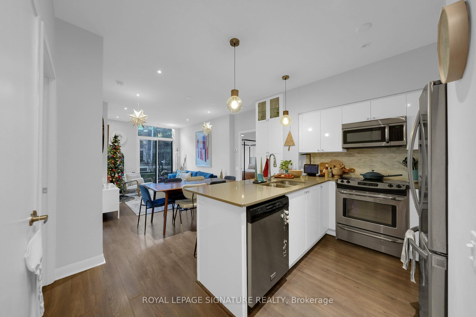
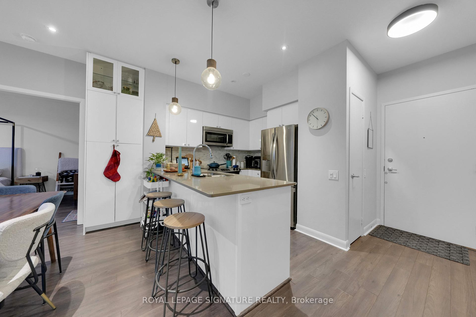
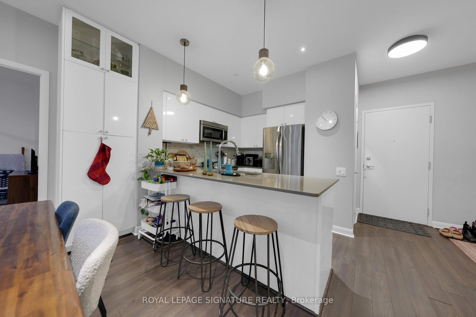
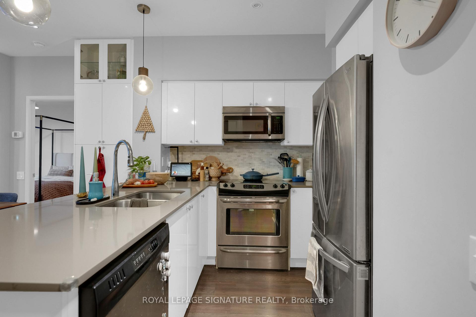
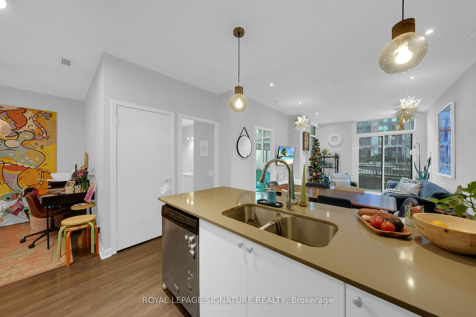
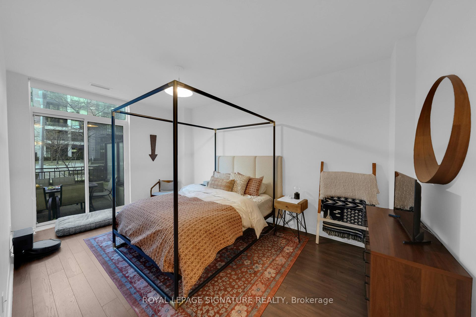
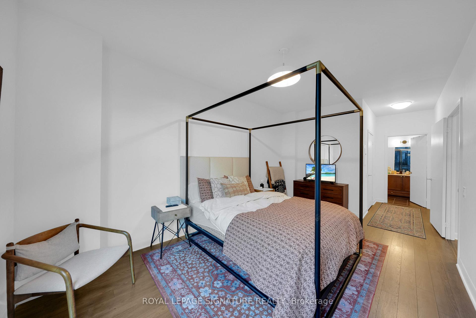
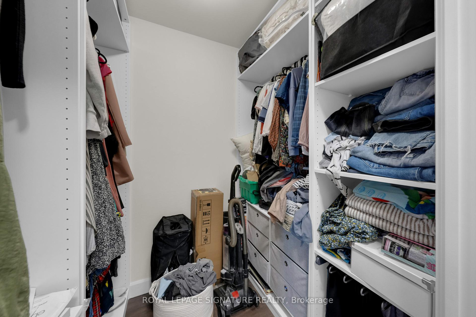
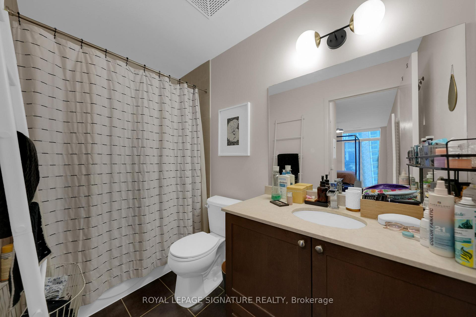
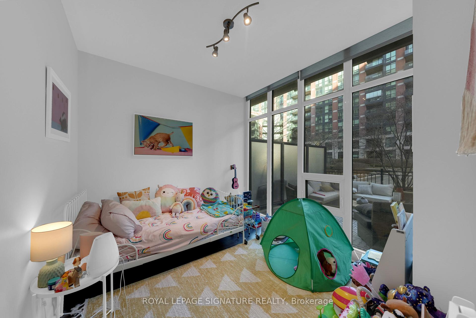
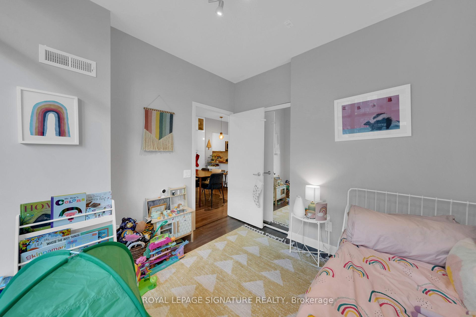
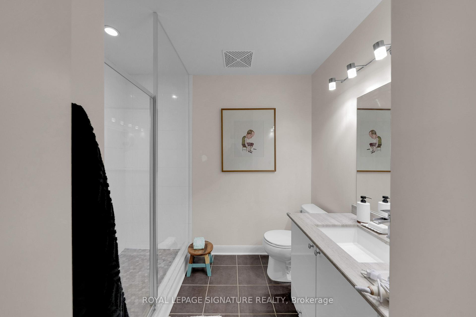
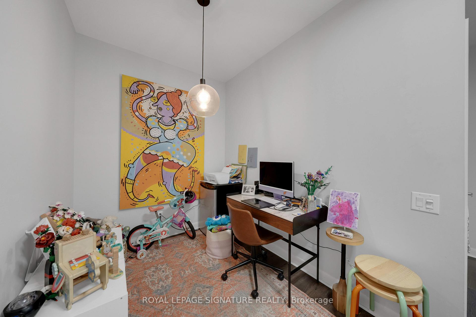
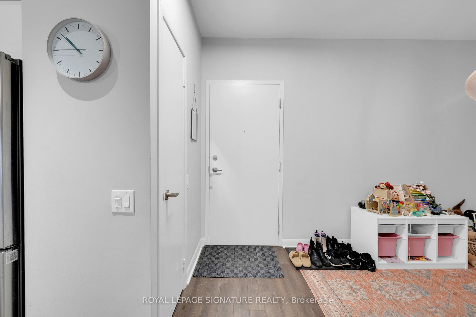
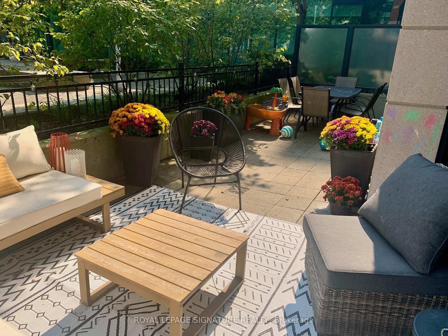
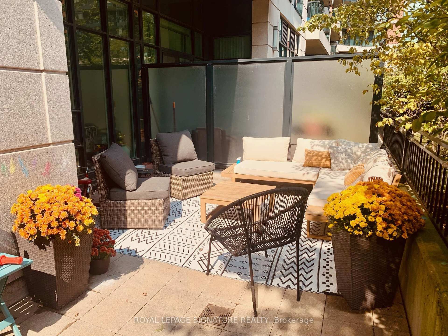
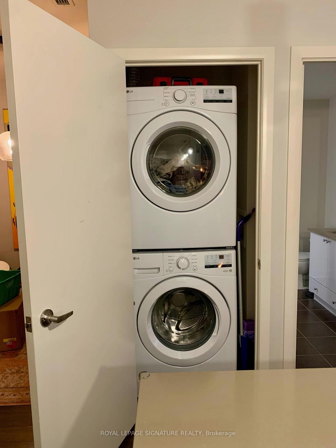
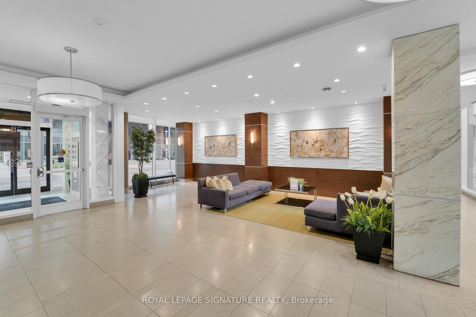
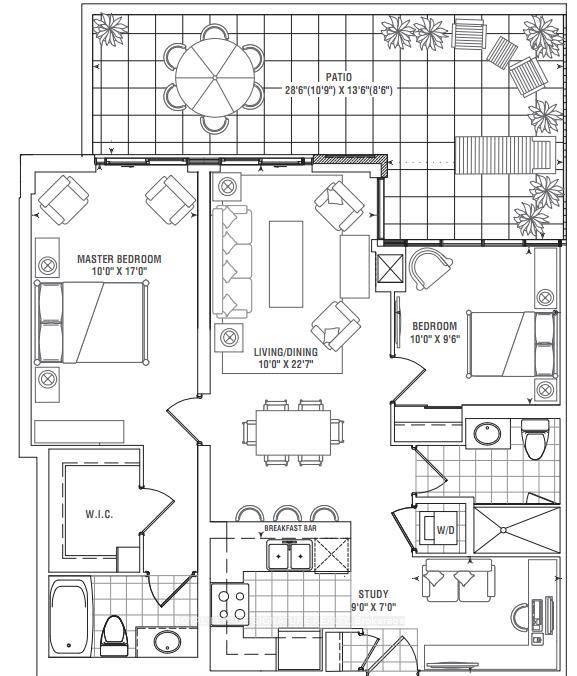
This upgraded 2-bedroom + den condo offers approximately 1,000 square feet of interior space and a massive 300-square-foot tree lined private patio facing gated courtyard, perfect for outdoor entertaining. Located on the ground floor, this unit eliminates the need to wait for an elevator and feels more like an executive townhouse.The unit is filled with modern upgrades, including stone countertops, extended custom kitchen cabinets, a full-size fridge, undermount sinks, upgraded pot lights, and high smooth ceilings. The massive primary bedroom features a walk-out to the patio, a walk-in closet with custom storage, and 4pc ensuite bathroom. There are two walk-outs to the patio, creating an excellent flow between indoor and outdoor living spaces.Open concept living, dining and kitchen with breakfast bar.This condo is in a prime location, just steps to the subway, making it easy to access downtown, Yorkdale and York University. It is also within walking distance of Starbucks, LCBO, Michael's, Home Depot, Costco, and a variety of restaurants. Located close to some of the top schools in Toronto. Situated at 401 and Allen Road, it is a commuters dream with excellent connectivity. This condo offers an exceptional combination of style, comfort, and convenience. Dont miss this amazing opportunity!
Property Details
Sign in for full listing history and the exact list date.
Features & Amenities
- Balcony
- Air Conditioning
- Locker
Thinking of selling in Toronto?
Filipe & Isabel Ferreira and the Team Filipe track every sale on this street. Get a free, no-obligation valuation and see what your home would list for today.
- Real estate agents in Toronto
- Rental agent in Toronto
- Recently sold homes in Toronto
- What it costs to sell a house in Ontario
- How much are REALTOR® fees in Ontario?
TRREB MLS® Attribution
MLS® C11888170
Listed by ROYAL LEPAGE SIGNATURE REALTY
The trademarks MLS®, Multiple Listing Service® and the associated logos are owned by The Canadian Real Estate Association (CREA) and identify the quality of services provided by real estate professionals who are members of CREA. The trademarks REALTOR®, REALTORS® and the REALTOR® logo are controlled by CREA and identify real estate professionals who are members of CREA. Listing data provided by the Toronto Regional Real Estate Board (TRREB). The information contained herein is from sources believed to be reliable but is not guaranteed. Information deemed reliable but not guaranteed accurate by TRREB or Team Filipe / RE/MAX.
Team Filipe · RE/MAX · (647) 210-6070
Listed By
ROYAL LEPAGE SIGNATURE REALTY