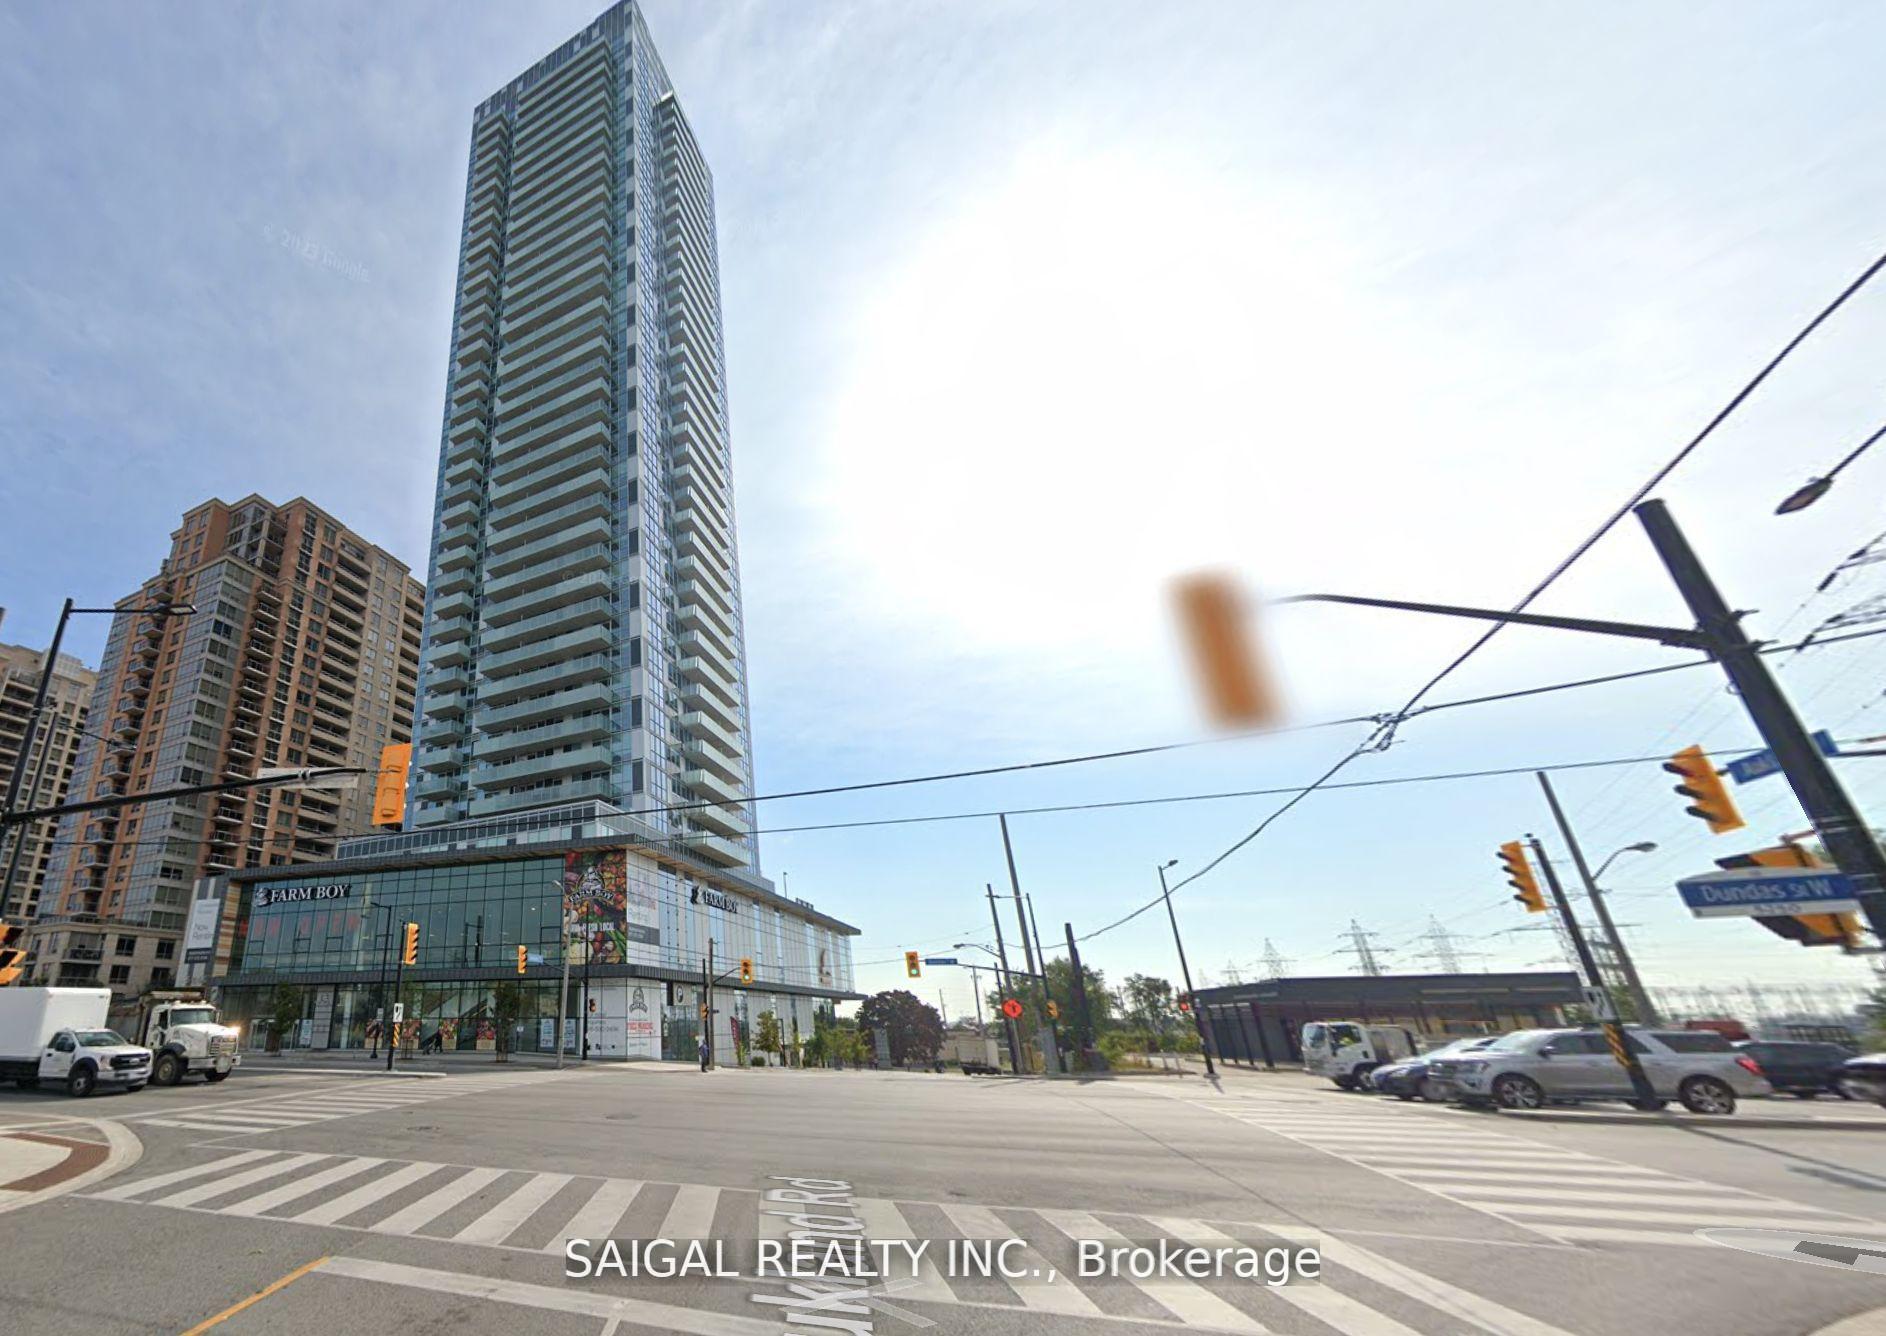


5249 Dundas Street Unit 2008
Islington-City Centre West / Toronto W08, ON M9B 1A5
About This Property
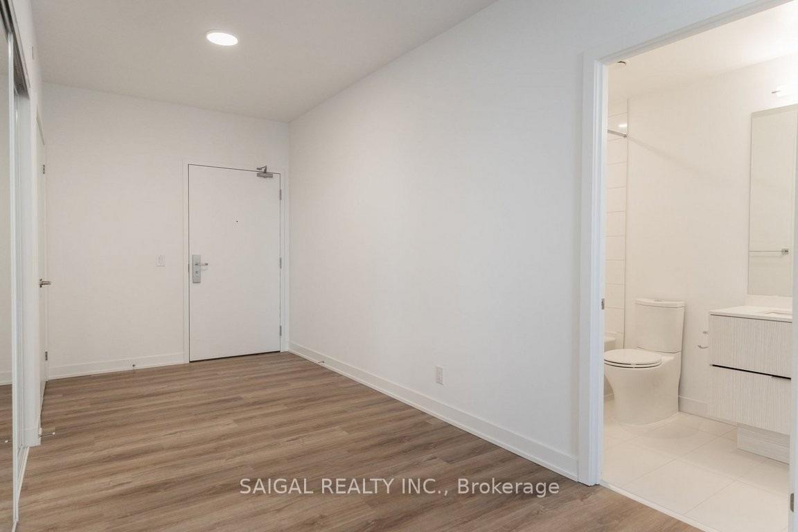
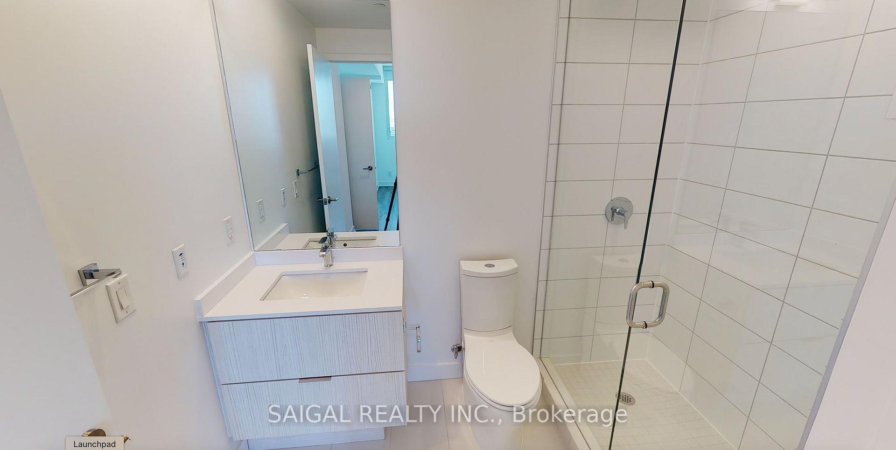
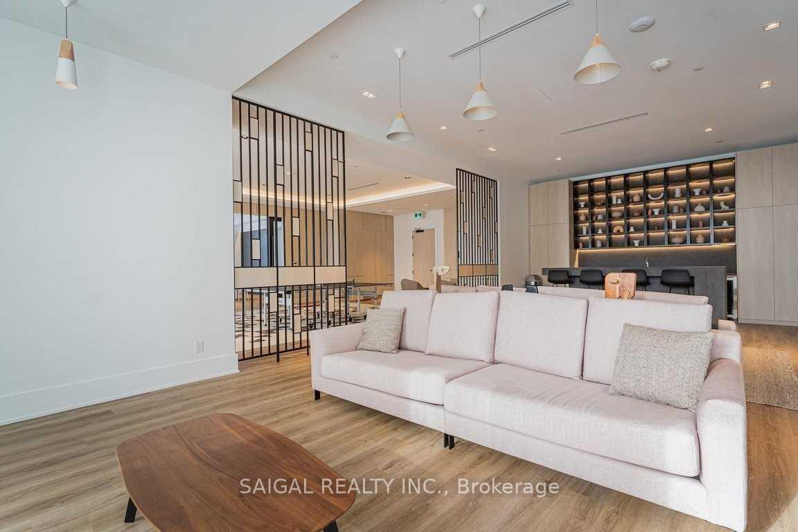
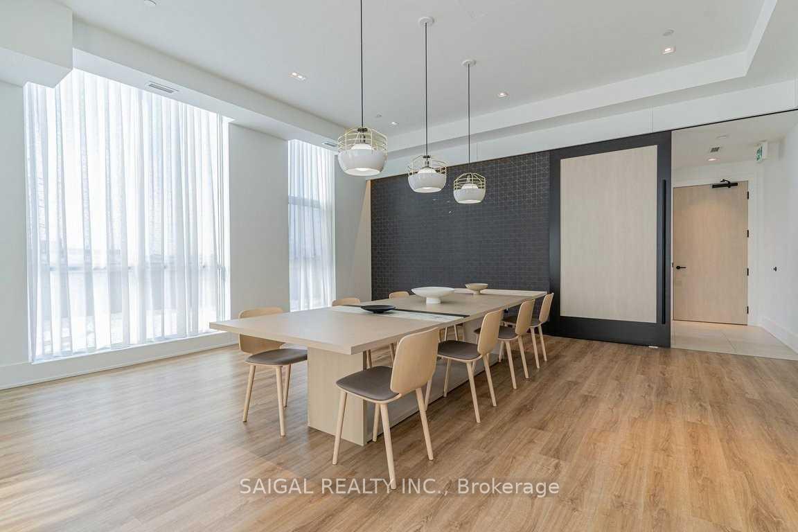
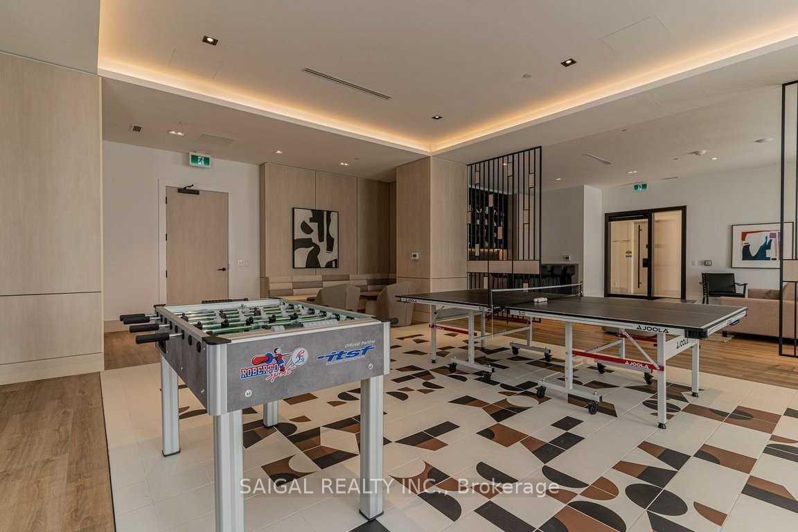
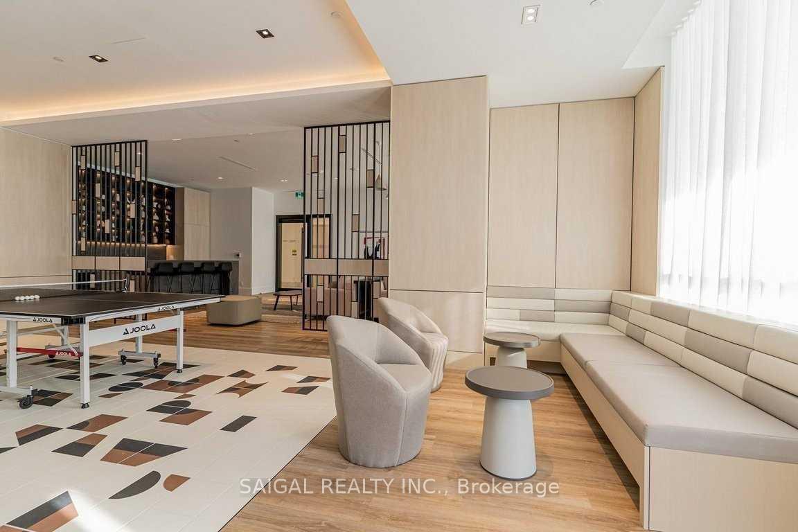
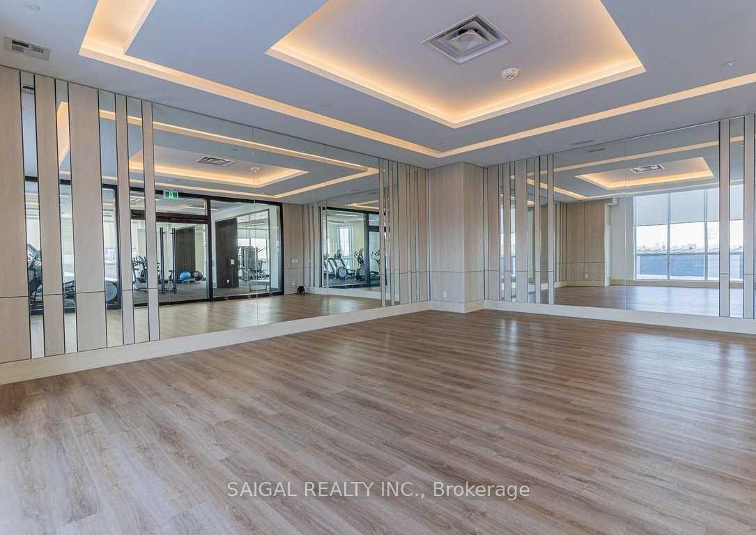
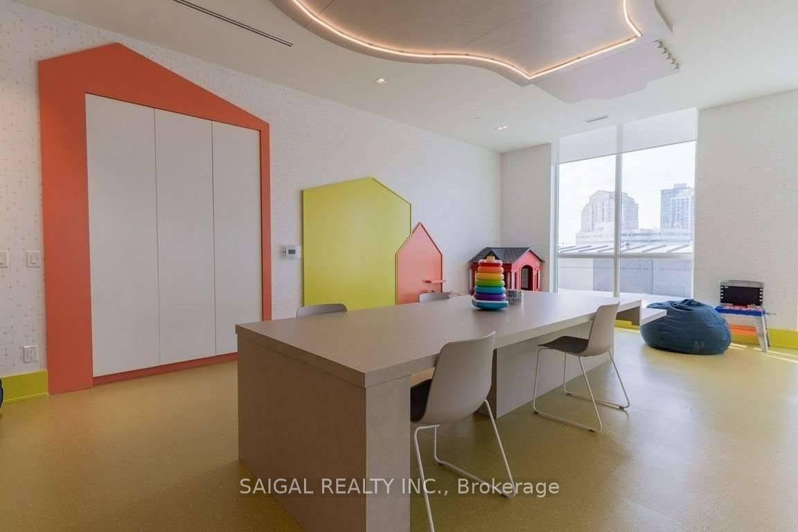
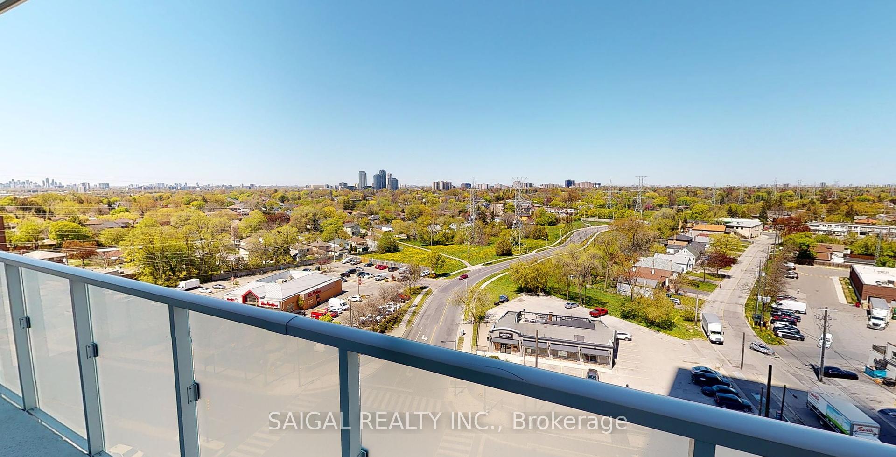
Discover the perfect blend of style, space, and convenience at 5249 Dundas Street West, a prestigious rental community ideally located at the corner of Dundas St. W and Kipling Avenue. Just steps from Kipling Station and minutes from Highway 427, this address offers unmatched connectivity for commuters and urban explorers alike. These extra-large suites boast premium finishes, full-size appliances, and generous layouts with stunning views. Enjoy modern living with full-size kitchen appliances, including a fridge, stove, dishwasher, and microwave designed to make everyday cooking a breeze. In-suite full-size washer and dryer, mirrored closet doors, and thoughtful design touches throughout add both elegance and function. Prime Location Perks: Walking distance to TTC Kipling Station and Kipling GO Station Direct interior access to Farm Boy and other on-site retail amenities. Quick access to Highway 427, making commuting a breeze. On-site grocery store and convenient commercial spaces. Just minutes from the newly revitalized Cloverdale Mall. Whether you're looking for vibrant city living or quiet comfort at home, 5249 Dundas Street West offers the luxury and lifestyle you deserve in one of Etobicokes most connected communities. 1 Month Free Rent if Move-in Before Nov 1, 2026.
Property Details
Sign in for full listing history and the exact list date.
Features & Amenities
- Balcony
- Air Conditioning
Buying or selling in Etobicoke?
Filipe & Isabel Ferreira and the Team Filipe (RE/MAX Ultimate Realty Inc., Brokerage) represent buyers and sellers here. Local guides and live listings below.
- Real estate agents in Etobicoke
- Rental agent in Etobicoke
- Real estate agents in Toronto
- Rental agent in Toronto
- Recently sold homes in Etobicoke
TRREB MLS® Attribution
MLS® W13802968
Listed by SAIGAL REALTY INC.
The trademarks MLS®, Multiple Listing Service® and the associated logos are owned by The Canadian Real Estate Association (CREA) and identify the quality of services provided by real estate professionals who are members of CREA. The trademarks REALTOR®, REALTORS® and the REALTOR® logo are controlled by CREA and identify real estate professionals who are members of CREA. Listing data provided by the Toronto Regional Real Estate Board (TRREB). The information contained herein is from sources believed to be reliable but is not guaranteed. Information deemed reliable but not guaranteed accurate by TRREB or Team Filipe / RE/MAX.
Team Filipe · RE/MAX · (647) 210-6070
Mortgage Estimate
Est. Monthly Payment
$17
/month · $2,740 mortgage
Amortization
Total Interest
$2,277
Total Cost
$5,017
Estimate only. Based on Canadian semi-annual compounding, 25-yr amortization at 5.5%.
Full Mortgage Calculator →Listed By
SAIGAL REALTY INC.