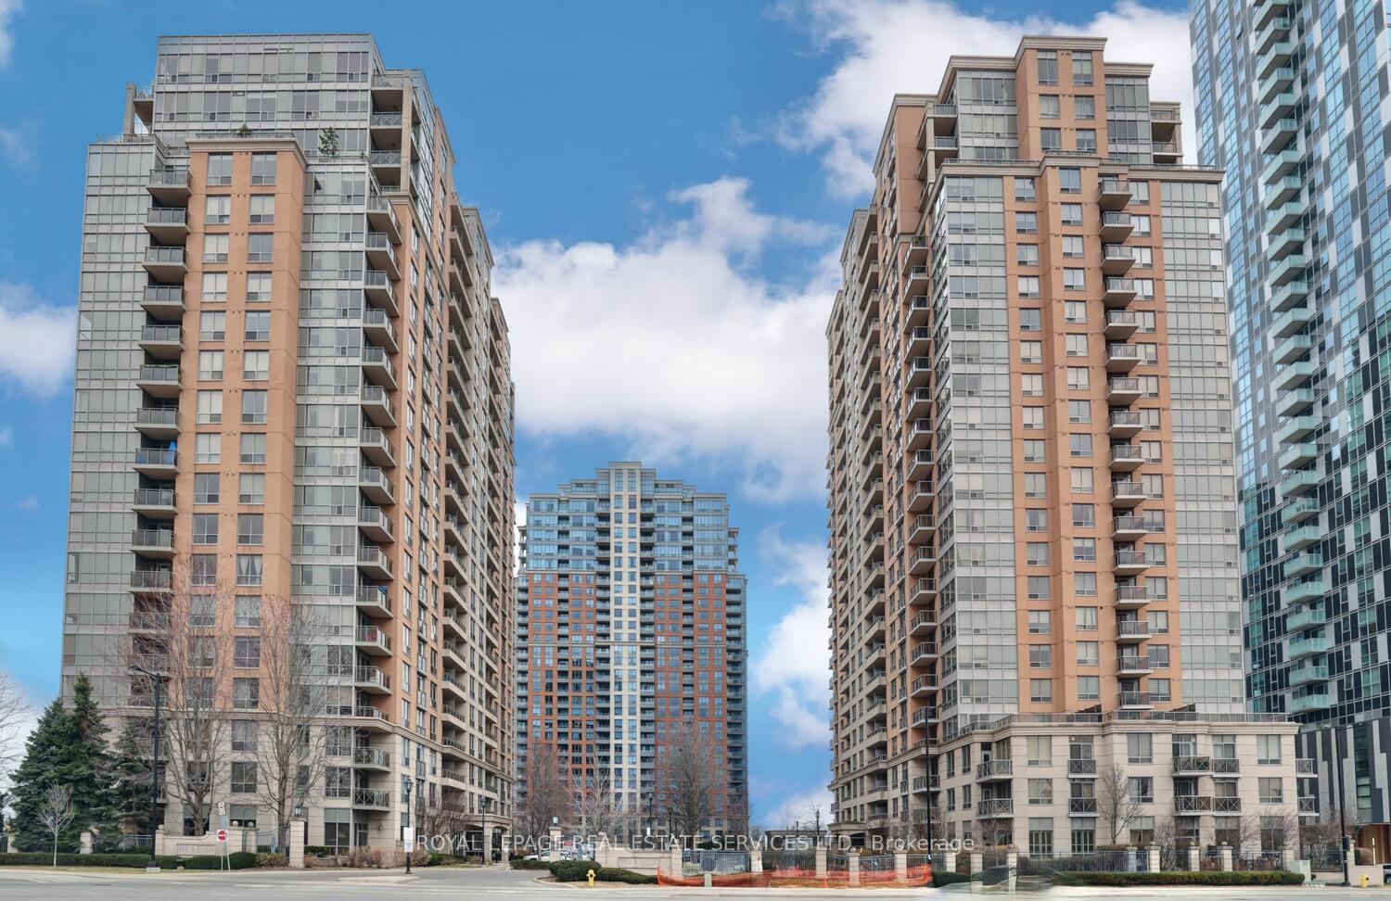
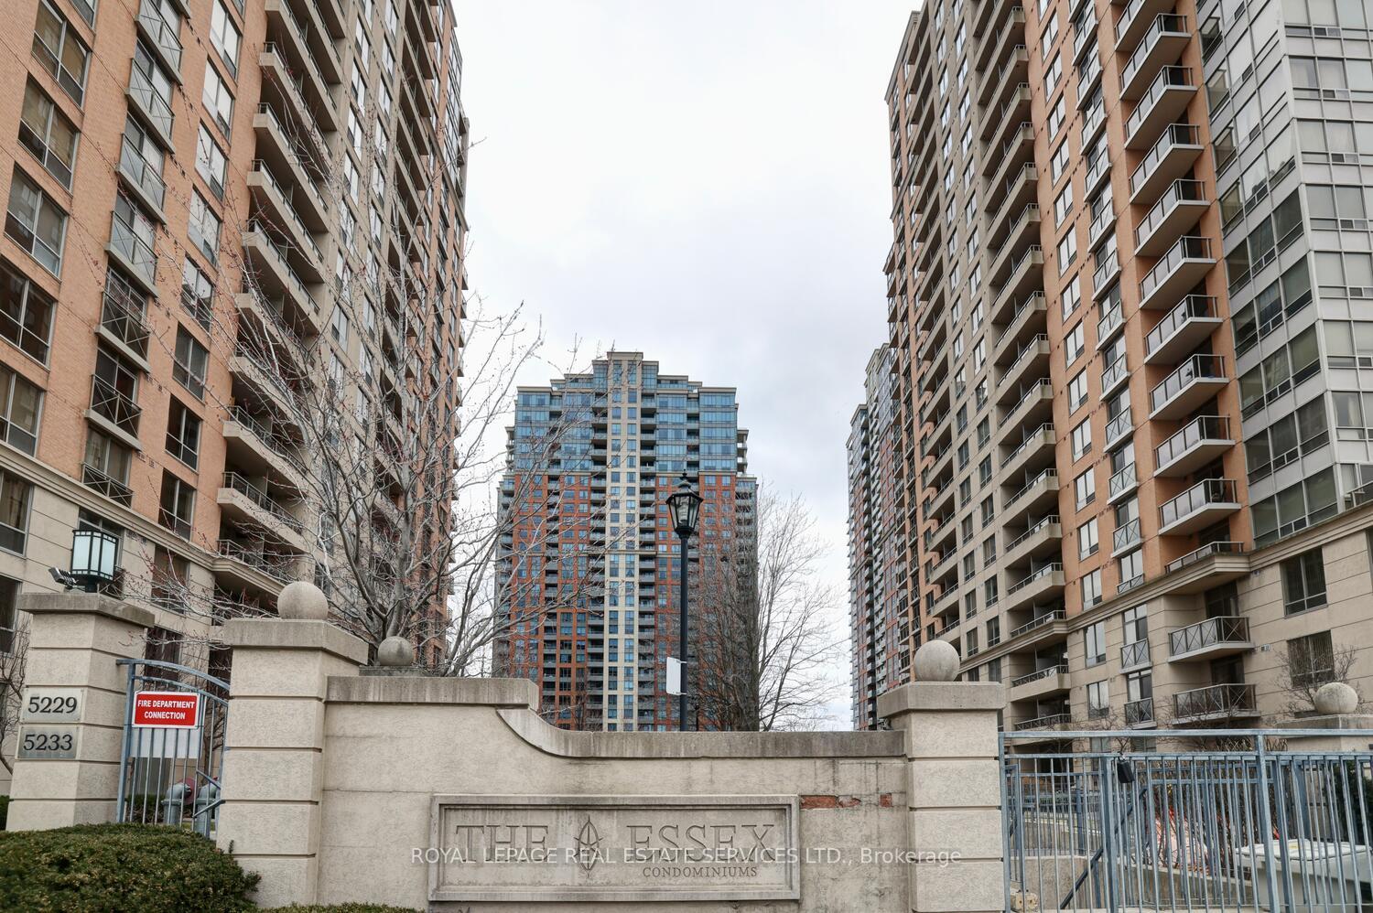


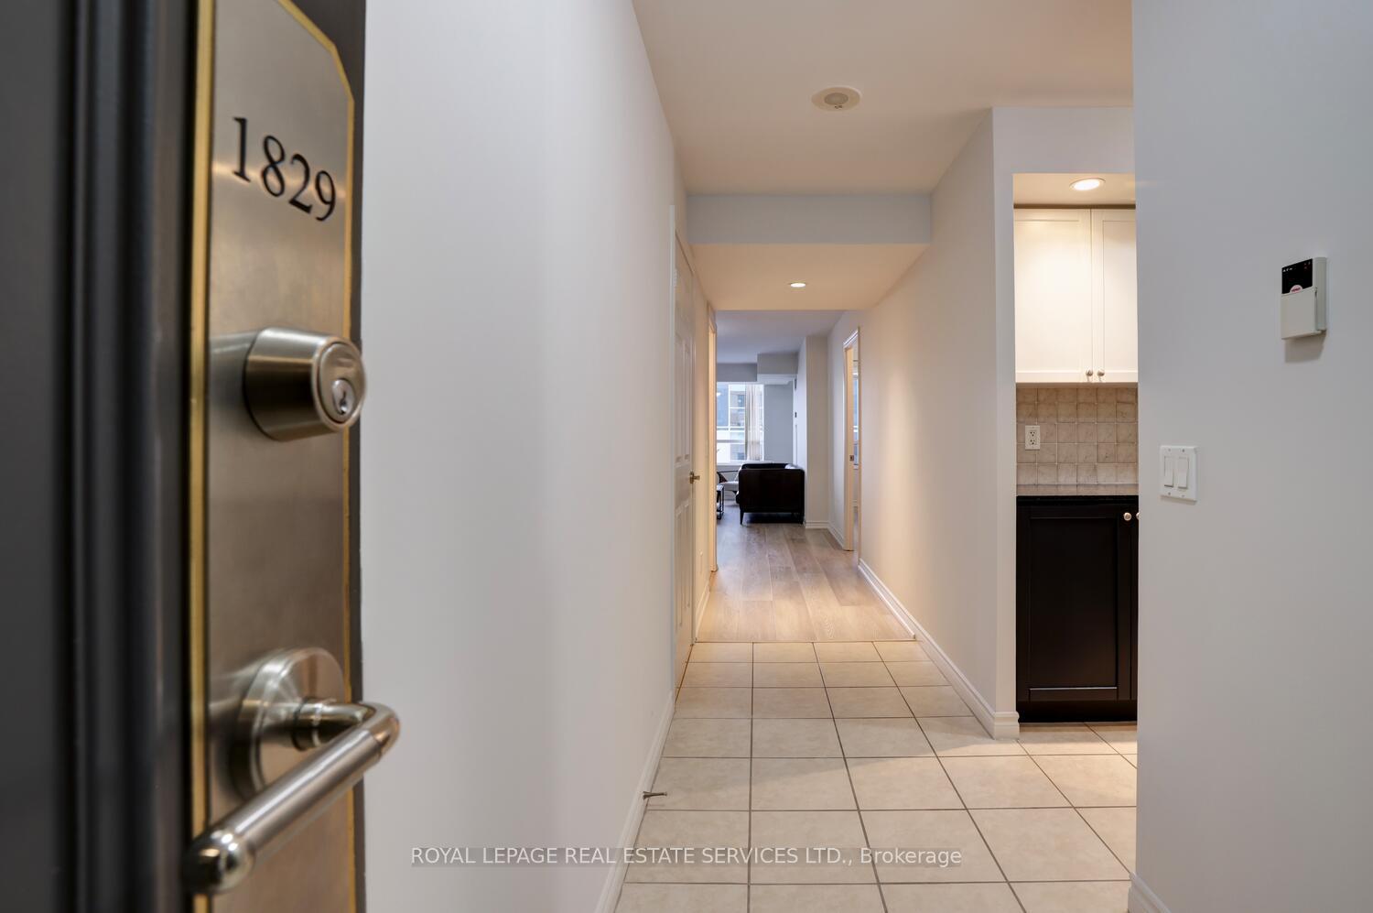

5233 Dundas Street Unit 1829
Islington-City Centre West / Toronto W08, ON M9B 6M1
About This Property
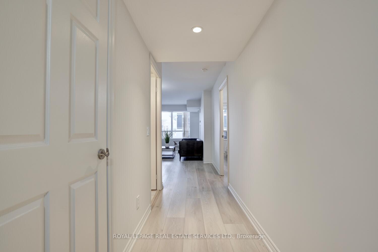
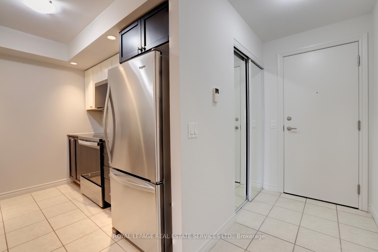
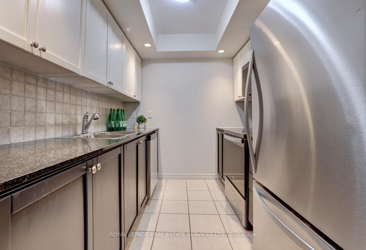
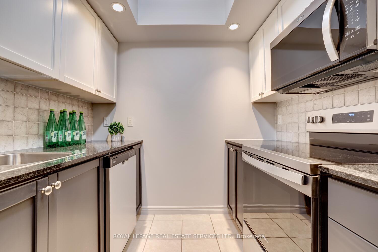
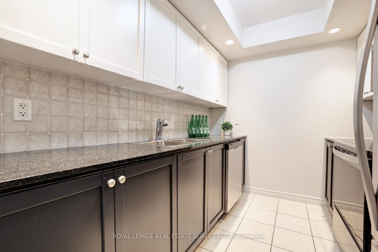
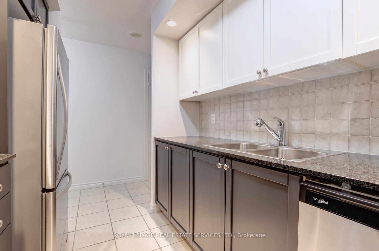
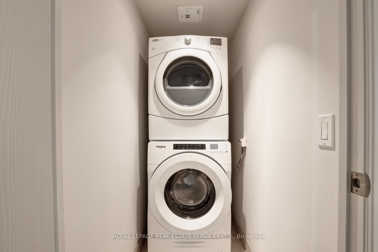
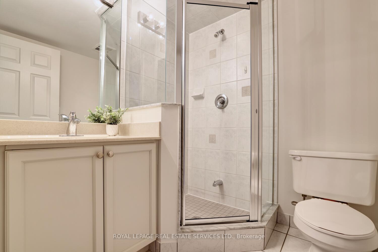
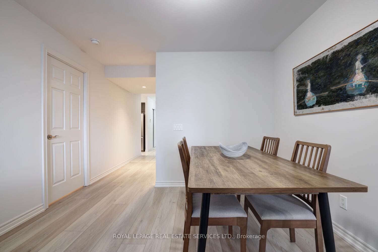
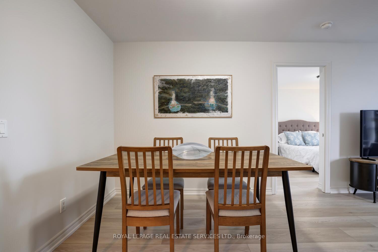
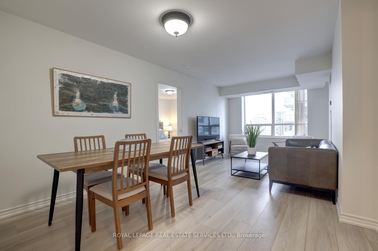
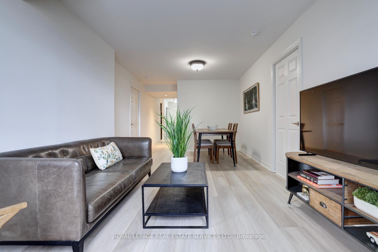
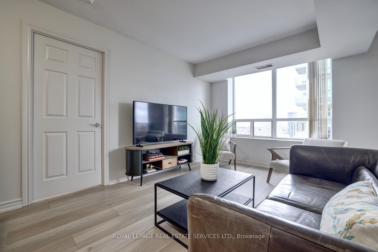
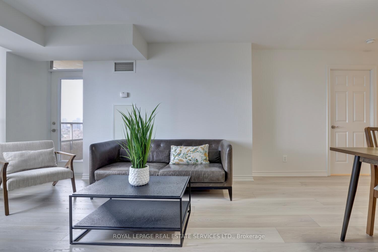
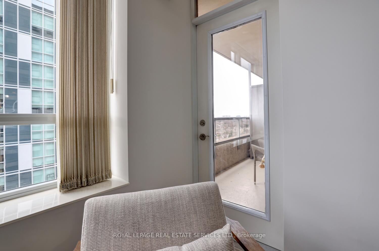
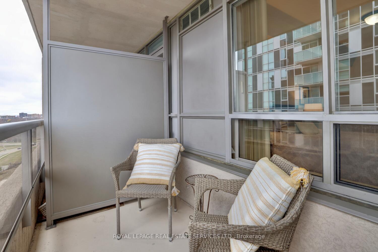
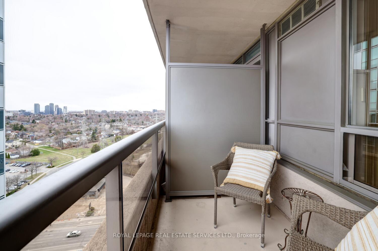
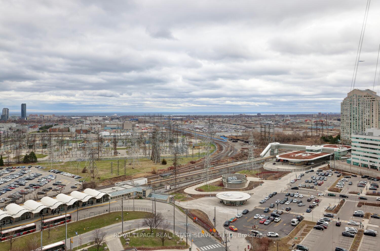
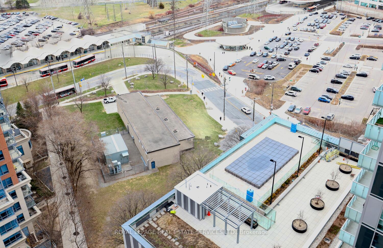
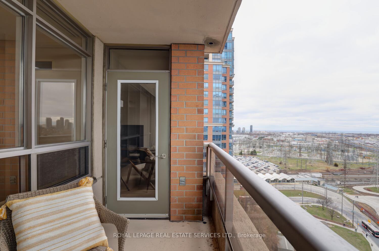
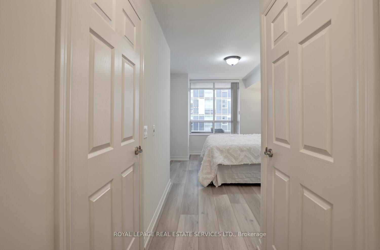
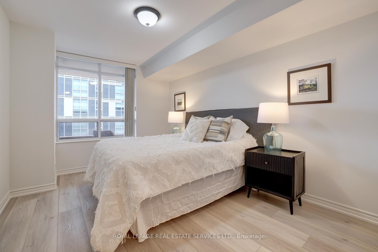
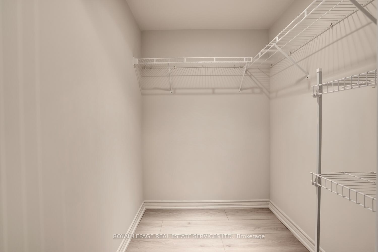
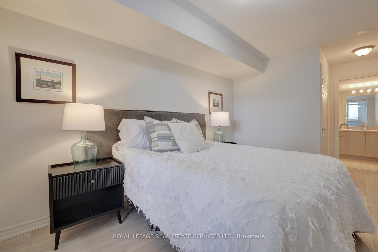
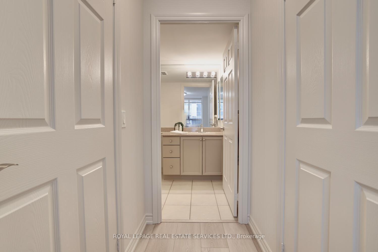
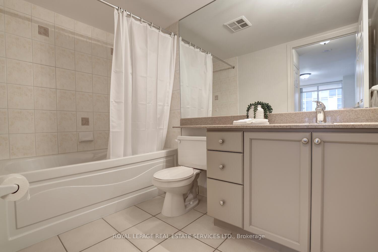
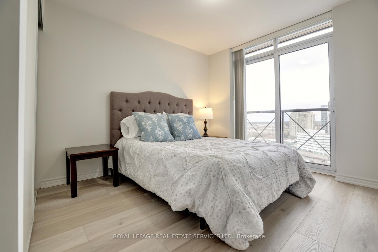
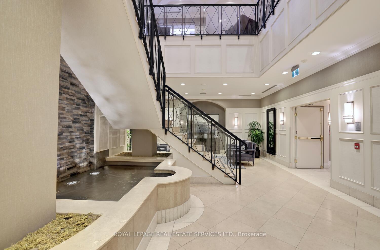
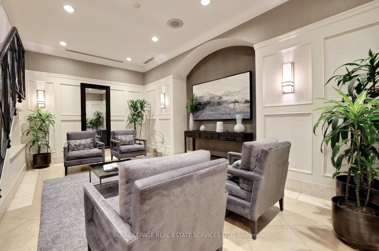
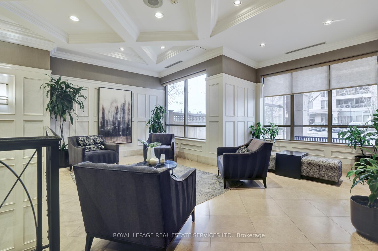
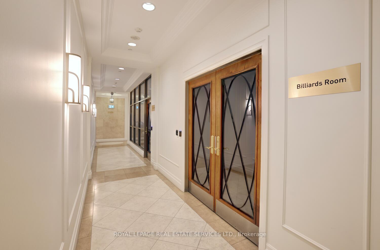
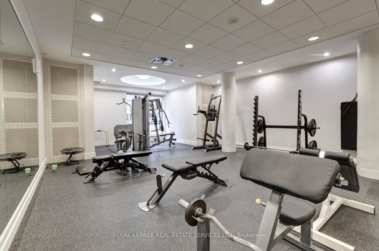
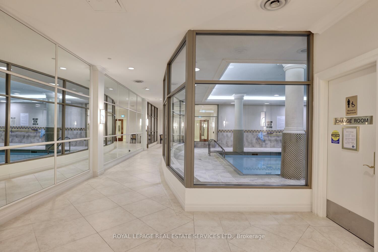
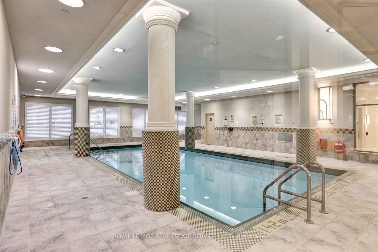
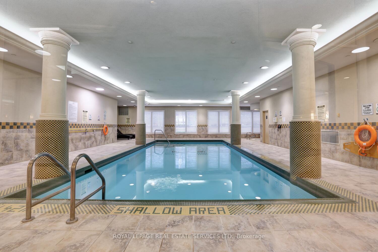
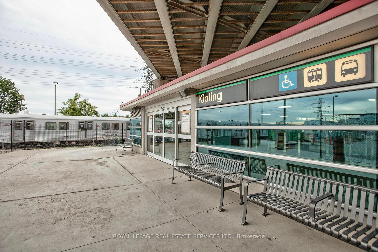
Beautiful 2 bedroom, 2 bathroom w/ new Luxury Vinyl Plank Flooring '25, Freshly painted '25, Updated kitchen w/ granite w/ new stainless steel appliances (SS fridge, stove, microwave & dishwasher), Smooth ceilings '25 throughout, Practical Split Layout w/Primary bedroom w/ 4 piece ensuite, walk-in closet, large soaker tub. Second Bedroom w/ 3 piece bathroom & Juliette Balcony. Suite also boasts ln-suite laundry w/ new front loading washer & dryer. Premium parking spot close to elevators, P3 storage locker, 24 hr. concierge, full gym, sauna, pool, golf simulator, billiards & party rooms. Just steps to Kipling TTC Subway, Go Station, new Farm Boy Grocery, Apache Burger, Starbucks, Shoppers in Six points Plaza across the street. Very well managed building w/ newly renovated common areas. Floor Plan attached.
Property Details
Sign in for full listing history and the exact list date.
Features & Amenities
- View
- Balcony
- Air Conditioning
- Basement
- Locker
Thinking of selling in Etobicoke?
Filipe & Isabel Ferreira and the Team Filipe track every sale on this street. Get a free, no-obligation valuation and see what your home would list for today.
- Real estate agents in Etobicoke
- Real estate agents in Toronto
- Recently sold homes in Etobicoke
- What it costs to sell a house in Ontario
- How much are REALTOR® fees in Ontario?
TRREB MLS® Attribution
MLS® W12087453
Listed by ROYAL LEPAGE REAL ESTATE SERVICES LTD.
The trademarks MLS®, Multiple Listing Service® and the associated logos are owned by The Canadian Real Estate Association (CREA) and identify the quality of services provided by real estate professionals who are members of CREA. The trademarks REALTOR®, REALTORS® and the REALTOR® logo are controlled by CREA and identify real estate professionals who are members of CREA. Listing data provided by the Toronto Regional Real Estate Board (TRREB). The information contained herein is from sources believed to be reliable but is not guaranteed. Information deemed reliable but not guaranteed accurate by TRREB or Team Filipe / RE/MAX.
Team Filipe · RE/MAX · (647) 210-6070
Listed By
ROYAL LEPAGE REAL ESTATE SERVICES LTD.