

5233 Dundas Street Unit 1125
Toronto W08, ON M9B 6M1
About This Property
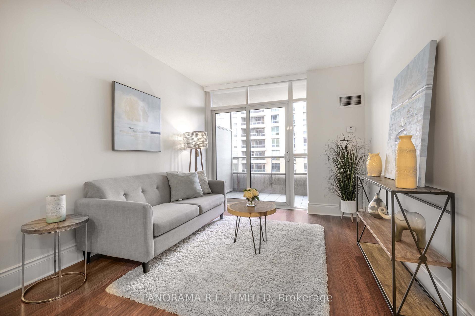
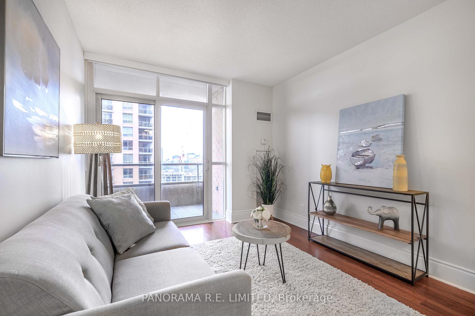
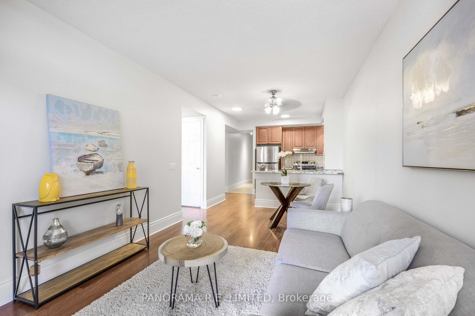
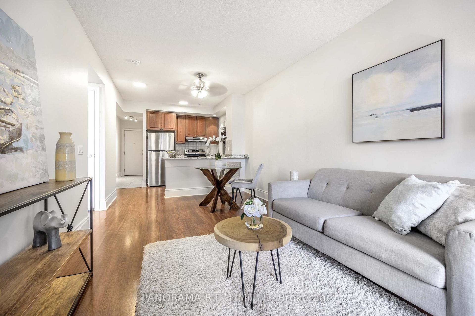
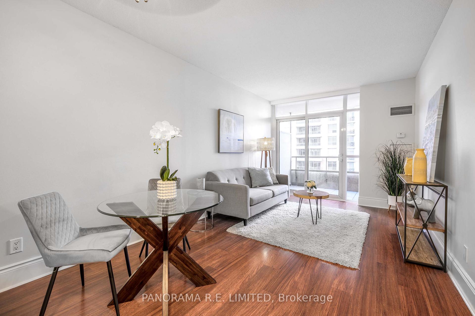
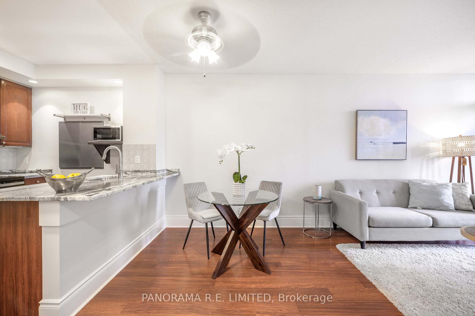
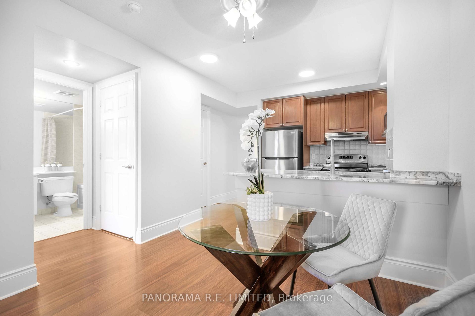
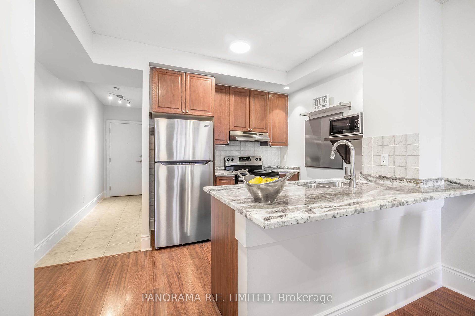
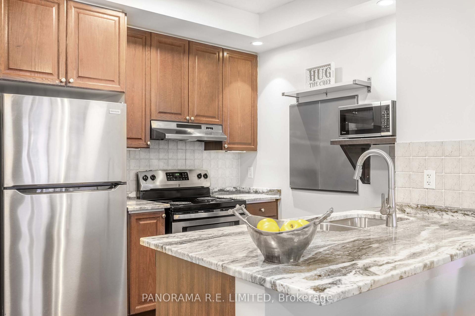
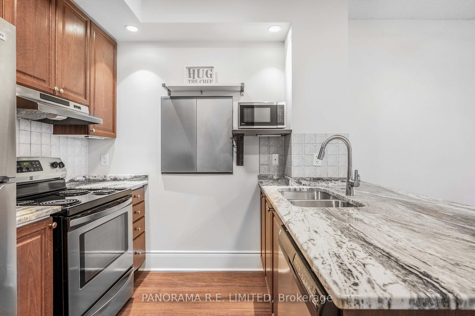
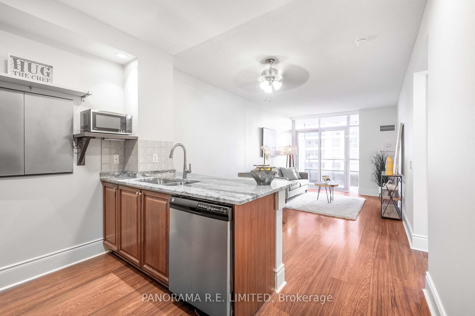
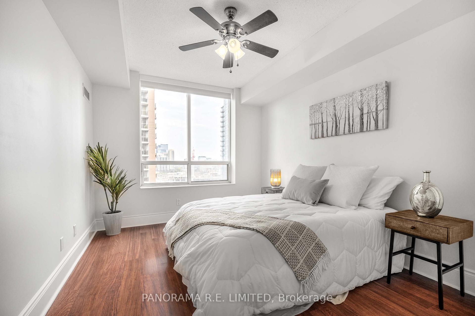
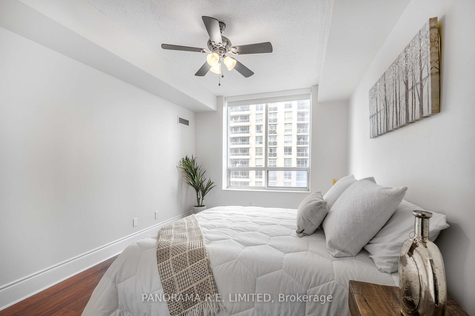
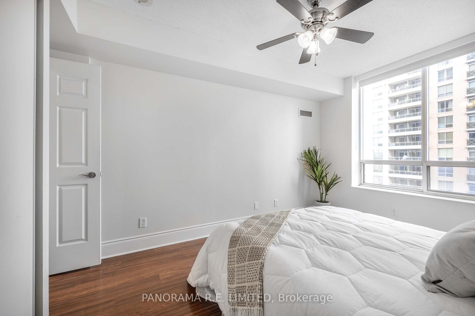
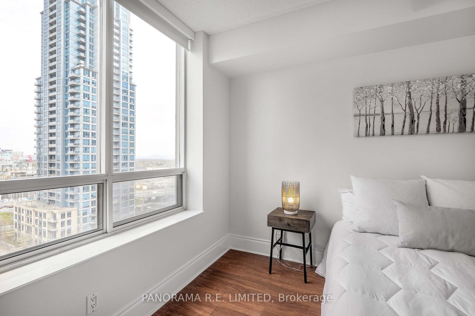
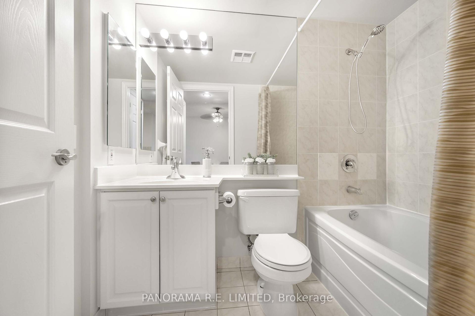
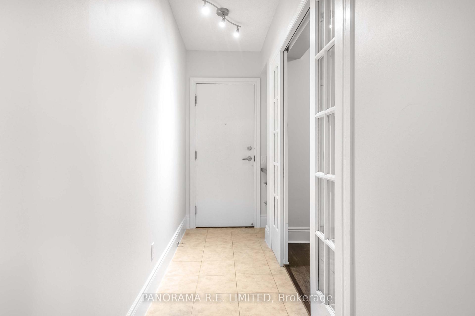
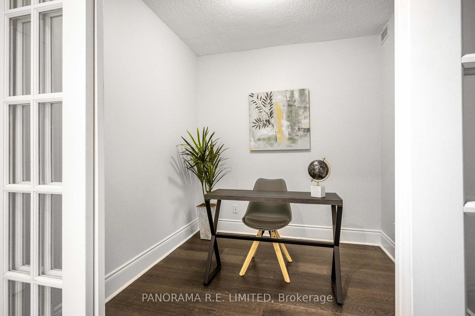
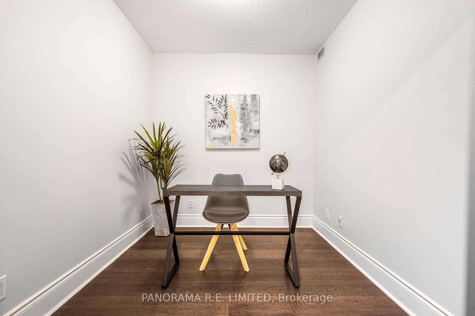
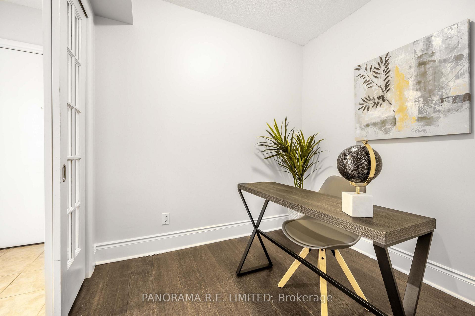
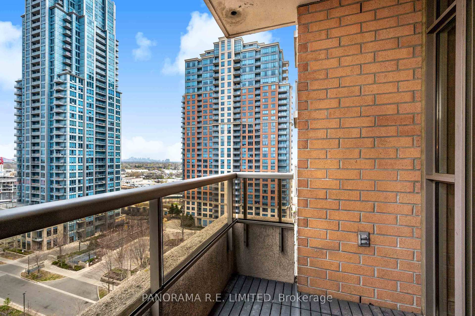
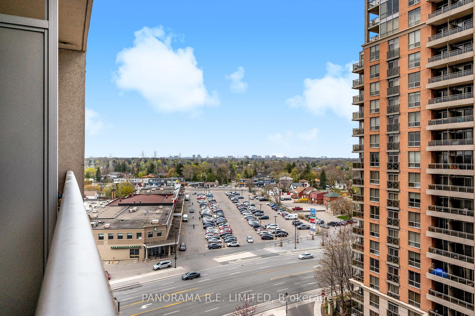
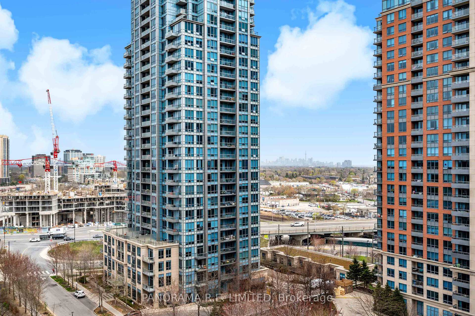
Location is Everything with this Super Desirable and Larger 1 Bedroom plus Den 700 sqft Suite at the High in Demand Tridel's Essex II. This newly updated unit has it all. Featuring an open Living/Dining Room with High Ceilings and a walk-out to a balcony with city, CN Tower, and lake views. Kitchen with brand new countertops, breakfast bar, and stainless steel appliances. A spacious Primary Bedroom with Large Closet w/Shelving Unit and located next to a 4-Piece Bathroom. A multi-purpose Den that is a separate room with double doors perfect as home office or additional sleeping room. Resort-Style Amenities Including Indoor Pool, Gym/Exercise Room, Party Room, Guest Suites, and More. All of this in an amazing location with "seconds-walk" to Kipling Subway Transportation Hub, Go Trains, Shopping, Restaurants, Cafes, and Highways! This suite has it all!
Property Details
Sign in for full listing history and the exact list date.
Features & Amenities
- View
- Balcony
- Air Conditioning
- Basement
- Locker
Thinking of selling in Etobicoke?
Filipe & Isabel Ferreira and the Team Filipe track every sale on this street. Get a free, no-obligation valuation and see what your home would list for today.
- Real estate agents in Etobicoke
- Real estate agents in Toronto
- Recently sold homes in Etobicoke
- What it costs to sell a house in Ontario
- How much are REALTOR® fees in Ontario?
TRREB MLS® Attribution
MLS® W12112231
Listed by PANORAMA R.E. LIMITED
The trademarks MLS®, Multiple Listing Service® and the associated logos are owned by The Canadian Real Estate Association (CREA) and identify the quality of services provided by real estate professionals who are members of CREA. The trademarks REALTOR®, REALTORS® and the REALTOR® logo are controlled by CREA and identify real estate professionals who are members of CREA. Listing data provided by the Toronto Regional Real Estate Board (TRREB). The information contained herein is from sources believed to be reliable but is not guaranteed. Information deemed reliable but not guaranteed accurate by TRREB or Team Filipe / RE/MAX.
Team Filipe · RE/MAX · (647) 210-6070
Listed By
PANORAMA R.E. LIMITED