








523 Silver Creek Boulevard
Mississauga, ON L5A 2B5
About This Property
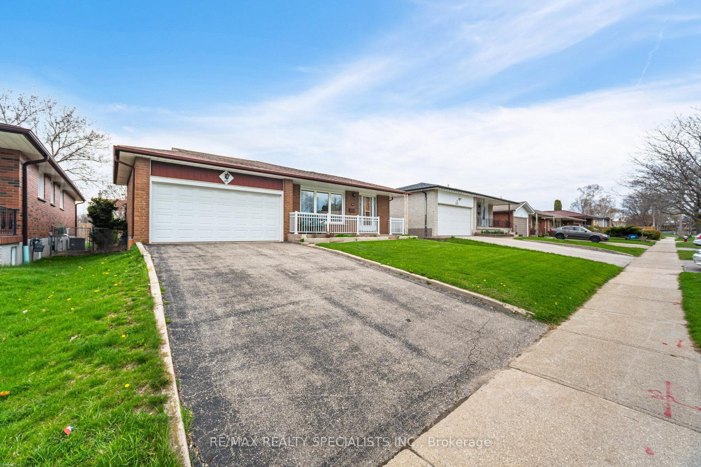
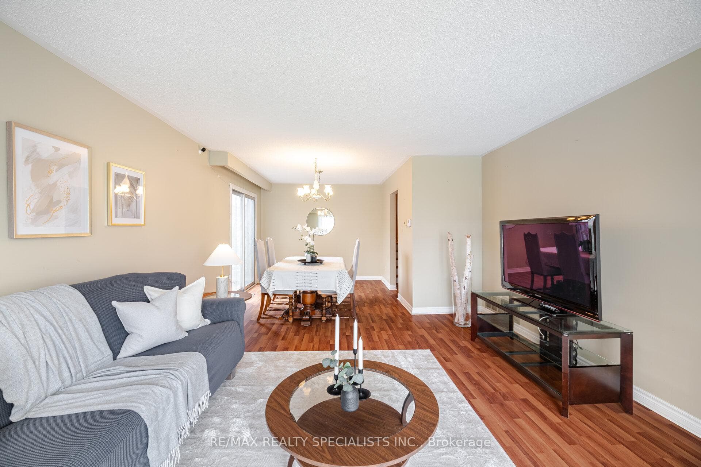
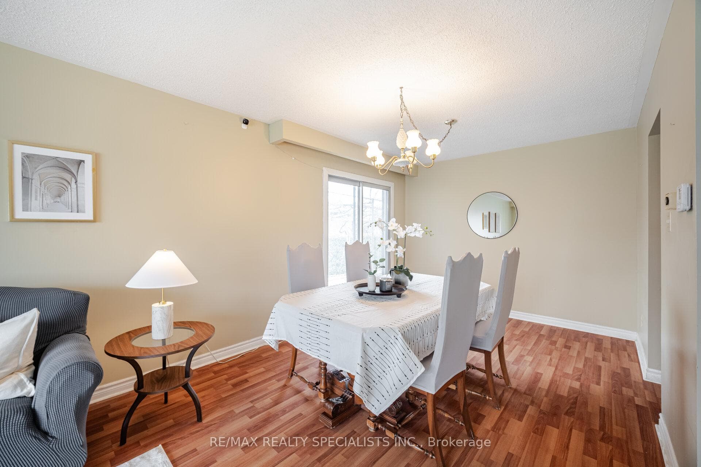
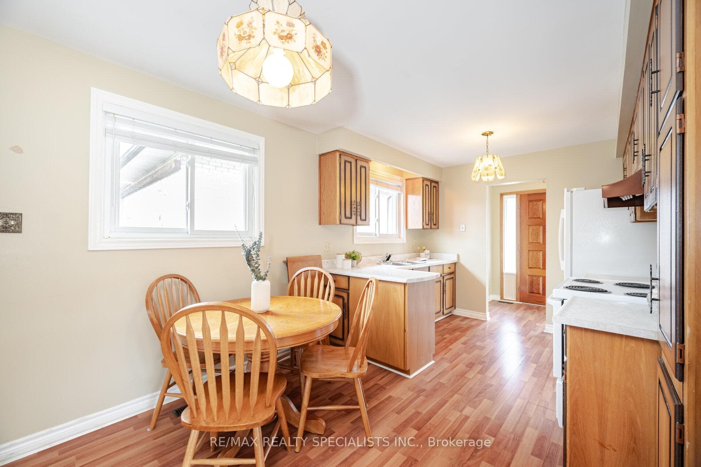
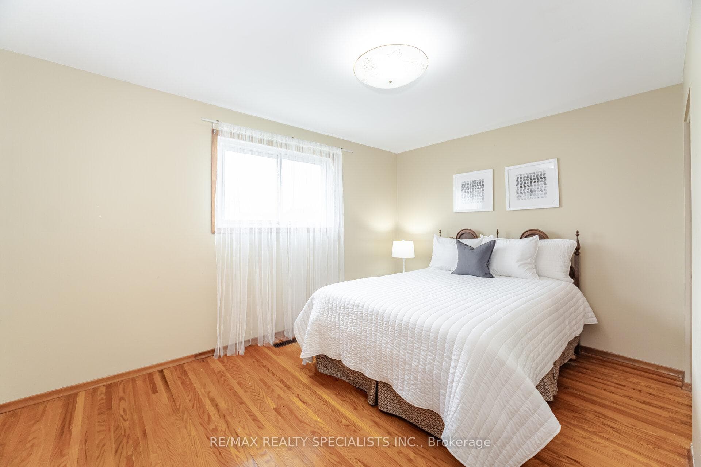
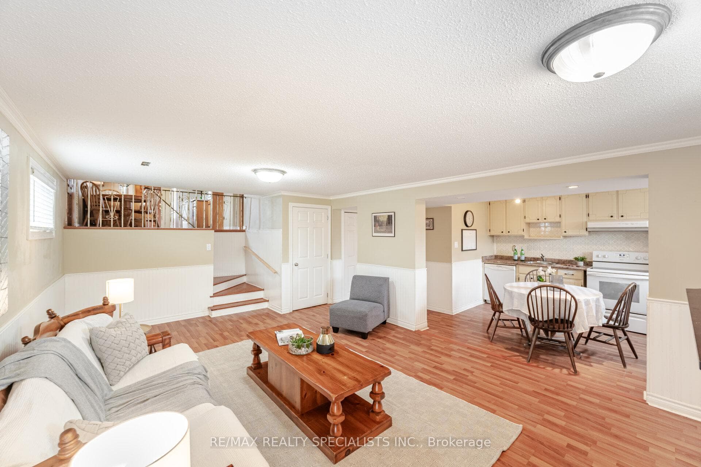
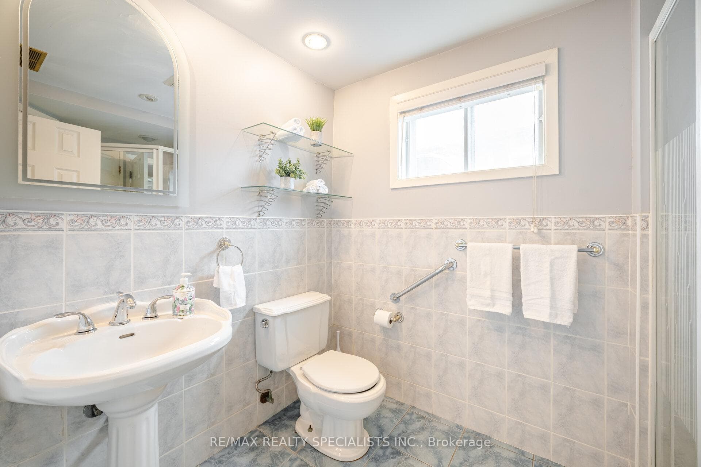
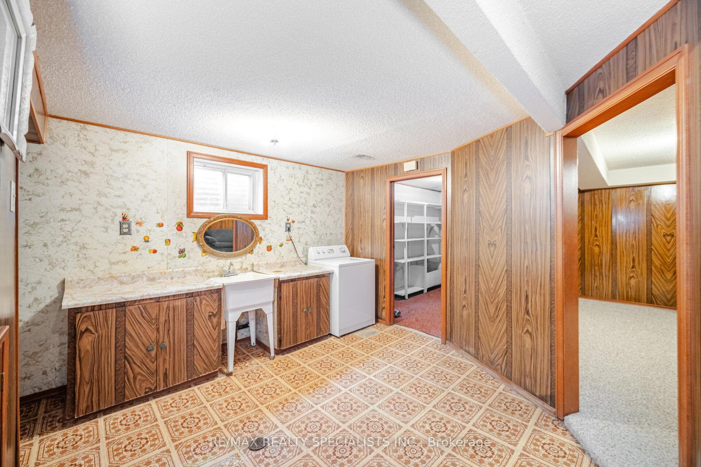
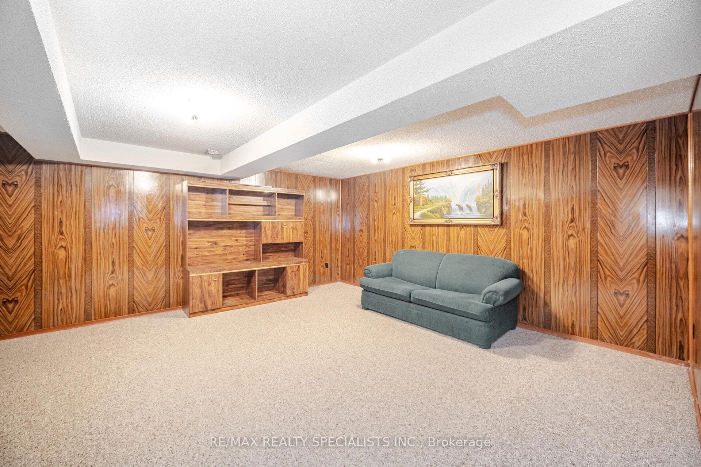
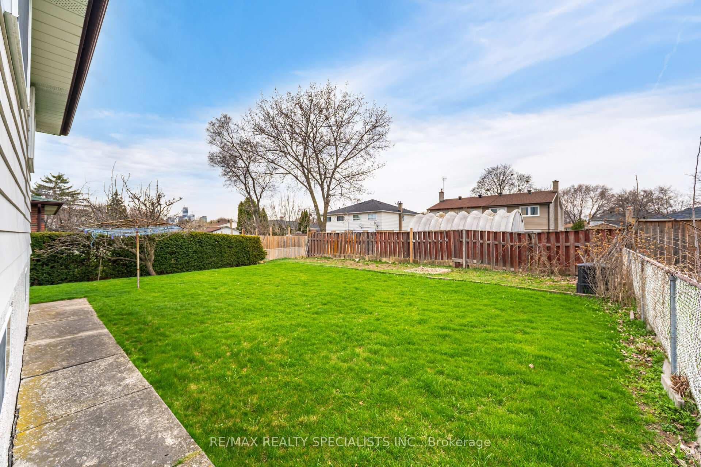
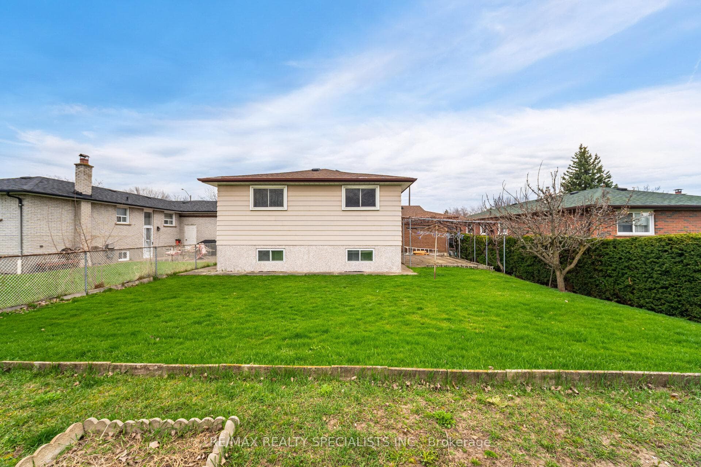
Welcome to this charming 3-bedroom detached brick home, nestled on a rarely offered street in Mississauga Valleys with a generous 50 x 120-foot lot. Enjoy sun-filled living with desirable south exposure. The bright living and dining rooms feature a walk-out to a spacious patio and backyard, perfect for entertaining. The eat-in kitchen offers a convenient side entrance and direct access to the fully finished lower level, complete with a family room, second kitchen, and a 3-piece bathroom. Upstairs, the primary bedroom boasts a 4-piece semi-ensuite, accompanied by two additional well-sized bedrooms. The finished basement also includes a large laundry room with ample cabinetry and counter space, plus a versatile recreational room. Beautifully set back from the street, this home features a long driveway with parking for six cars, in addition to a double car garage with opener. The expansive backyard provides plenty of space for outdoor enjoyment. Fantastic location close to Mississauga Valley Community Centre, excellent schools, shopping, major highways (QEW, 427, 401), and public transit. A wonderful opportunity to live in a sought-after neighborhood!
Property Details
Features & Amenities
- View
- Air Conditioning
- Basement
TRREB MLS® Attribution
MLS® W12213117
Listed by JOE BATTAGLIA, Broker, RE/MAX REALTY SPECIALISTS INC.
The trademarks MLS®, Multiple Listing Service® and the associated logos are owned by The Canadian Real Estate Association (CREA) and identify the quality of services provided by real estate professionals who are members of CREA. The trademarks REALTOR®, REALTORS® and the REALTOR® logo are controlled by CREA and identify real estate professionals who are members of CREA. Listing data provided by the Toronto Regional Real Estate Board (TRREB). The information contained herein is from sources believed to be reliable but is not guaranteed. Information deemed reliable but not guaranteed accurate by TRREB or Team Filipe / RE/MAX.
Team Filipe · RE/MAX · (647) 210-6070
Mortgage Estimate
Est. Monthly Payment
$5,370
/month · $879,840 mortgage
Amortization
Total Interest
$731,301
Total Cost
$1,611,141
Estimate only. Based on Canadian semi-annual compounding, 25-yr amortization at 5.5%.
Full Mortgage Calculator →