522 B Birchmount Road
Toronto E04, ON M1K 1N8
About This Property
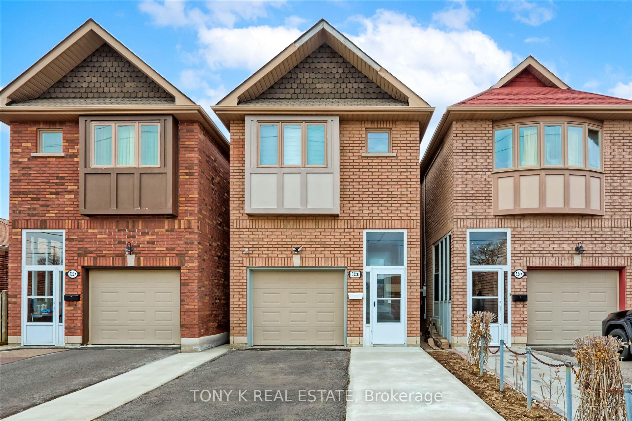
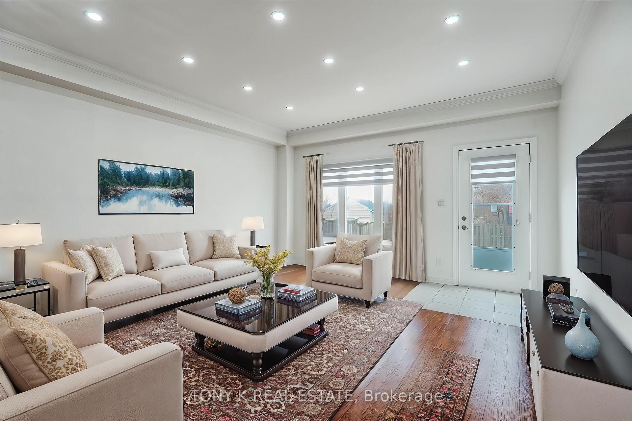
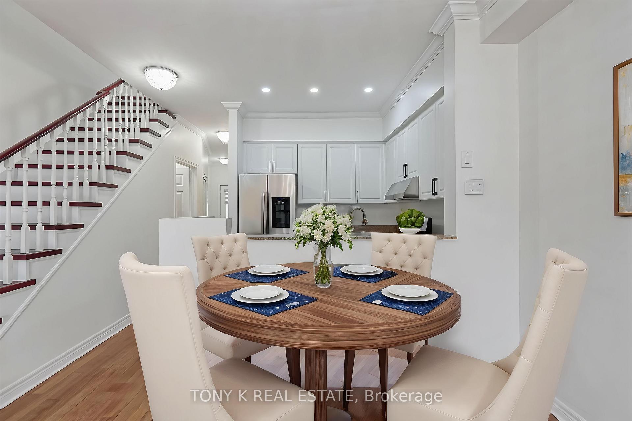
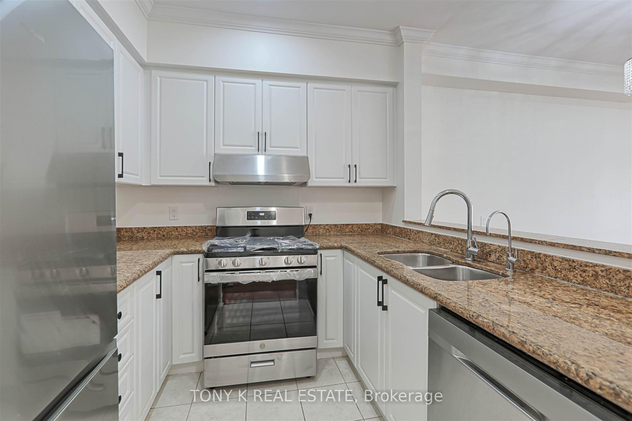
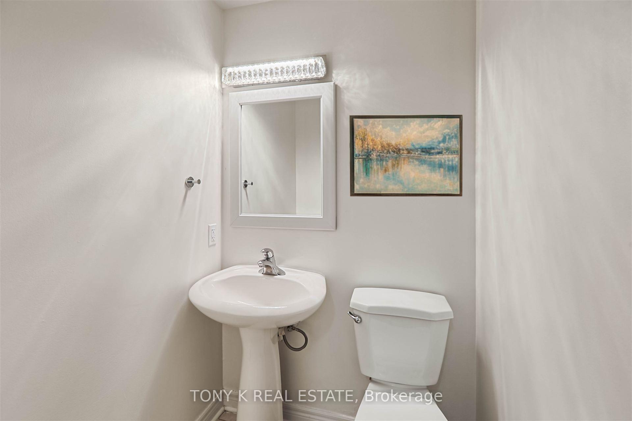
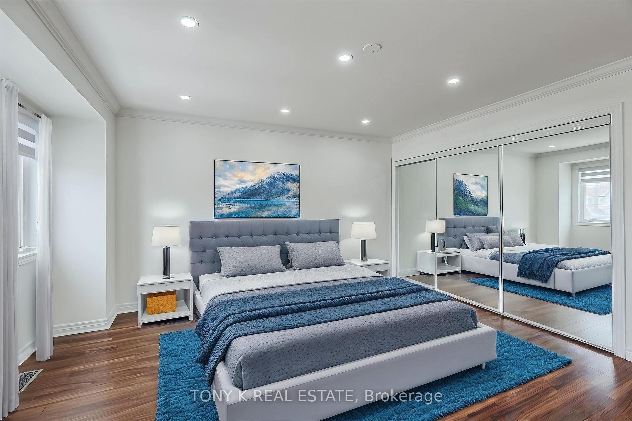
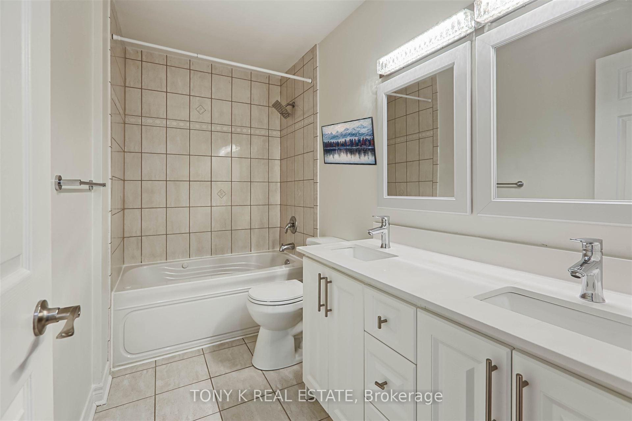
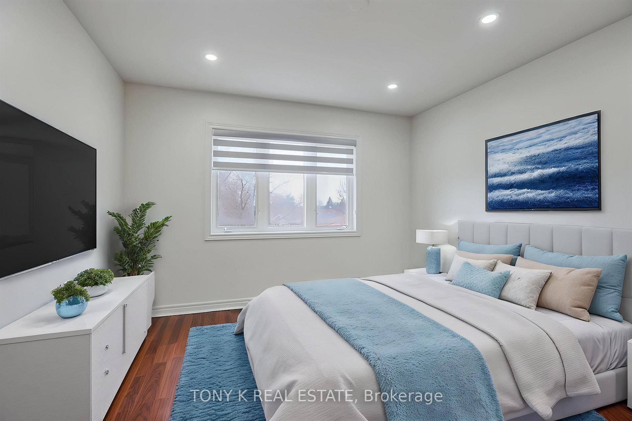
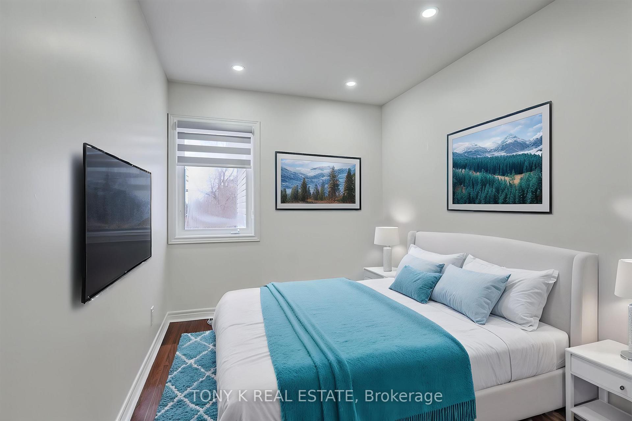
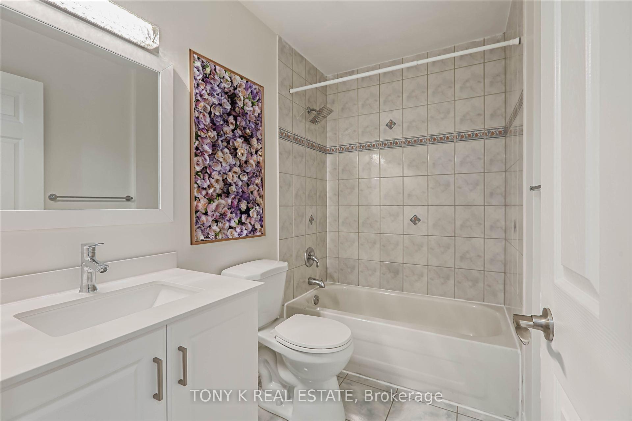
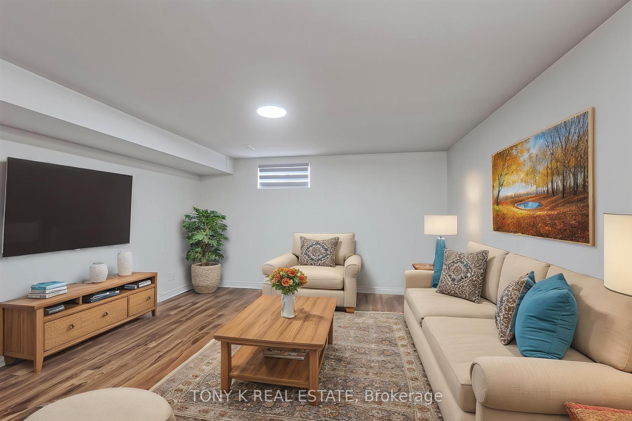
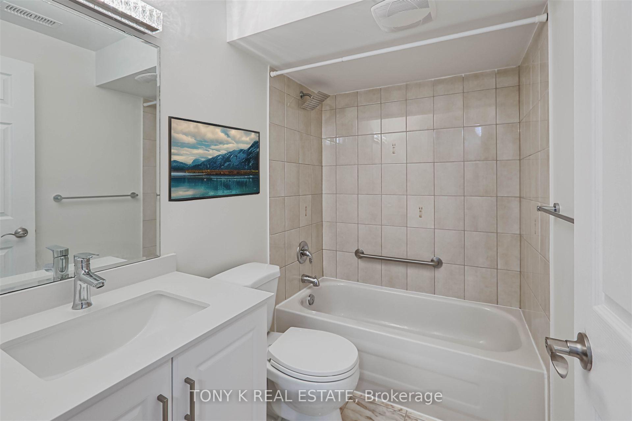
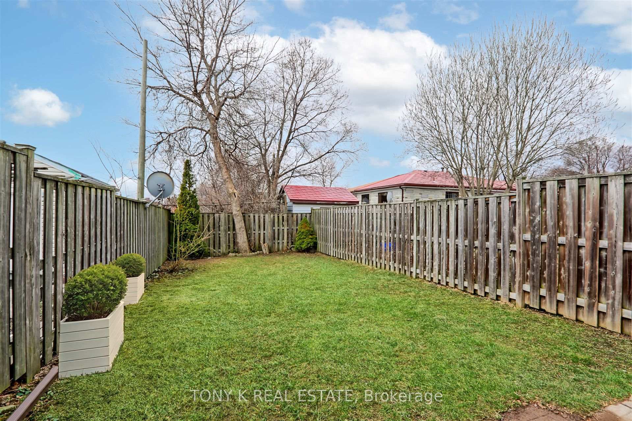
Welcome to this delightful detached 2-storey home nestled in the vibrant heart of Scarborough, perfect fit for families looking to grow, thrive, and enjoy the convenience of city living without sacrificing comfort or community charm. This spacious home is filled with natural light thanks to its wide windows, creating a warm and inviting atmosphere throughout. The main floor offers a fantastic layout with a walkout from the living room straight into the backyard, making it a breeze to entertain guests, enjoy summer BBQs, or simply relax outdoors with the family. Upstairs, you'll find three well-sized bedrooms.The primary bedroom has an ensuite bathroom with a jacuzzi! These bedrooms offer plenty of space for the kids, a home office, or a cozy guest room. The finished basement is a versatile bonus whether you're dreaming of a playroom, media space, gym, or hobby area, the choice is yours! Four cars can park in the driveway and one in the garage. Located just minutes from Warden Station, with a bus stop right at your doorstep, commuting is a breeze. Daily errands are simple too, with grocery stores, restaurants, and local shops just a 3-minute walk away. Plus, with the Toronto Public Library only 2 minutes down the street and schools like JG Workman PS and Danforth Gardens PS within walking distance, everything you need is right around the corner. This home offers the perfect blend of space, location, and potential in a friendly, well-connected neighbourhood.
Property Details
Sign in for full listing history and the exact list date.
Features & Amenities
- View
- Air Conditioning
- Basement
Thinking of selling in Toronto?
Filipe & Isabel Ferreira and the Team Filipe track every sale on this street. Get a free, no-obligation valuation and see what your home would list for today.
- Real estate agents in Toronto
- Recently sold homes in Toronto
- What it costs to sell a house in Ontario
- How much are REALTOR® fees in Ontario?
TRREB MLS® Attribution
MLS® E12233853
Listed by TONY K REAL ESTATE
The trademarks MLS®, Multiple Listing Service® and the associated logos are owned by The Canadian Real Estate Association (CREA) and identify the quality of services provided by real estate professionals who are members of CREA. The trademarks REALTOR®, REALTORS® and the REALTOR® logo are controlled by CREA and identify real estate professionals who are members of CREA. Listing data provided by the Toronto Regional Real Estate Board (TRREB). The information contained herein is from sources believed to be reliable but is not guaranteed. Information deemed reliable but not guaranteed accurate by TRREB or Team Filipe / RE/MAX.
Team Filipe · RE/MAX · (647) 210-6070
Listed By
TONY K REAL ESTATE