

521 Stonechurch Way
Barrhaven, ON K2J 0C6
About This Property
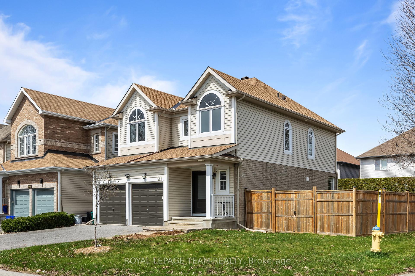
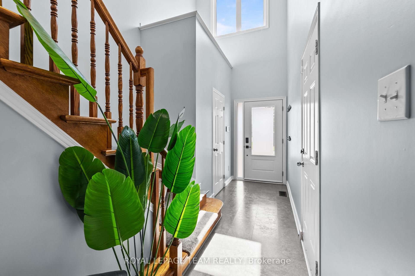
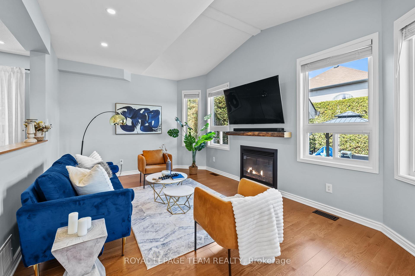
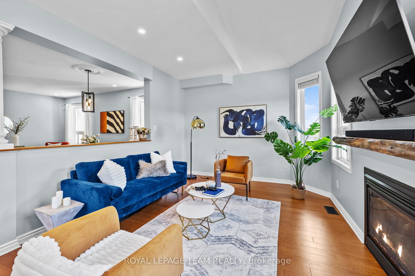
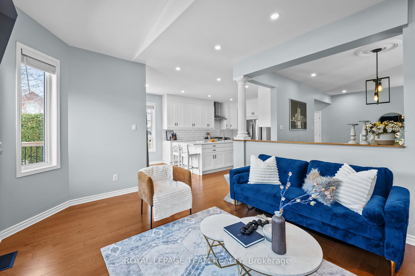
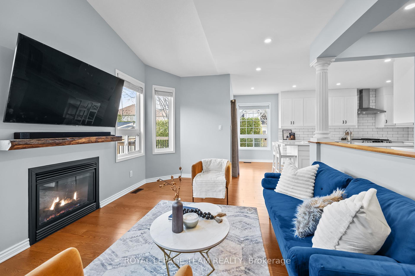
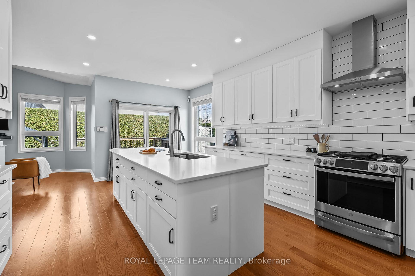
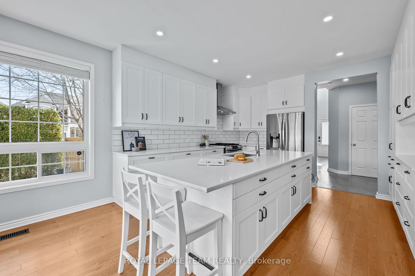
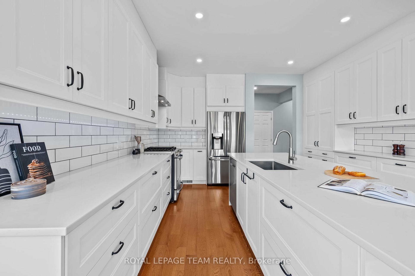
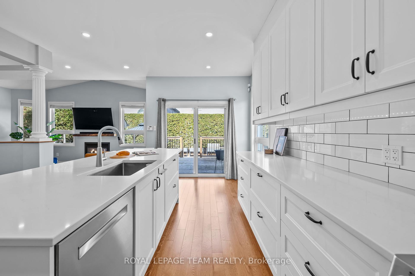
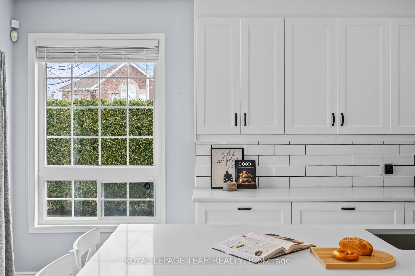
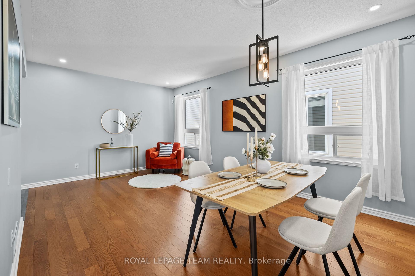
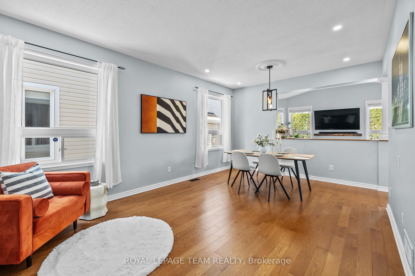
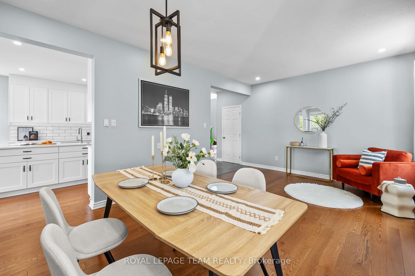
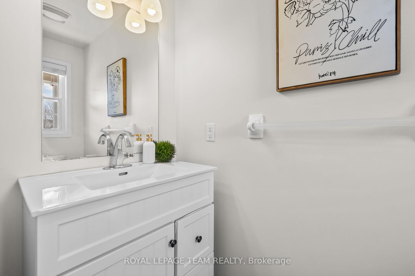
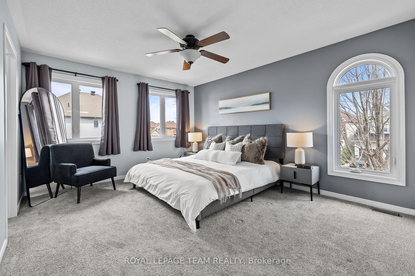
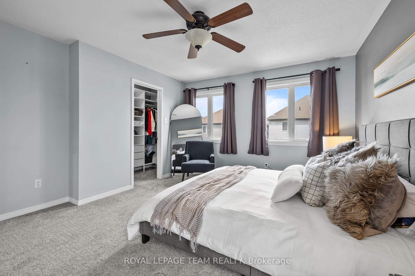
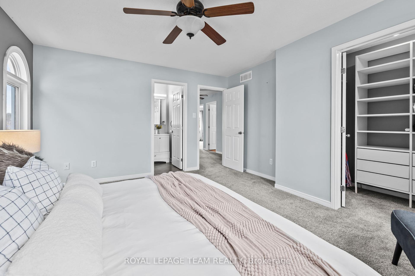
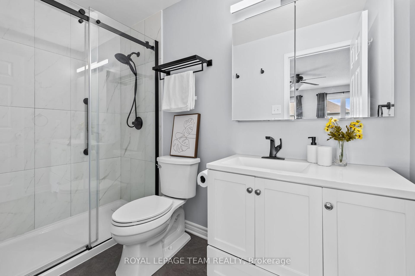
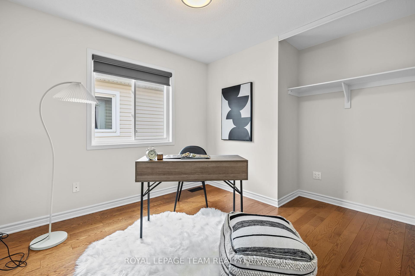
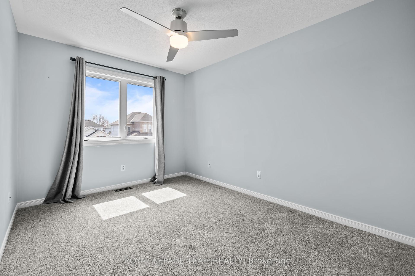
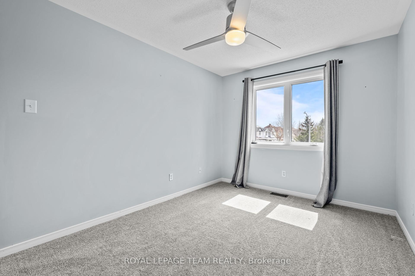
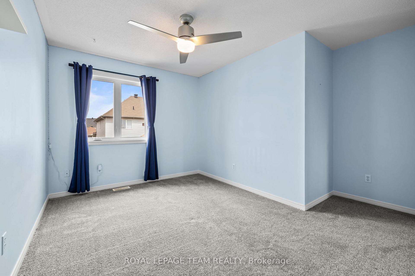
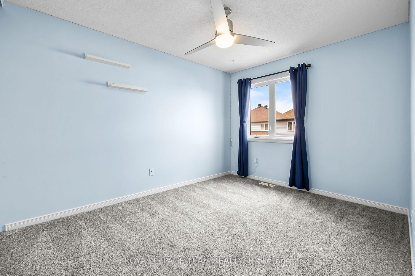
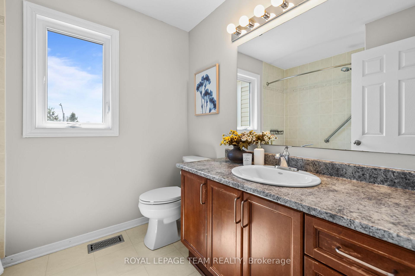
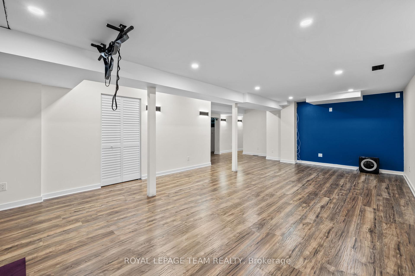
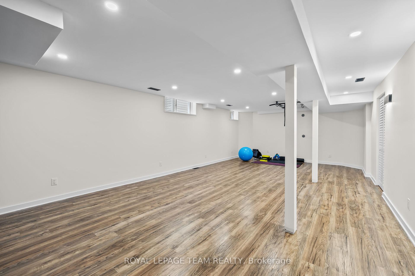
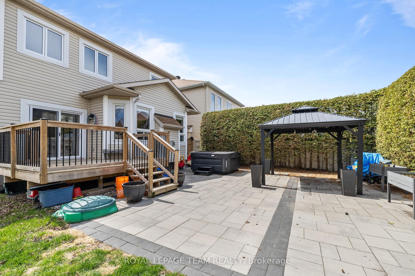
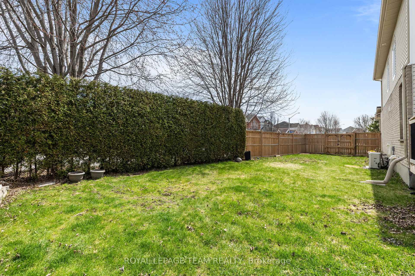
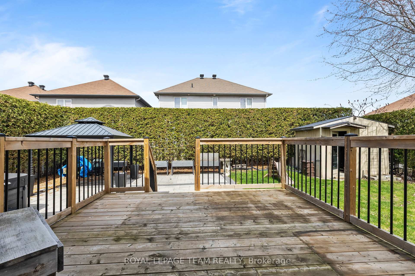
**OFFER RECEIVED - PRESENTING AT 8PM ON MAY 8TH 2025** PREPARE TO FALL IN LOVE! Immaculate 10/10 CORNER LOT in Barrhaven with almost 60' FRONTAGE! OVER 100k of upgrades throughout the house! Minutes from the 416 highway, Costco, Barrhaven Marketplace, amazing schools & parks! The generous foyer welcomes you with 17' ceilings & leads you into a spacious living space with new oak hardwood flooring. The ultimate chef's kitchen was COMPLETELY RENOVATED & features a 10' island, high-end appliances, new cupboards, & a convenient pantry wall! Living room overlooks backyard & offers a gas fireplace & tons of natural light! Upper level boasts 4 spacious bedrooms, including a master bedroom with large WIC & 3pc ensuite with a glass shower! The corner lot allows for extra windows & fills the space with light. Basement is completely finished with a large living area perfect for an additional living space, home gym, office, & more! Fully fenced backyard is the ultimate entertainers dream featuring a massive interlock pad, shed, hot tub, gazebo, deck area, & side yard for additional outdoor space! UPGRADES include but not limited to: 2025 - paint. 2023 - 2nd lvl windows, front door. 2024 - duct cleaning. 2022 - ROOF, front interlock, HOT TUB, carpets, garage electrical panel (wired for pool, car charger). 2021 - FINISHED BASEMENT, garage epoxy. 2020 - FULL kitchen reno, powder room, ensuite, HW FLOORING & vinyl, fence, kitchen appliances, FURNACE, AC, patio door. 2019 - deck, interlock pad. 2018 - upgraded attic insulation, washer & dryer.
Property Details
Sign in for full listing history and the exact list date.
Features & Amenities
- View
- Fireplace
- Air Conditioning
- Basement
Thinking of selling in Barrhaven?
Filipe & Isabel Ferreira and the Team Filipe track every sale on this street. Get a free, no-obligation valuation and see what your home would list for today.
- What it costs to sell a house in Ontario
- How much are REALTOR® fees in Ontario?
- Real estate agents in Toronto & the GTA
TRREB MLS® Attribution
MLS® X12126442
Listed by ROYAL LEPAGE TEAM REALTY
The trademarks MLS®, Multiple Listing Service® and the associated logos are owned by The Canadian Real Estate Association (CREA) and identify the quality of services provided by real estate professionals who are members of CREA. The trademarks REALTOR®, REALTORS® and the REALTOR® logo are controlled by CREA and identify real estate professionals who are members of CREA. Listing data provided by the Toronto Regional Real Estate Board (TRREB). The information contained herein is from sources believed to be reliable but is not guaranteed. Information deemed reliable but not guaranteed accurate by TRREB or Team Filipe / RE/MAX.
Team Filipe · RE/MAX · (647) 210-6070
Listed By
ROYAL LEPAGE TEAM REALTY