










521 Glen Park Avenue
Yorkdale-Glen Park / Toronto W04, ON M6B 2G2
About This Property
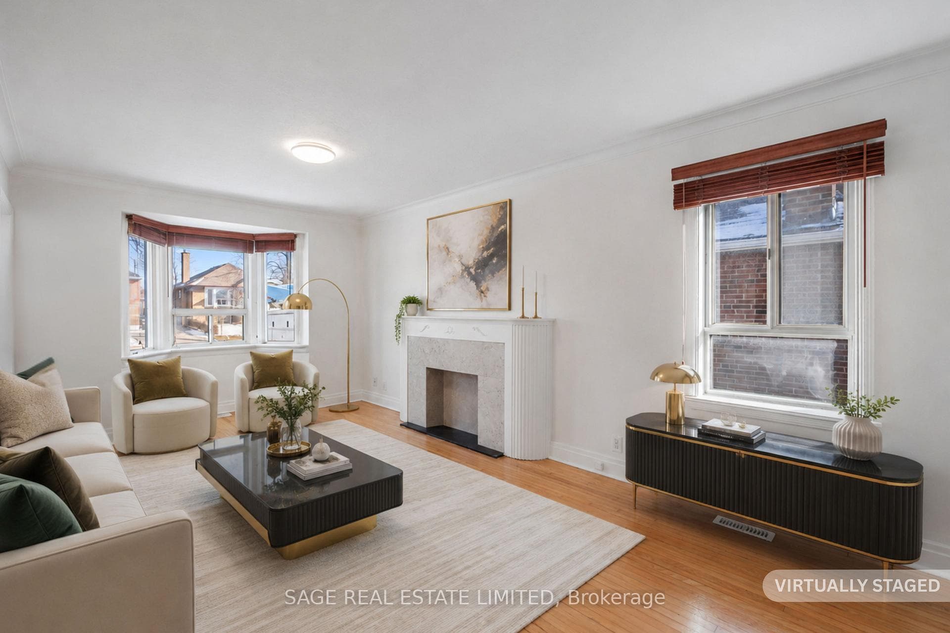
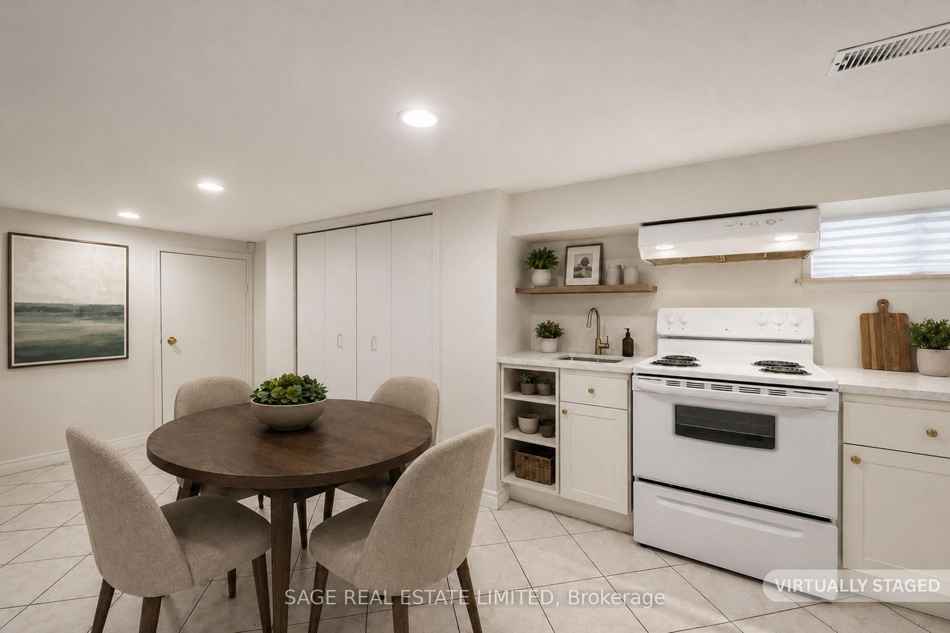
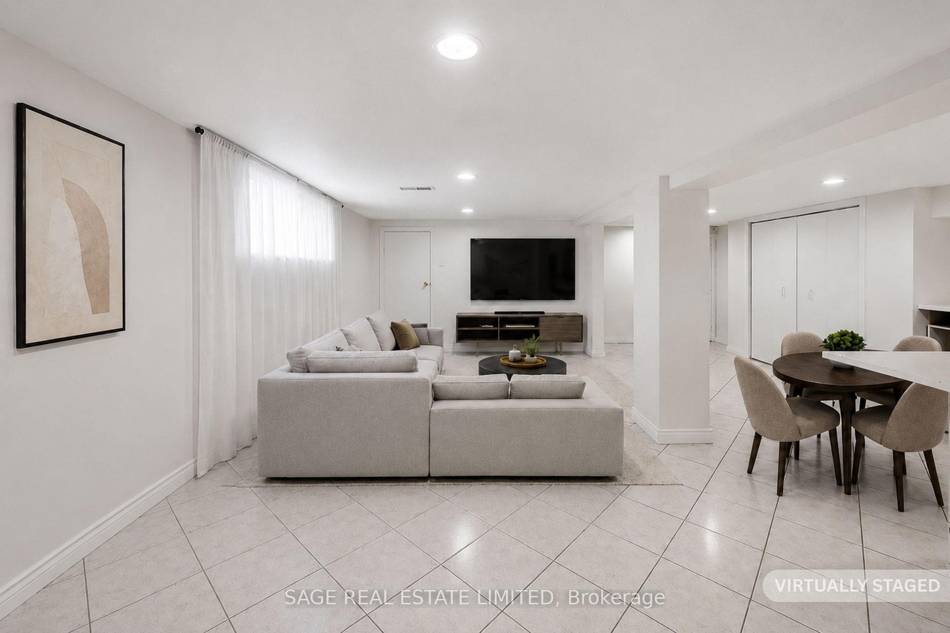
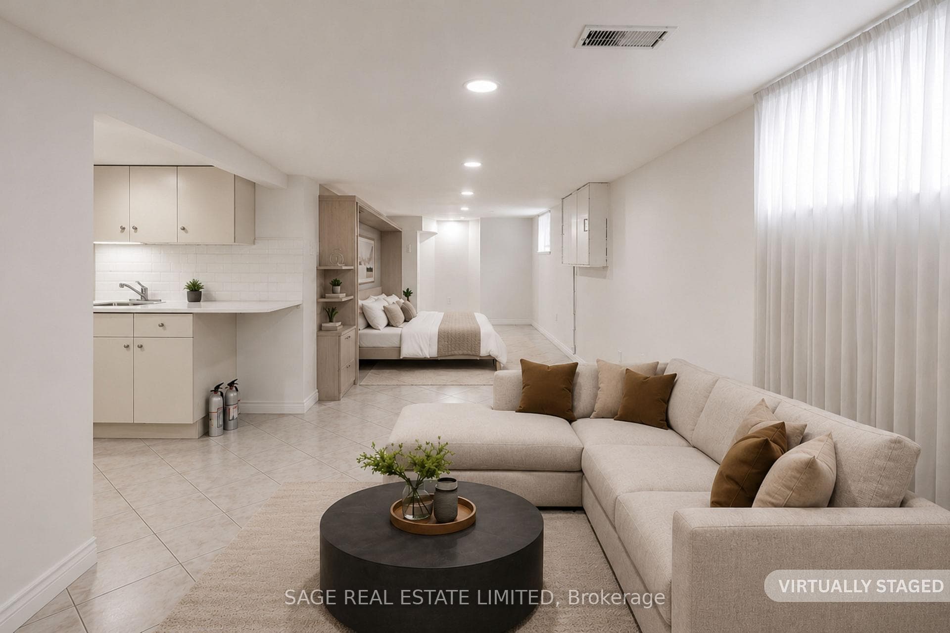
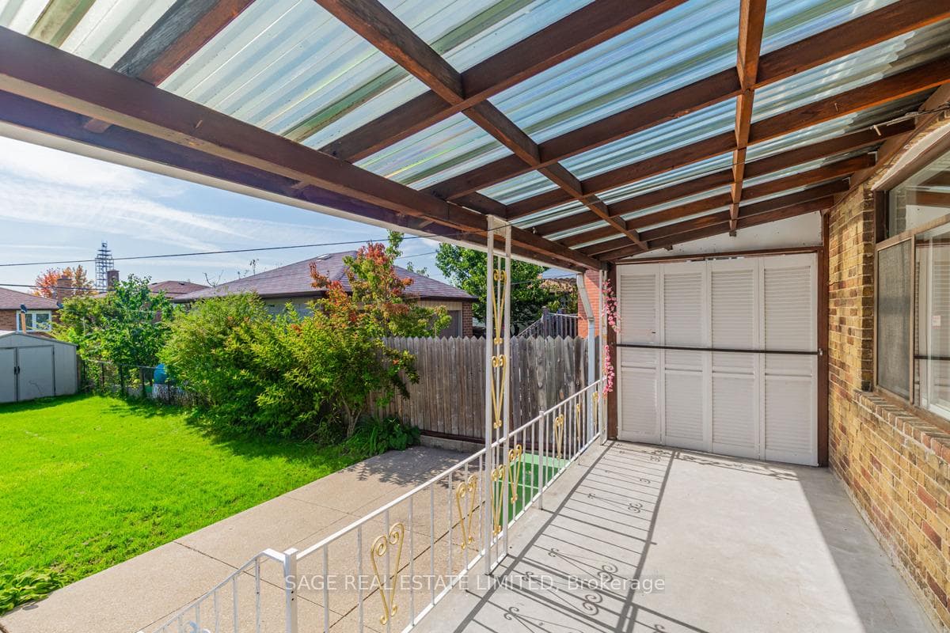
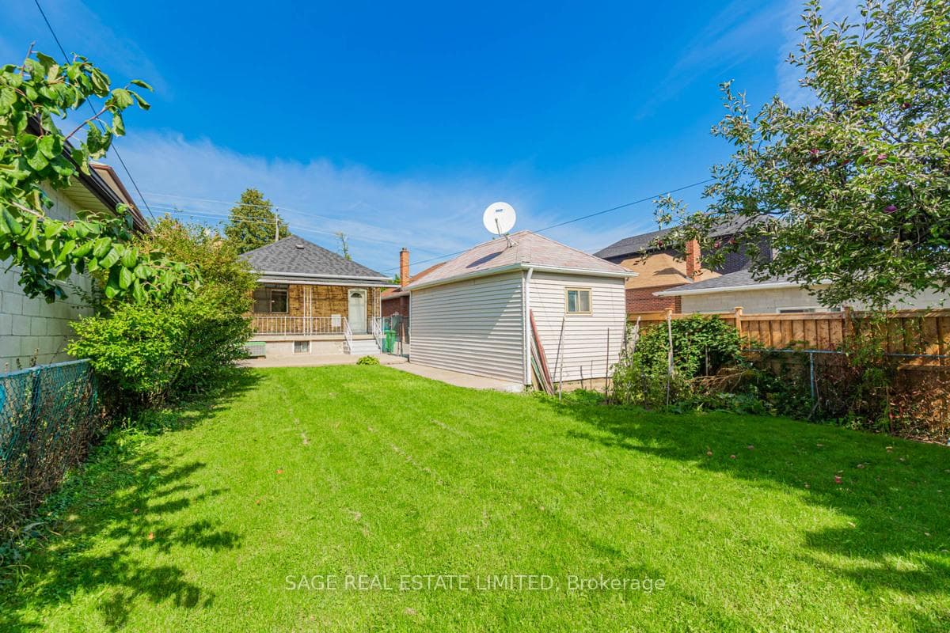
This detached bungalow on a 33 x 130 ft. lot is great whether you want a starter home or downsizing or renovation/new build. This cozy home is well maintained and freshly painted. The big windows allow natural light to filter through the main floor. The bright finished basement can be used as an in-law suite or enjoy the generous open space with your friends and family. Outside is a private large fenced in yard ready for summer gatherings or quiet morning coffee. At the rear a detached garage is complemented by a private driveway with parking for up to four vehicles.The Yorkdale-Glen Park neighbourhood is surrounded by a growing collection of thoughtfully designed custom homes and this lot offers the potential to grow. Located moments away from local shops and everyday essentials, close to YorkdaleMall and the 401 and walking distance to transit. A home that can be enjoyed today reimagined tomorrow and tailored to your vision - this is a property that evolves with you. Photos virtually staged.
Property Details
Features & Amenities
- View
- Air Conditioning
- Basement
TRREB MLS® Attribution
MLS® W13556226
Listed by SAGE REAL ESTATE LIMITED
The trademarks MLS®, Multiple Listing Service® and the associated logos are owned by The Canadian Real Estate Association (CREA) and identify the quality of services provided by real estate professionals who are members of CREA. The trademarks REALTOR®, REALTORS® and the REALTOR® logo are controlled by CREA and identify real estate professionals who are members of CREA. Listing data provided by the Toronto Regional Real Estate Board (TRREB). The information contained herein is from sources believed to be reliable but is not guaranteed. Information deemed reliable but not guaranteed accurate by TRREB or Team Filipe / RE/MAX.
Team Filipe · RE/MAX · (647) 210-6070
Mortgage Estimate
Est. Monthly Payment
$4,394
/month · $719,920 mortgage
Amortization
Total Interest
$598,379
Total Cost
$1,318,299
Estimate only. Based on Canadian semi-annual compounding, 25-yr amortization at 5.5%.
Full Mortgage Calculator →Listed By
SAGE REAL ESTATE LIMITED