

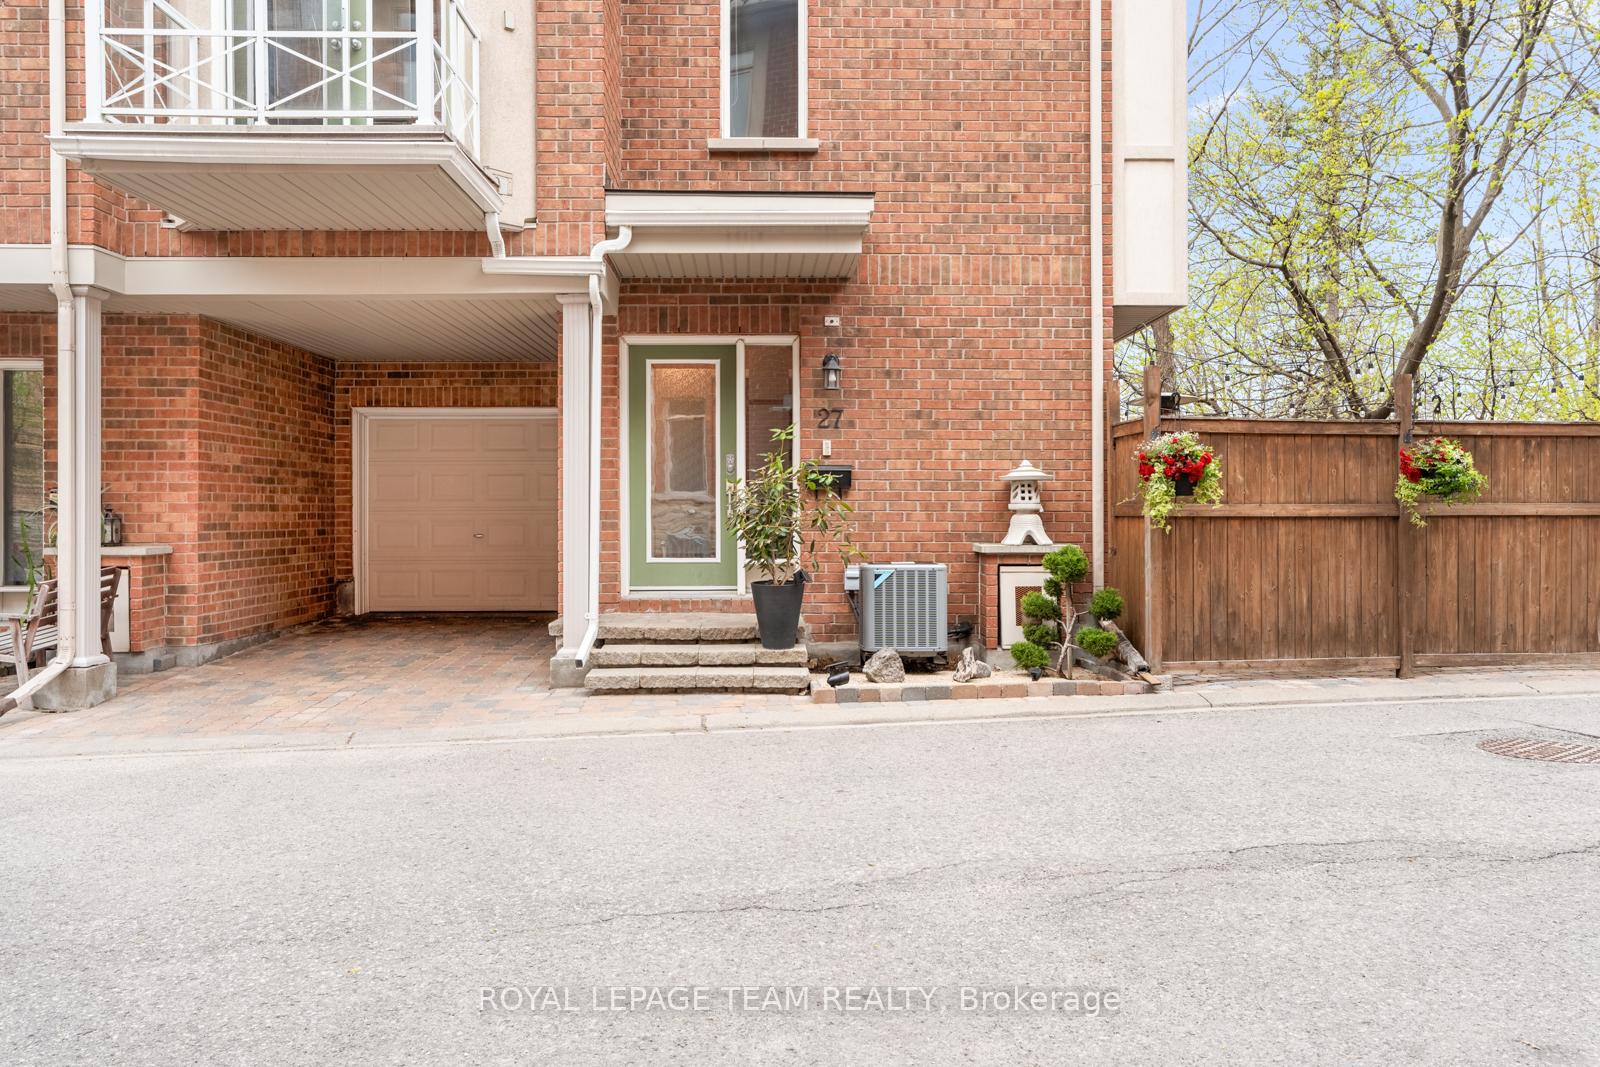
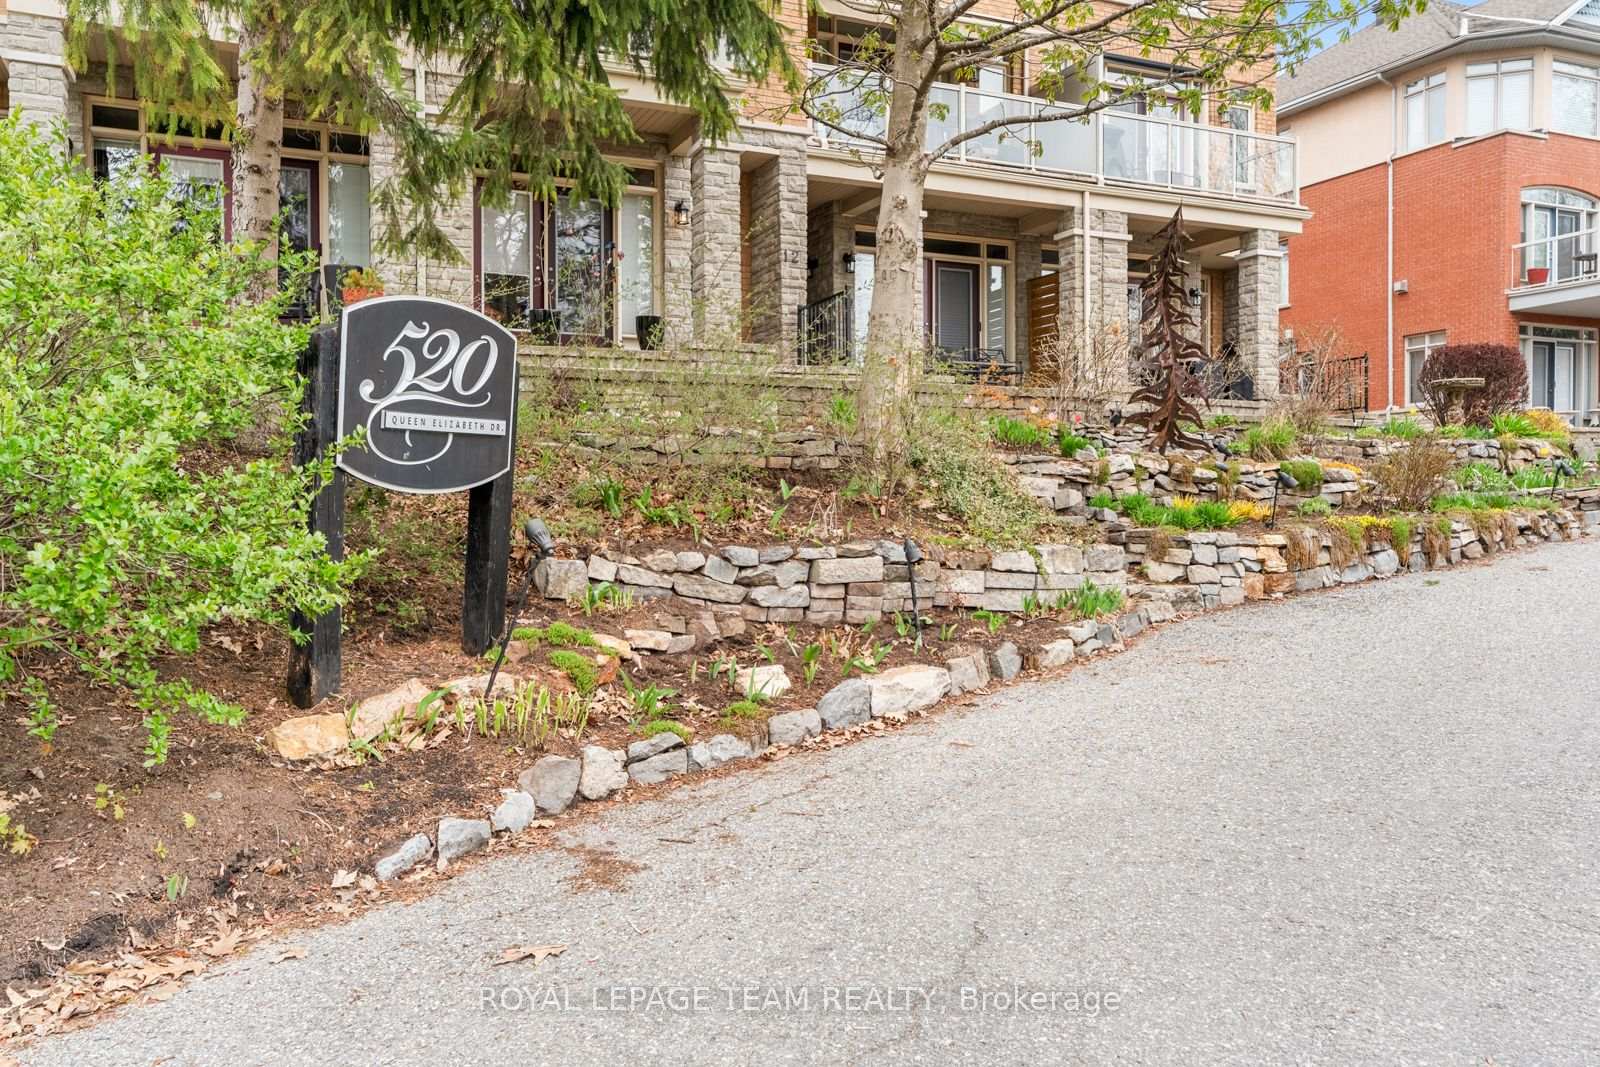
520 Queen Elizabeth Drive Unit 27
4401 - Glebe / Glebe - Ottawa East and Area, ON K1S 5T7
About This Property
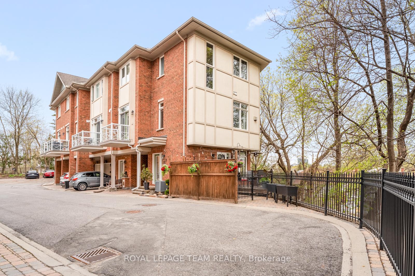
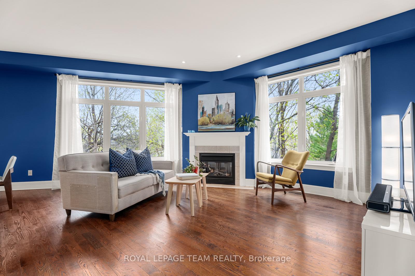
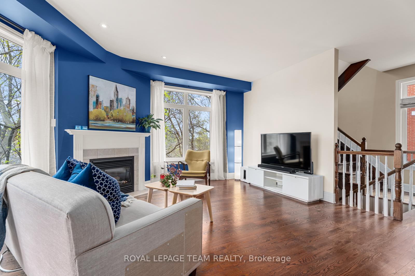
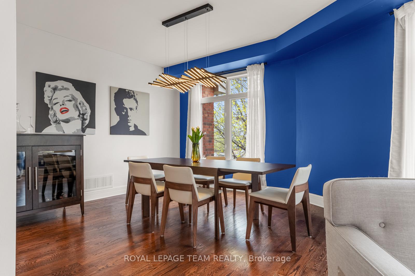
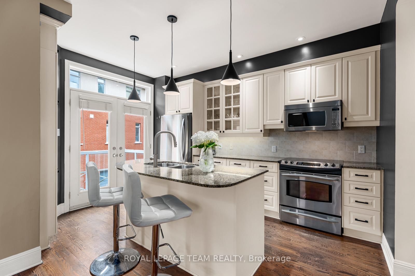
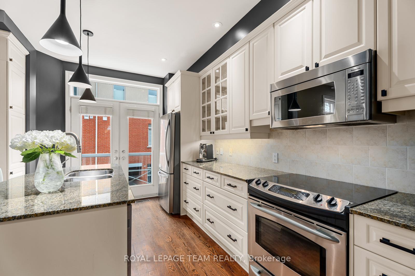
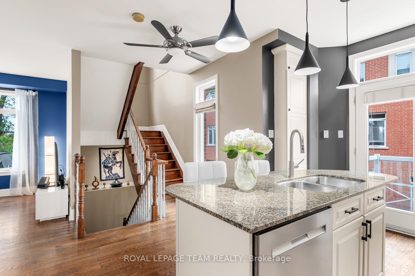
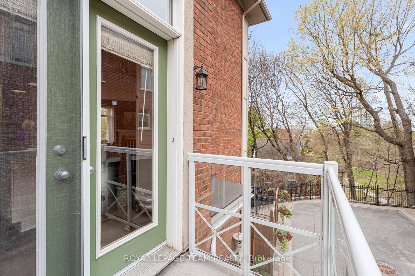
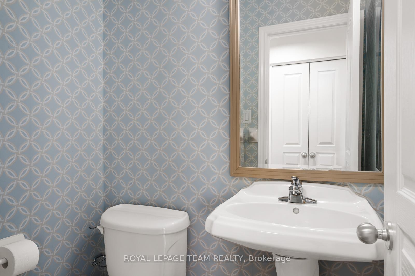
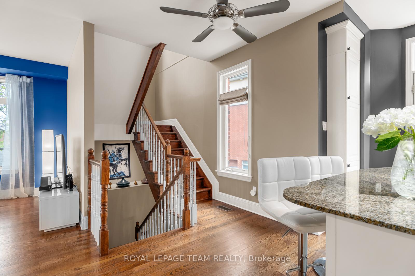
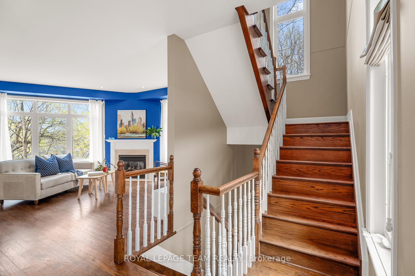
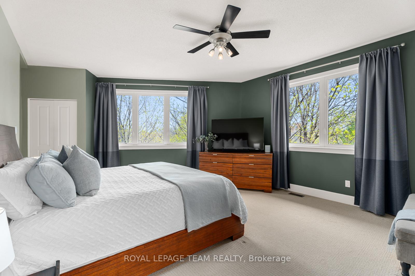
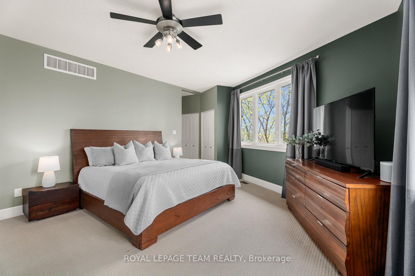
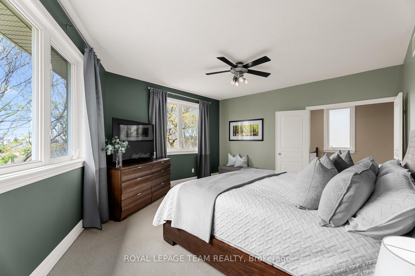
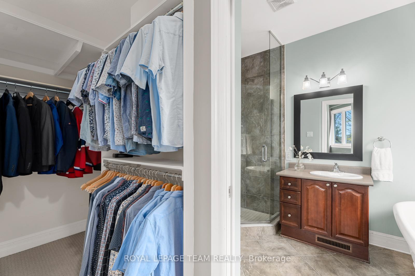
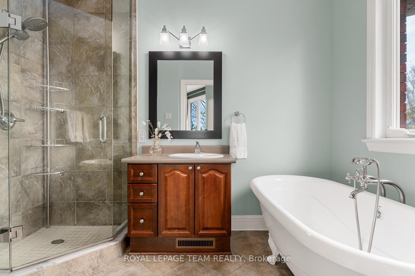
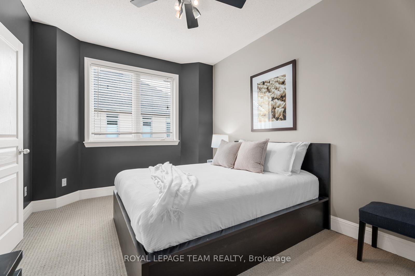
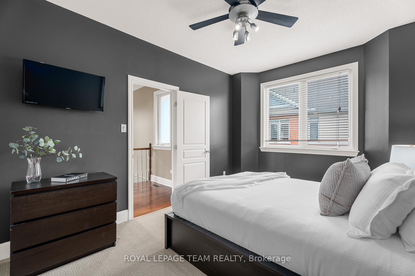
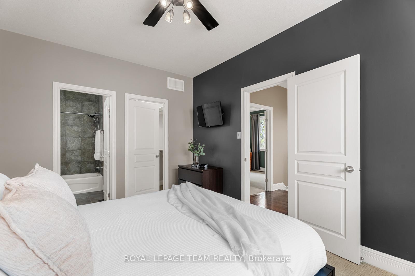
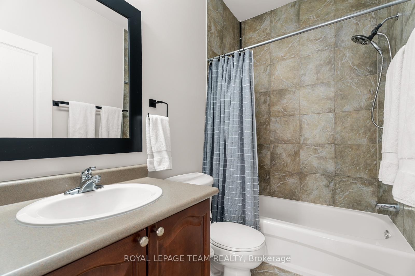

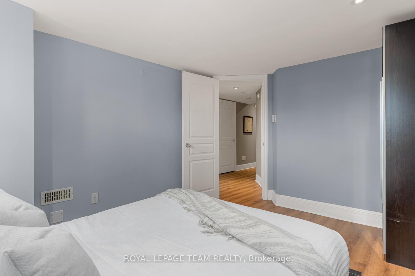
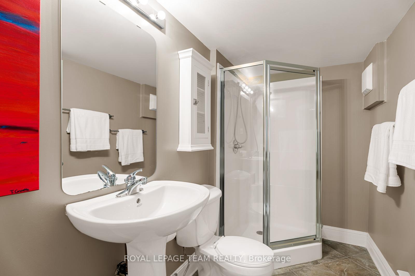
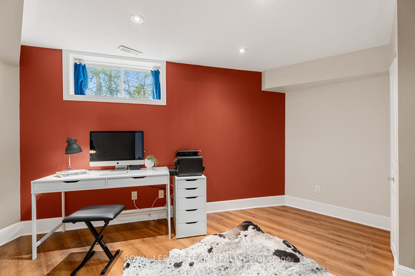
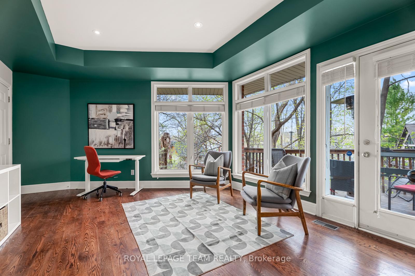
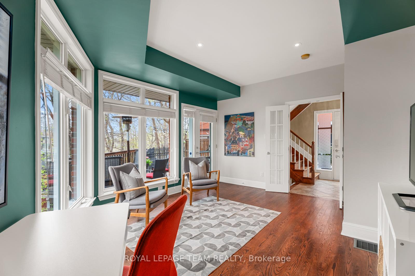
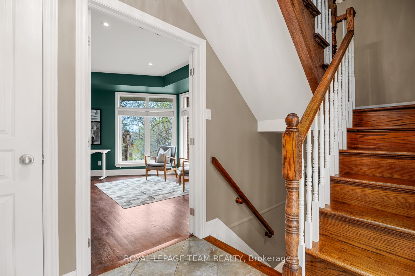
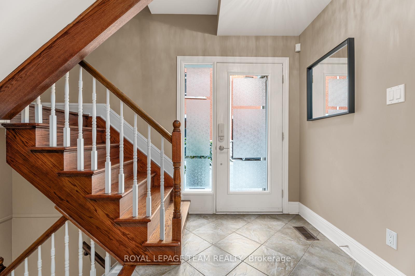
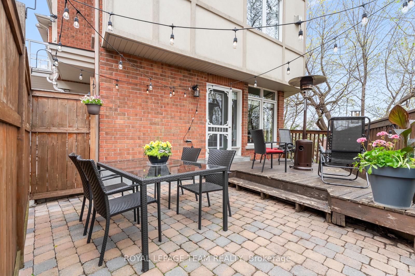
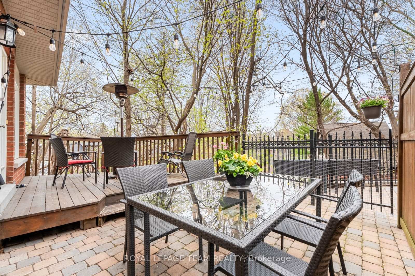
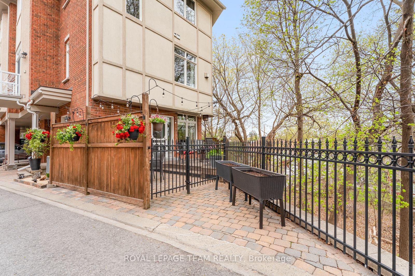
There's no place like the Glebe where nature and city life meet in vibrant harmony along the Rideau Canal. Set in a private, nature-filled enclave, this luminous executive corner-unit townhome offers extraordinary calm and connection. Light pours into a breathtaking office space with floor-to-ceiling windows and soaring treetop views. Beyond, a beautiful terrace invites you to live among the seasons. An impressive living room with grand windows, a striking fireplace, and rich blue walls flows seamlessly to an exquisite kitchen designed for lively entertaining. The primary suite is an immense private retreat with corner windows, walk-in closet, and romantic clawfoot tub. A second bedroom, lower-level guest rooms, full baths on every level, and attached garage offer effortless living. Walnut hardwood, zen-inspired tones, and thoughtful finishes create a home that evokes big emotions. Steps to shops, cafés, parks, and festivals. A rare offering: live beautifully, breathe deeply, and belong.
Property Details
Sign in for full listing history and the exact list date.
Features & Amenities
- View
- Fireplace
- Air Conditioning
- Basement
Thinking of selling in Glebe - Ottawa East and Area?
Filipe & Isabel Ferreira and the Team Filipe track every sale on this street. Get a free, no-obligation valuation and see what your home would list for today.
- What it costs to sell a house in Ontario
- How much are REALTOR® fees in Ontario?
- Real estate agents in Toronto & the GTA
TRREB MLS® Attribution
MLS® X12132937
Listed by ROYAL LEPAGE TEAM REALTY
The trademarks MLS®, Multiple Listing Service® and the associated logos are owned by The Canadian Real Estate Association (CREA) and identify the quality of services provided by real estate professionals who are members of CREA. The trademarks REALTOR®, REALTORS® and the REALTOR® logo are controlled by CREA and identify real estate professionals who are members of CREA. Listing data provided by the Toronto Regional Real Estate Board (TRREB). The information contained herein is from sources believed to be reliable but is not guaranteed. Information deemed reliable but not guaranteed accurate by TRREB or Team Filipe / RE/MAX.
Team Filipe · RE/MAX · (647) 210-6070
Listed By
ROYAL LEPAGE TEAM REALTY