








52 Taunton Road
Mount Pleasant East / Toronto C10, ON M4S 2P1
About This Property
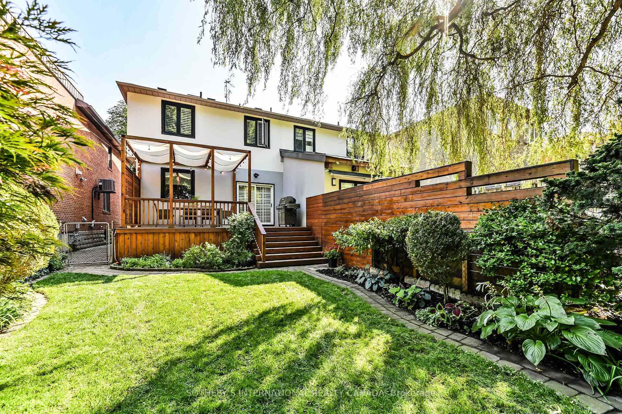
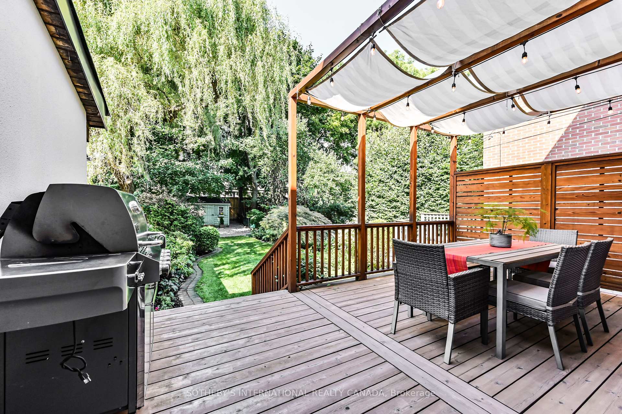

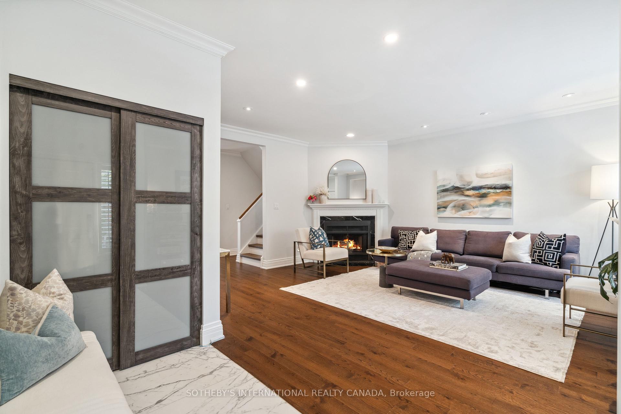
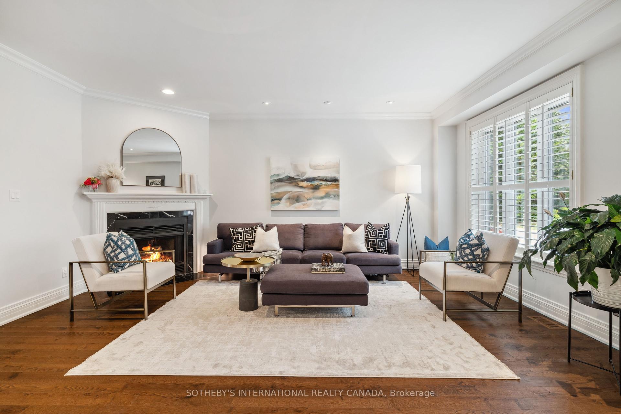
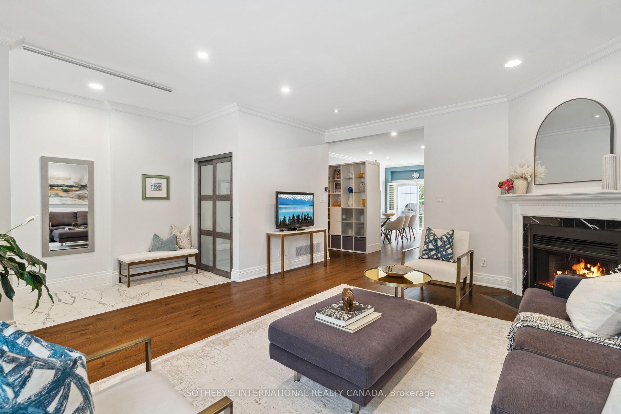


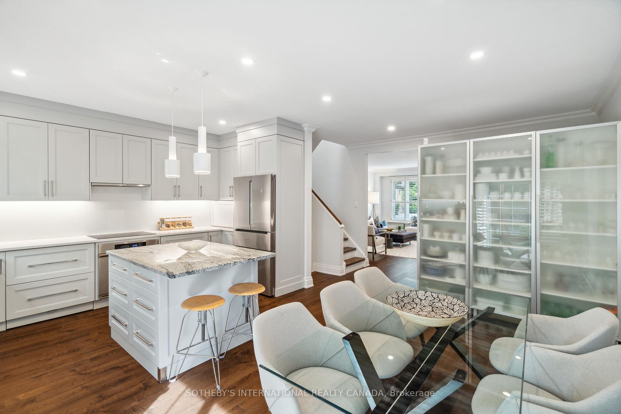
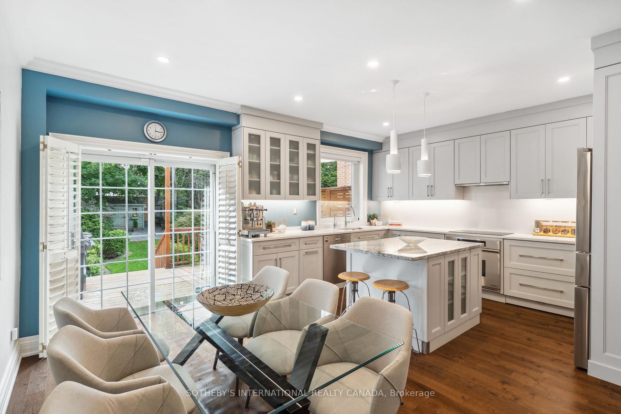
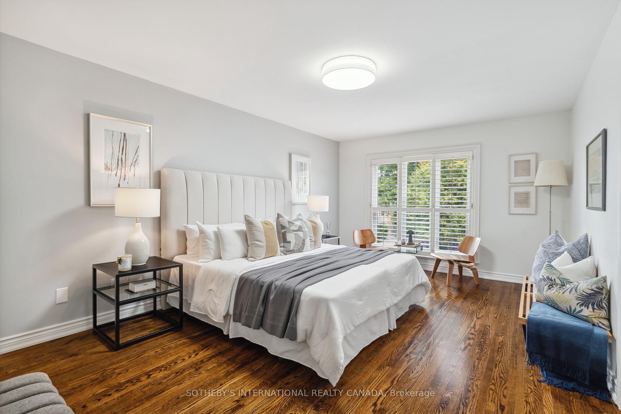


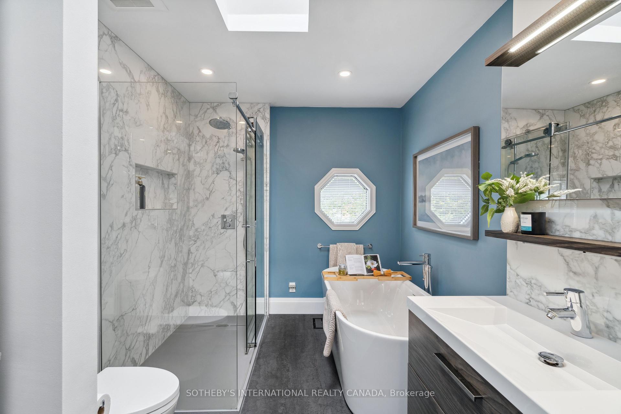


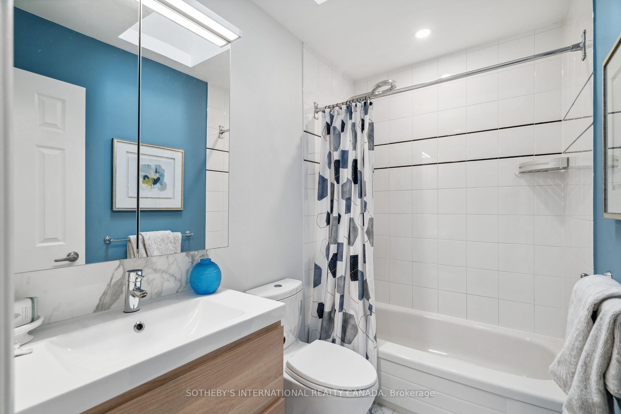
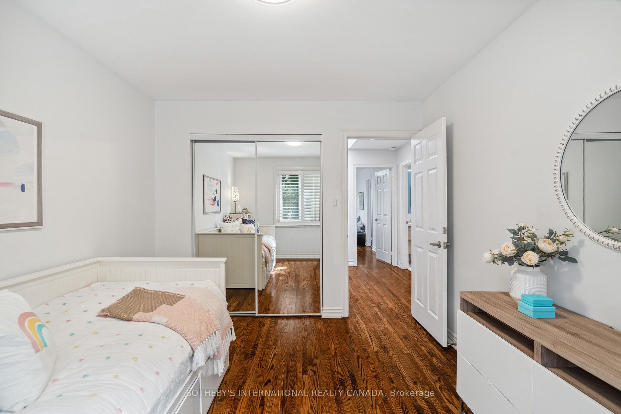


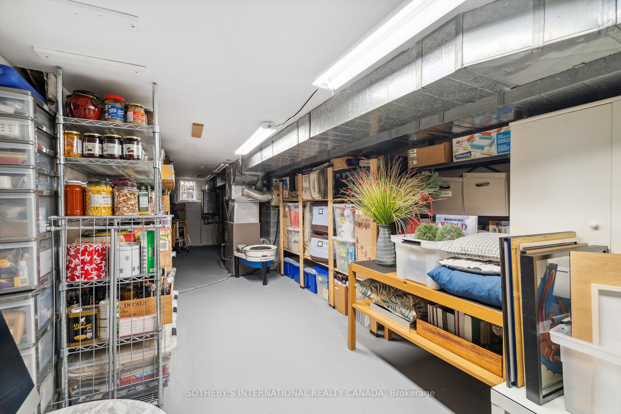


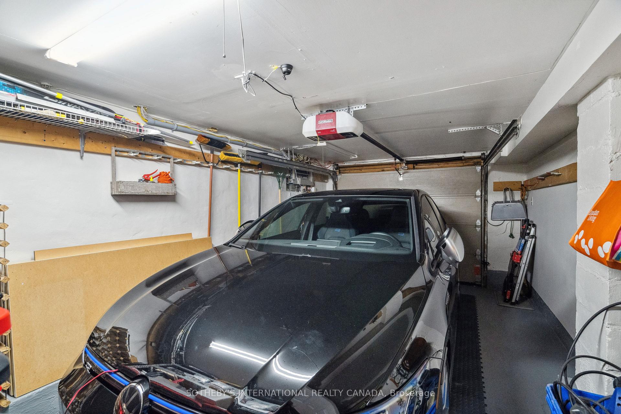
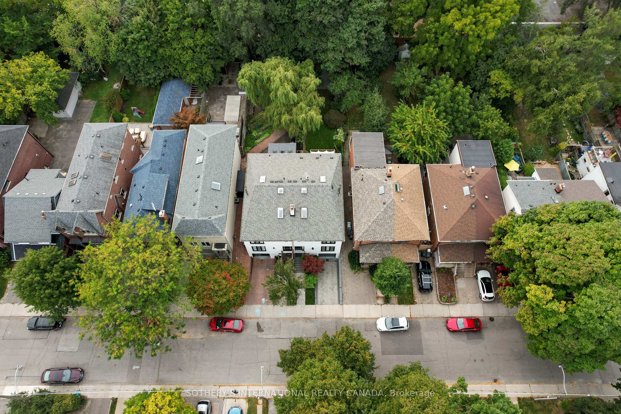

Elegant, extraordinary and fully renovated family home in sought-after Davisville Village! 52 Taunton is a wide, semi-detached home that has been intelligently created and lovingly and continuously renovated. The layout is wonderfully convenient for today's active lifestyle. Here are some of the exceptional features of this home: spacious principal rooms with 9 ft ceilings on the main level, an incredible gourmet, eat-in kitchen, a wood burning fireplace, three skylights, large windows throughout, generously sized bedrooms, and a deep backyard oasis in the centre of midtown. The chef's kitchen was completely renovated in 2020 and contains many outstanding features, including an extra-large window overlooking the fantastic deck and luscious backyard, a gorgeous kitchen island offering storage and seating, an appliance garage and so much more! The luxurious primary ensuite (renovated in 2021) is spa-like and includes: a double vanity, porcelain tiles in the magnificent shower and a grand soaker tub. Deluxe parking! The single car garage (can fit an SUV) has direct access to the house. Plus one spot on the driveway. Easy to finish the garage if you need a gym or home office. Lush and private backyard. Tons of storage in the basement. Maurice Cody, Hodgson, Northern and close to many private schools. PLEASE NOTE: there is no common wall with the other side of the semi. Each house has a wall with space in between. ** SOLD FIRM - NO SUNDAY OPEN HOUSE **
Property Details
Sign in for full listing history and the exact list date.
Features & Amenities
- View
- Fireplace
- Air Conditioning
- Basement
Thinking of selling in Toronto?
Filipe & Isabel Ferreira and the Team Filipe track every sale on this street. Get a free, no-obligation valuation and see what your home would list for today.
- Real estate agents in Toronto
- Recently sold homes in Toronto
- What it costs to sell a house in Ontario
- How much are REALTOR® fees in Ontario?
TRREB MLS® Attribution
MLS® C12175319
Listed by SOTHEBY'S INTERNATIONAL REALTY CANADA
The trademarks MLS®, Multiple Listing Service® and the associated logos are owned by The Canadian Real Estate Association (CREA) and identify the quality of services provided by real estate professionals who are members of CREA. The trademarks REALTOR®, REALTORS® and the REALTOR® logo are controlled by CREA and identify real estate professionals who are members of CREA. Listing data provided by the Toronto Regional Real Estate Board (TRREB). The information contained herein is from sources believed to be reliable but is not guaranteed. Information deemed reliable but not guaranteed accurate by TRREB or Team Filipe / RE/MAX.
Team Filipe · RE/MAX · (647) 210-6070
Listed By
SOTHEBY'S INTERNATIONAL REALTY CANADA