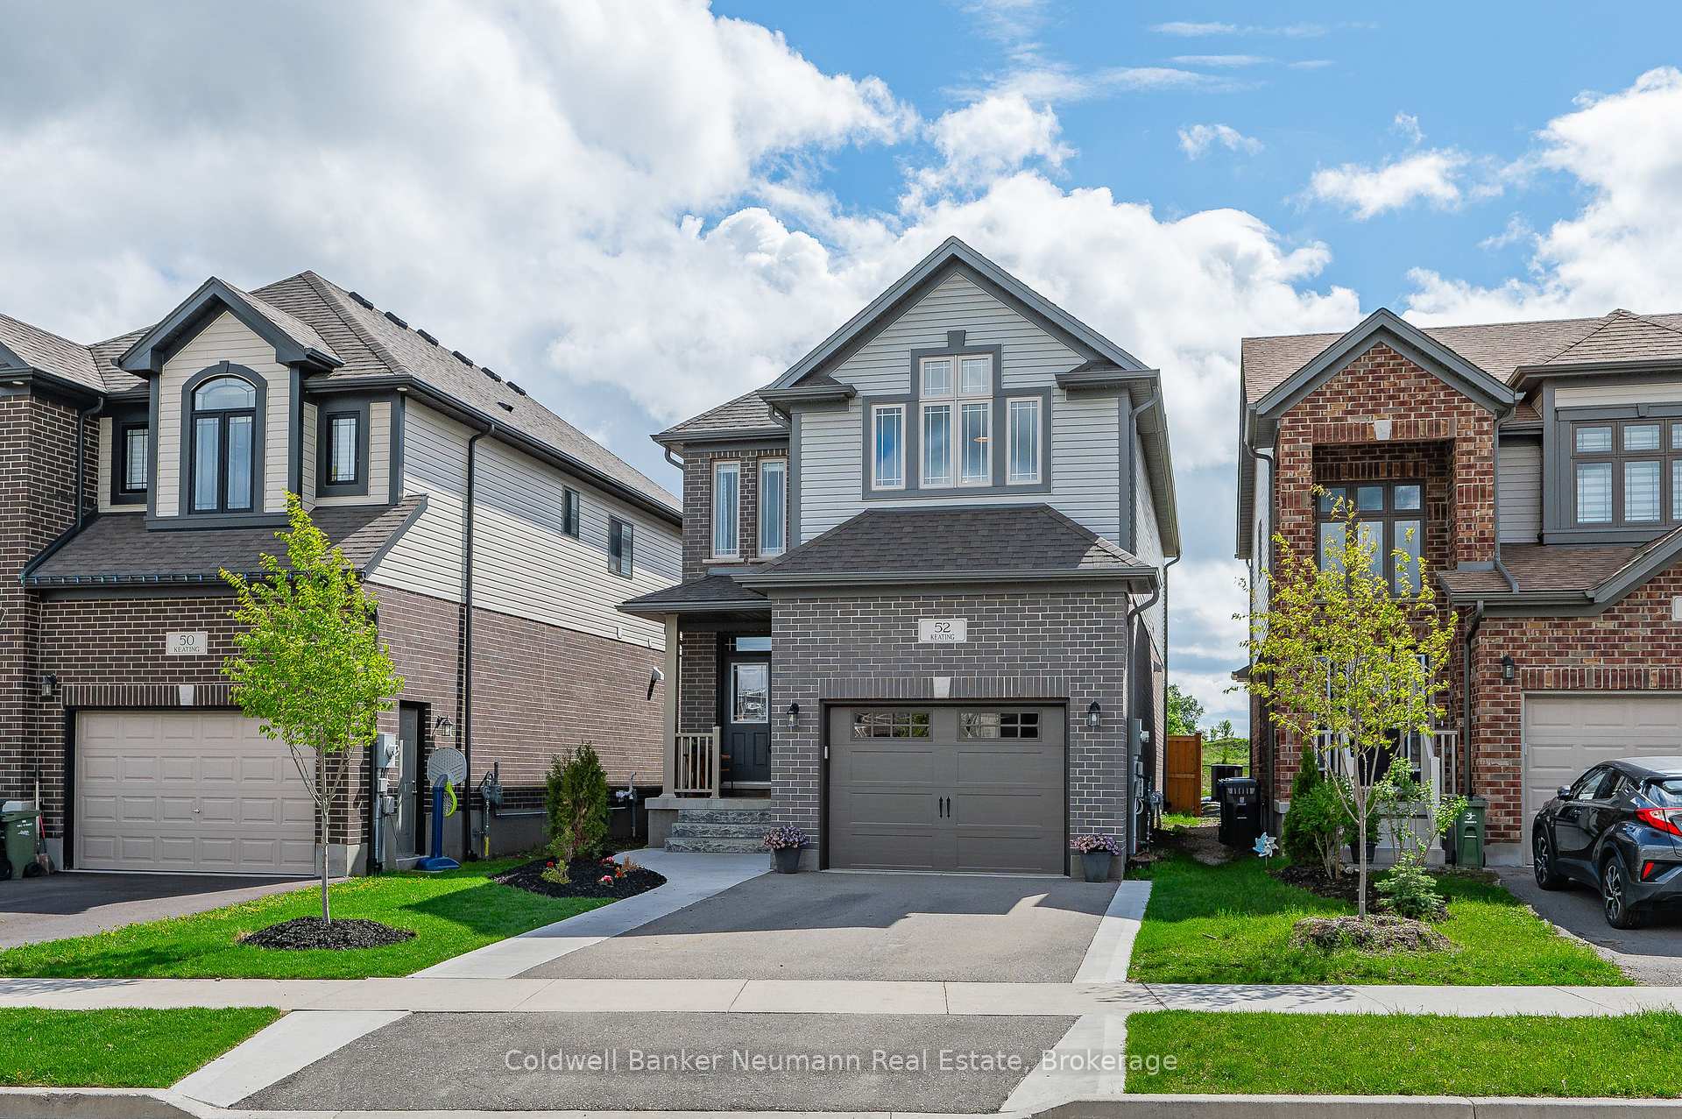
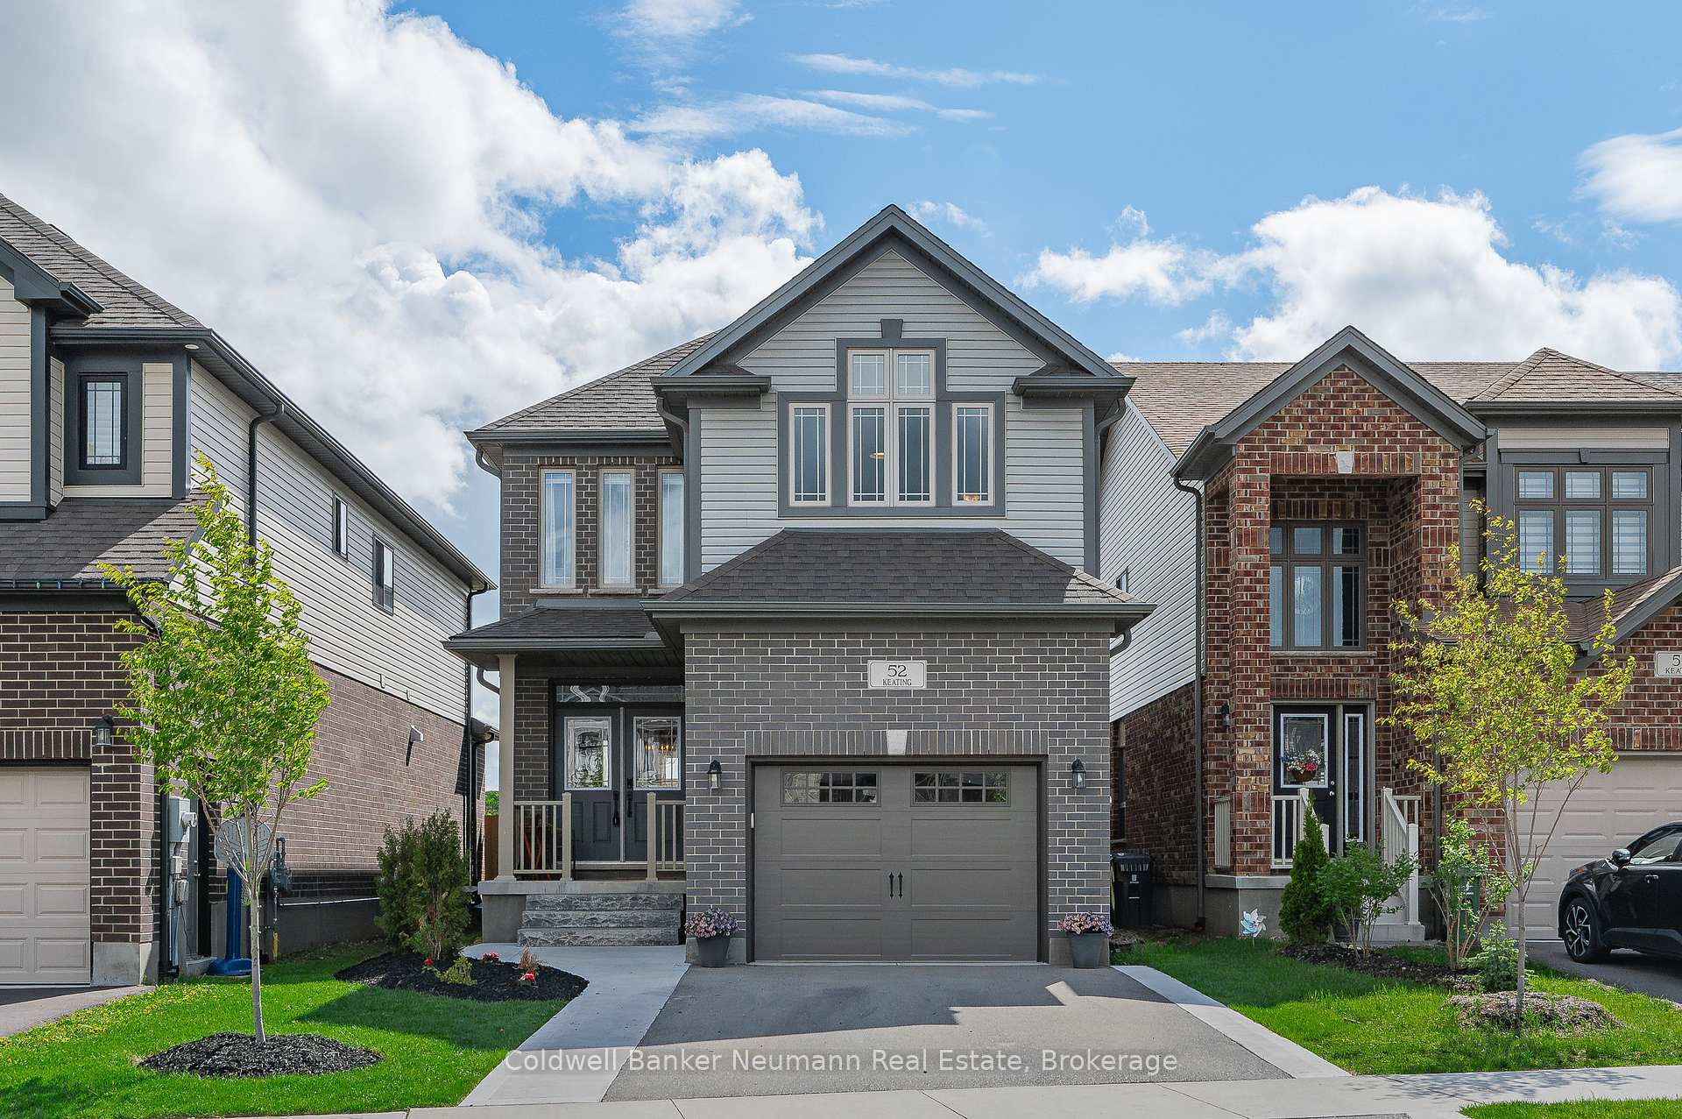


52 Keating Street
Grange Road / Guelph, ON N1E 0S1
About This Property
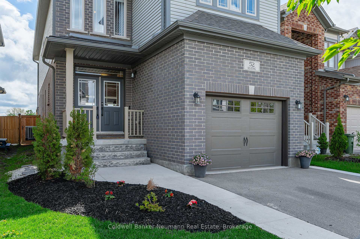
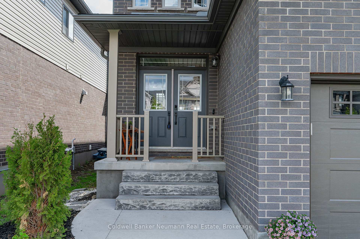
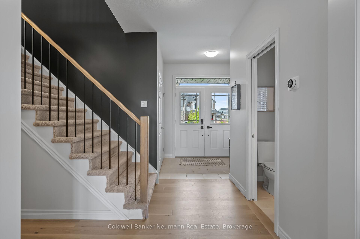
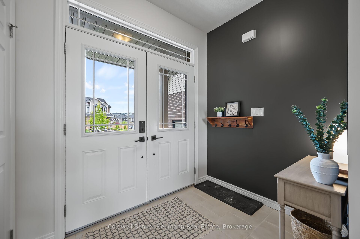
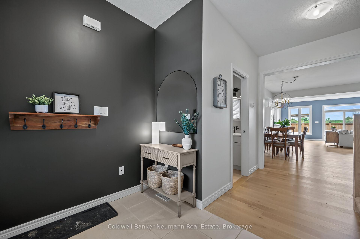
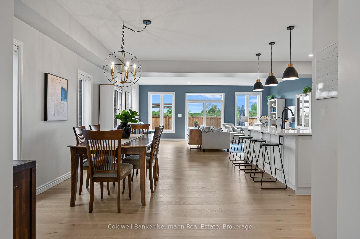
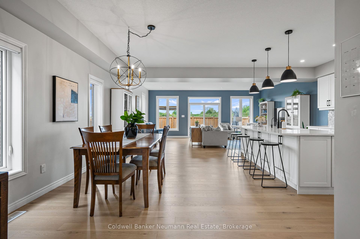
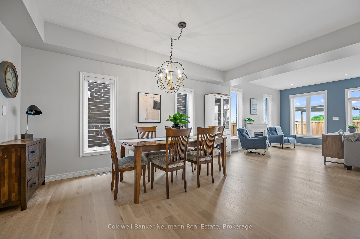
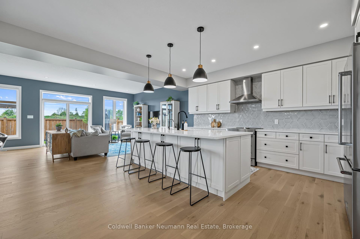
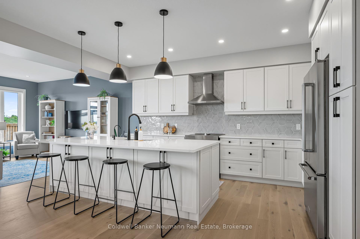
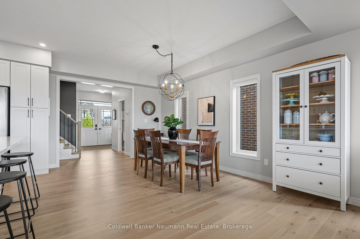
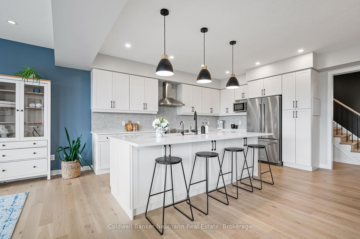
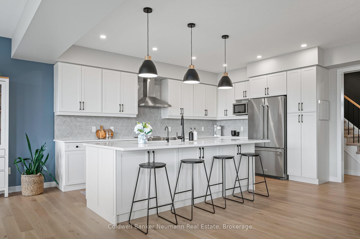
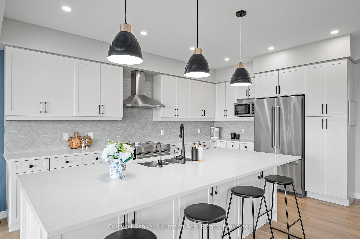
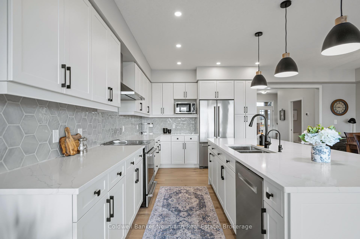
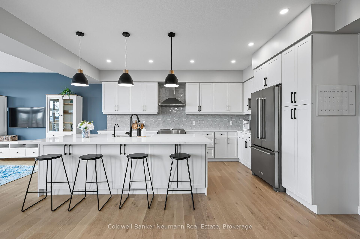
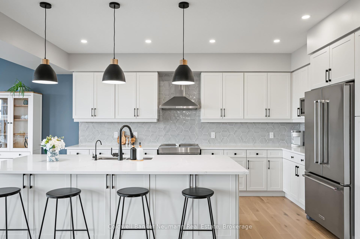
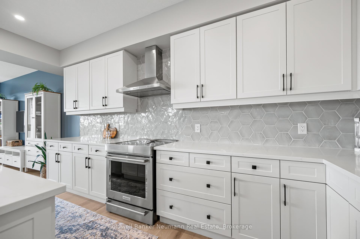
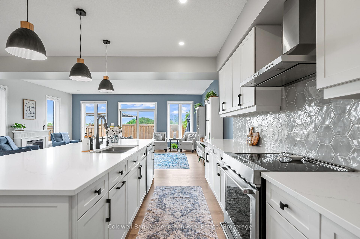
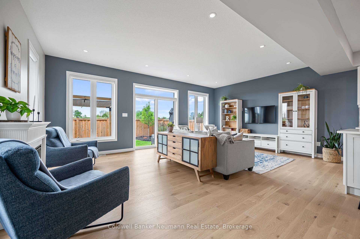
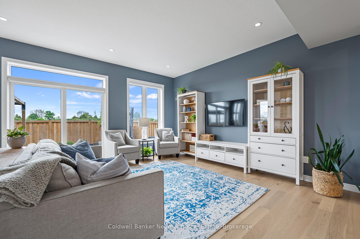
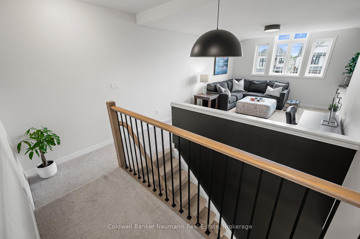
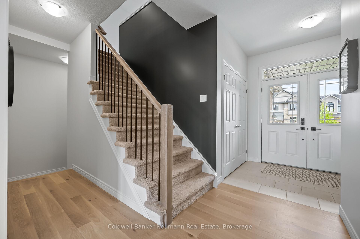
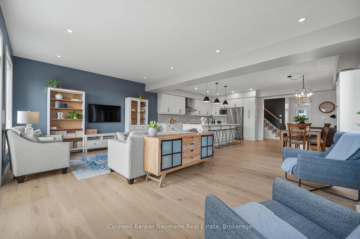
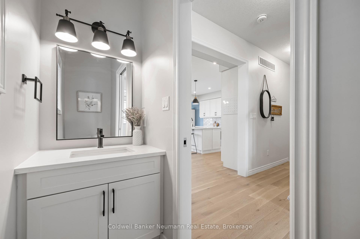
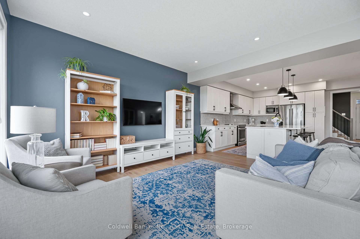
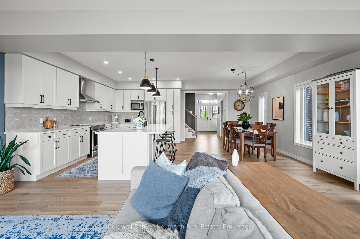
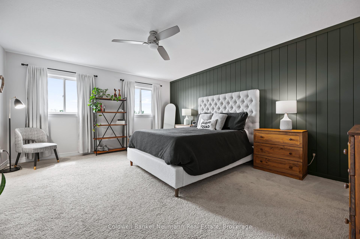
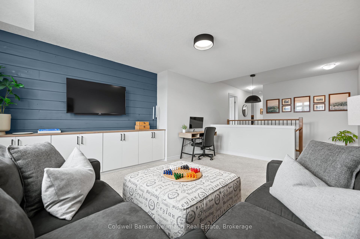
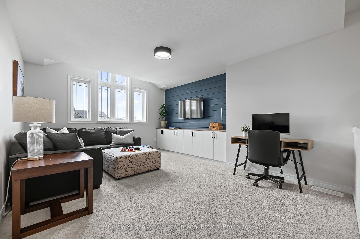
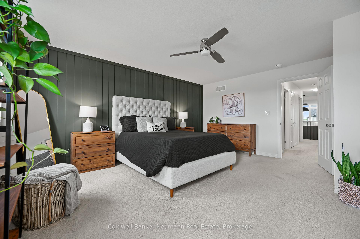
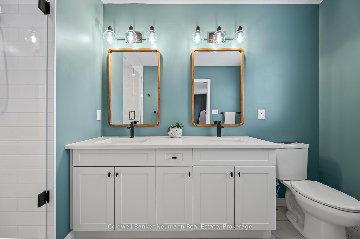
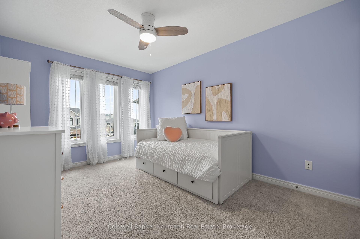
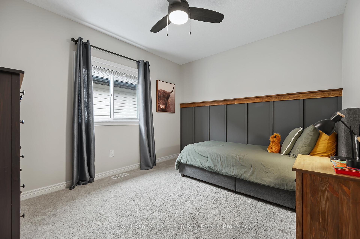
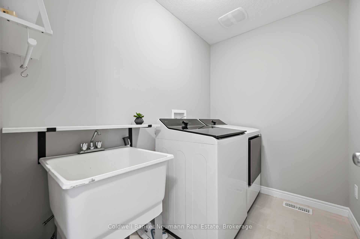
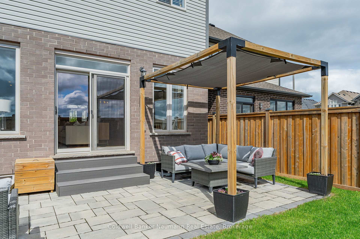
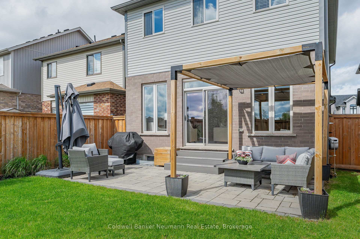
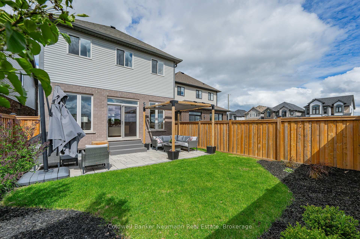
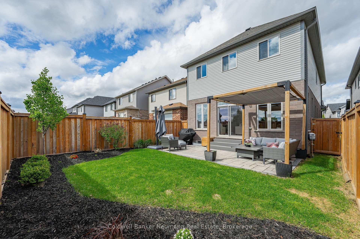
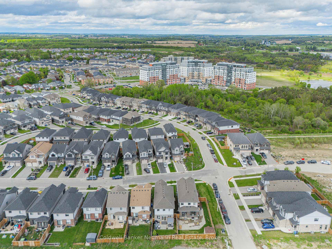
Welcome to 52 Keating Street your opportunity to own a move-in-ready gem in one of East Guelphs most desirable communities. This beautiful Fusion-built home offers 2,269 sq ft of thoughtfully designed living space, featuring 3 generous bedrooms, 2.5 bathrooms, and a layout tailored for modern living. Step inside to a welcoming entryway that opens into a bright, open-concept main floor, featuring rich hardwood floors and 9-foot ceilings. Perfect for both entertaining and everyday comfort, the seamless flow between the kitchen, living, and dining areas creates a warm and functional heart of the home. The chef-inspired kitchen stands out with sleek quartz countertops, ample cabinetry, and an expansive island overlooking the sunlit living room ideal for gatherings or quiet nights in. Upstairs, enjoy the flexibility of a second living area perfect as a family room, home office, or playroom -- offering additional space for relaxation or productivity. You'll also find three spacious bedrooms, including an ensuite off the bright and spacious primary suite. Outside, this home boasts amazing curb appeal with a charming exterior, a concrete walkway, and a newly landscaped backyard ready for summer gatherings, kids playtime, or peaceful evenings under the stars. Located in a vibrant, family-friendly neighbourhood known for great schools, parks, trails, and easy access to all parts of the city, this home checks every box. Need more space? The untouched basement offers endless potentialwhether you're dreaming of a home gym, rec room, office, or in-law suite, the choice is yours. Bright, modern and turn key - this East Guelph gem is ready to welcome you home.
Property Details
Sign in for full listing history and the exact list date.
Features & Amenities
- View
- Air Conditioning
- Basement
Thinking of selling in Guelph?
Filipe & Isabel Ferreira and the Team Filipe track every sale on this street. Get a free, no-obligation valuation and see what your home would list for today.
- What it costs to sell a house in Ontario
- How much are REALTOR® fees in Ontario?
- Real estate agents in Toronto & the GTA
TRREB MLS® Attribution
MLS® X12159476
Listed by Coldwell Banker Neumann Real Estate
The trademarks MLS®, Multiple Listing Service® and the associated logos are owned by The Canadian Real Estate Association (CREA) and identify the quality of services provided by real estate professionals who are members of CREA. The trademarks REALTOR®, REALTORS® and the REALTOR® logo are controlled by CREA and identify real estate professionals who are members of CREA. Listing data provided by the Toronto Regional Real Estate Board (TRREB). The information contained herein is from sources believed to be reliable but is not guaranteed. Information deemed reliable but not guaranteed accurate by TRREB or Team Filipe / RE/MAX.
Team Filipe · RE/MAX · (647) 210-6070
Listed By
Coldwell Banker Neumann Real Estate