


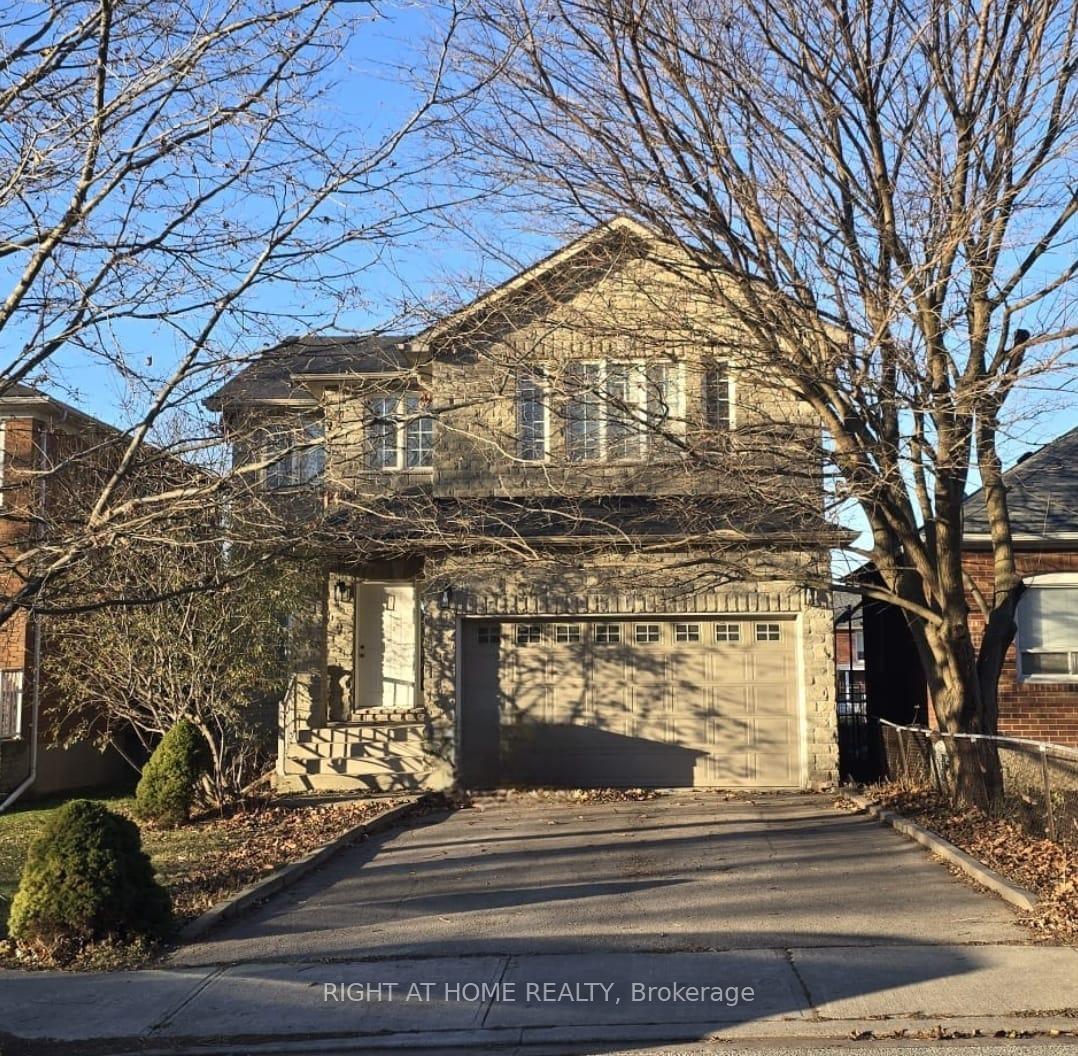
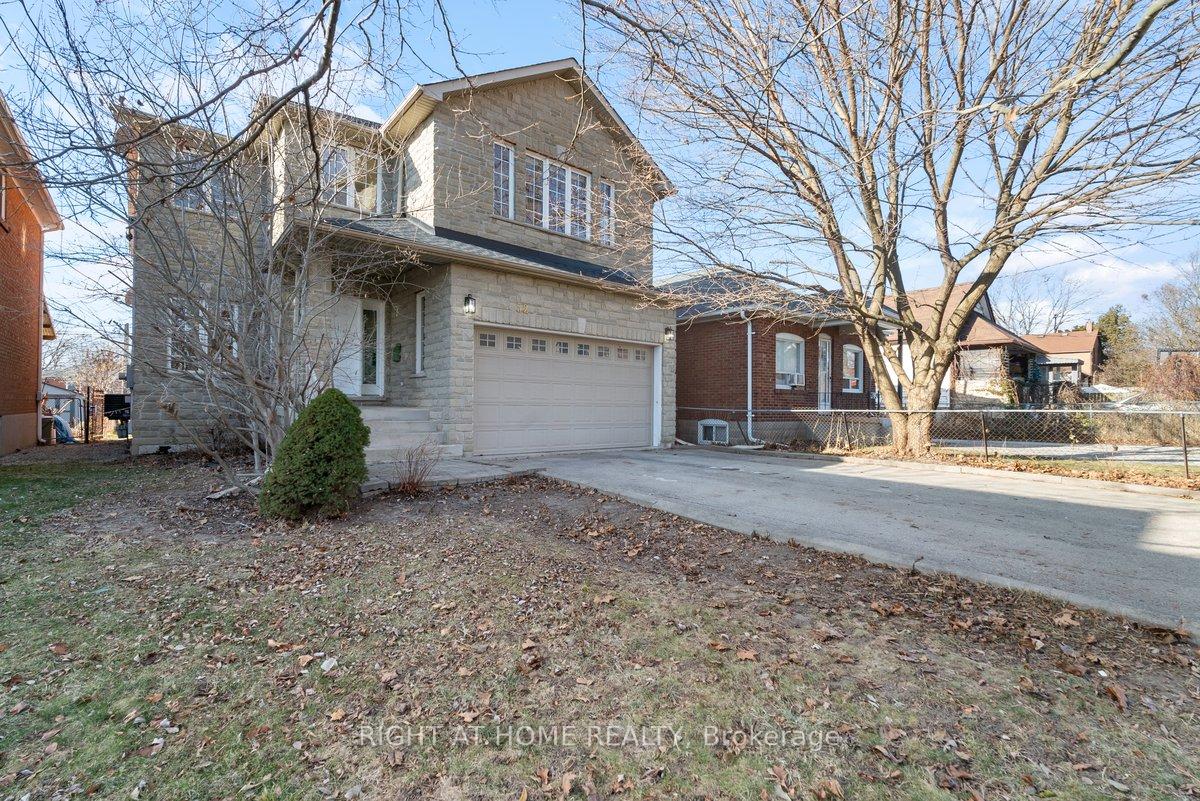
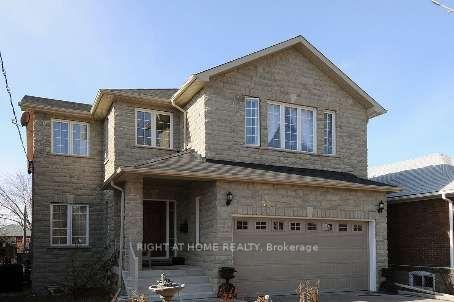
52 Harold Street
Mimico / Toronto W06, ON M8Z 3R3
About This Property
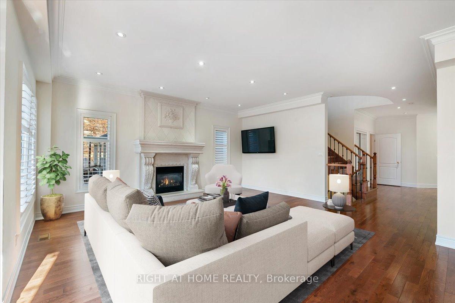
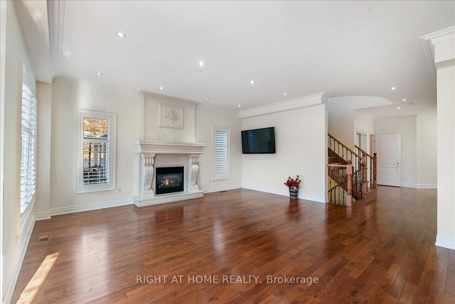
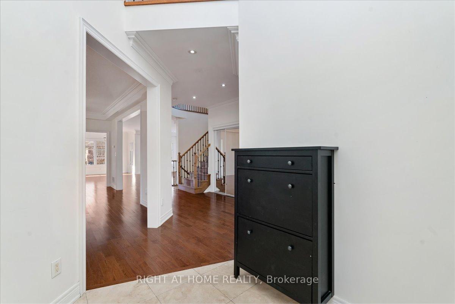
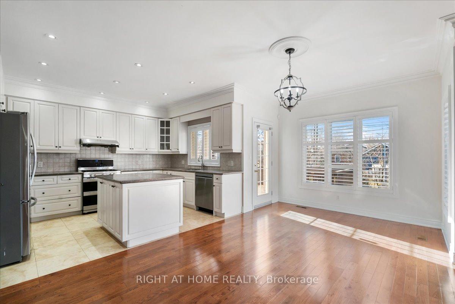
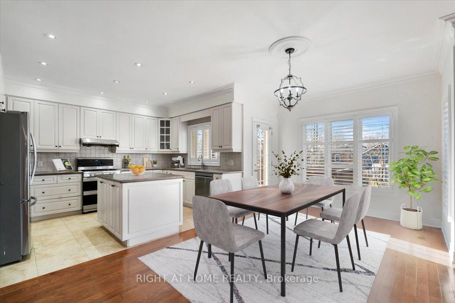
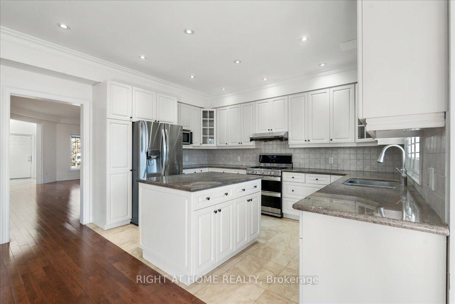
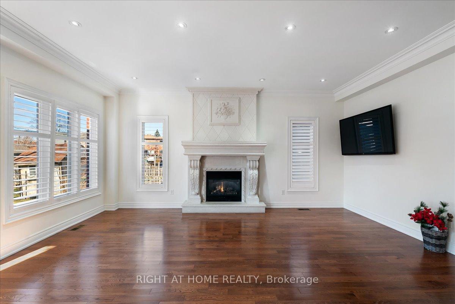
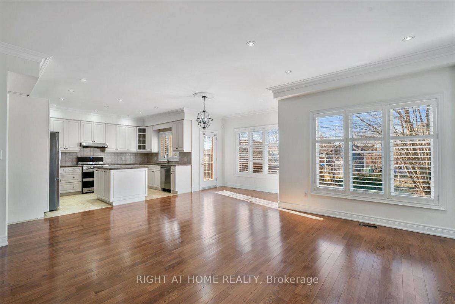
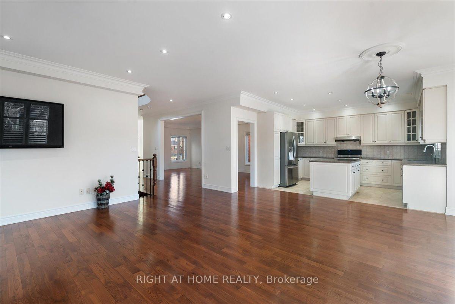
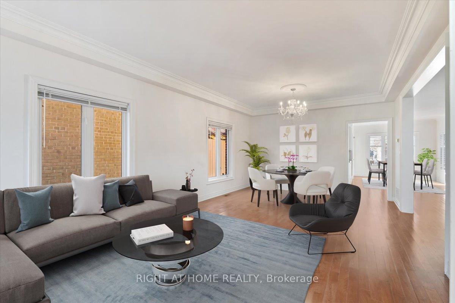
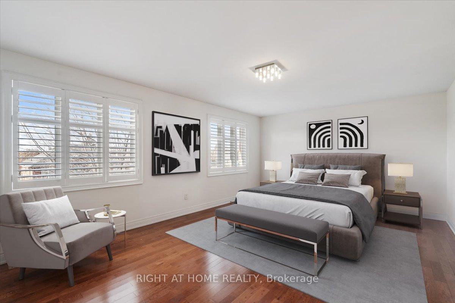
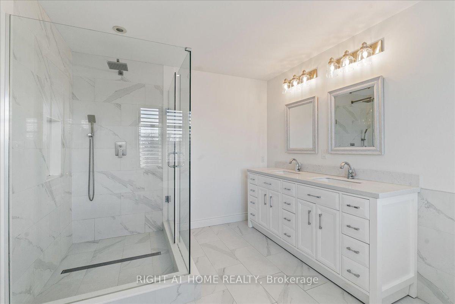
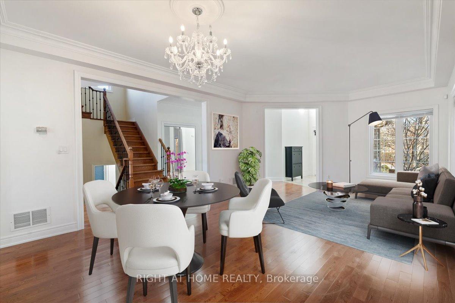
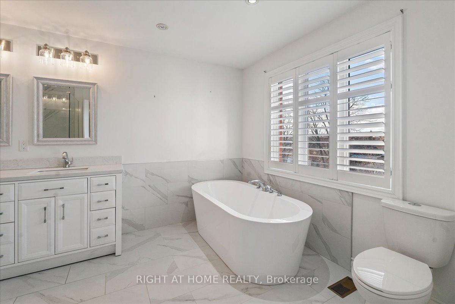

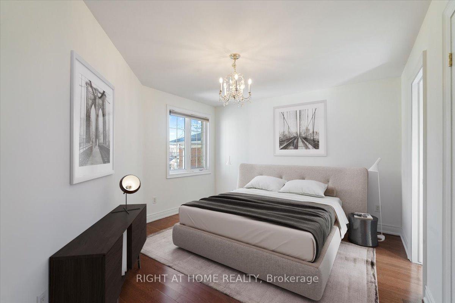
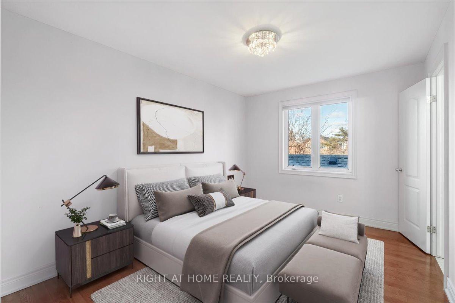
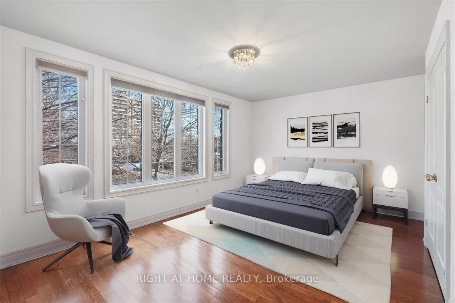
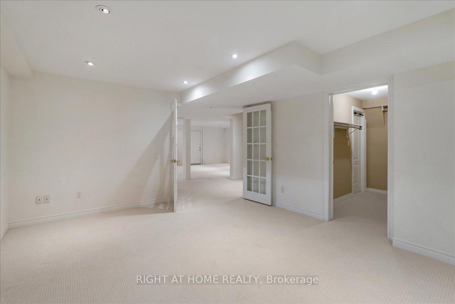
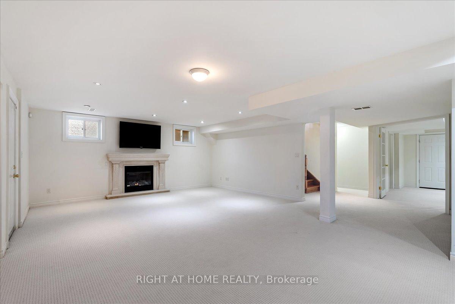
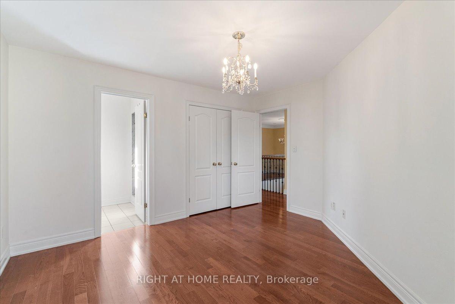
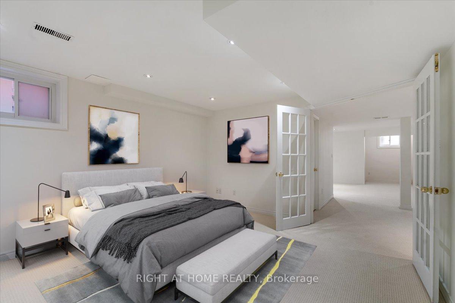
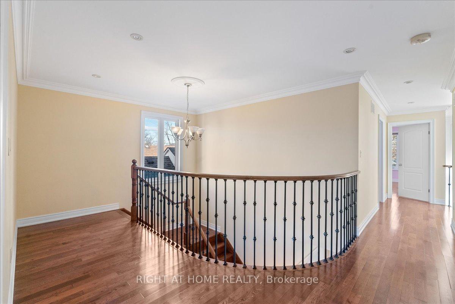
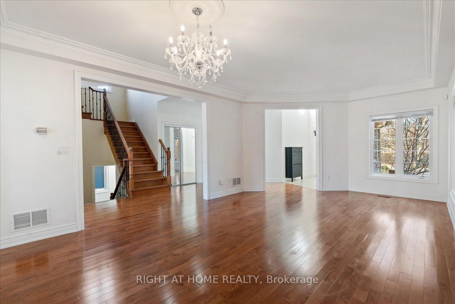
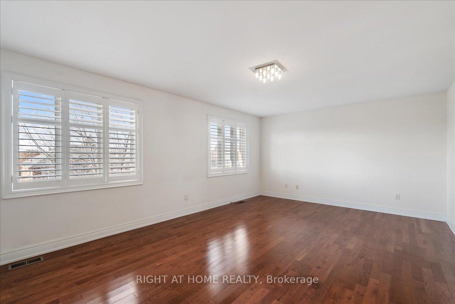
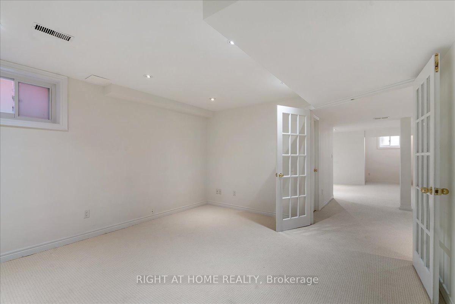
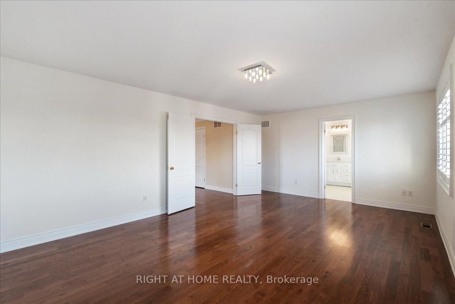
Timeless Elegance with Unlimited Potential at 52 Harold St! Welcome to a stately custom-built home offering over 4,100 sq ft of refined living space, built 2006, nestled on a beautifully deep lot in one of the area's most coveted locations. Designed with classic European charm and built in stone and brick, this residence radiates elegance and warmth from the moment you step into the grand 18-ft foyer. With hardwood floors, crown moldings, iron railings, carved fireplaces, and maple cabinetry, every detail speaks of quality and sophistication. The open-concept kitchen, breakfast area, and family room lead to a large deck overlooking a spacious backyard ideal for future landscaping or even a pool. The formal living and dining rooms offer privacy and grace for entertaining. Upstairs features include a luxurious principal suite with 5-pc ensuite and walk-in closet, a mid-level powder room, and spacious secondary bedrooms with private or semi-private baths. The finished lower level offers a separate entrance, large open-concept rec area, a nanny/in-law suite, and a rough-in for a second kitchen perfect for extended family or future income potential. This home is move-in ready, showcasing elegant beautiful finishes and thoughtful details throughout. And yet, for the visionary buyer, there's a unique opportunity with very little effort and cosmetic taste to modernize and personalize it unlocking significant added value thanks to this home solid structure, building materials, scale, size, layout and prime location.
Property Details
Sign in for full listing history and the exact list date.
Features & Amenities
- View
- Fireplace
- Air Conditioning
- Basement
Thinking of selling in Etobicoke?
Filipe & Isabel Ferreira and the Team Filipe track every sale on this street. Get a free, no-obligation valuation and see what your home would list for today.
- Real estate agents in Etobicoke
- Real estate agents in Toronto
- Recently sold homes in Etobicoke
- What it costs to sell a house in Ontario
- How much are REALTOR® fees in Ontario?
TRREB MLS® Attribution
MLS® W12040453
Listed by RIGHT AT HOME REALTY
The trademarks MLS®, Multiple Listing Service® and the associated logos are owned by The Canadian Real Estate Association (CREA) and identify the quality of services provided by real estate professionals who are members of CREA. The trademarks REALTOR®, REALTORS® and the REALTOR® logo are controlled by CREA and identify real estate professionals who are members of CREA. Listing data provided by the Toronto Regional Real Estate Board (TRREB). The information contained herein is from sources believed to be reliable but is not guaranteed. Information deemed reliable but not guaranteed accurate by TRREB or Team Filipe / RE/MAX.
Team Filipe · RE/MAX · (647) 210-6070
Listed By
RIGHT AT HOME REALTY