52 Dayfoot Drive
Georgetown / Halton Hills, ON L7G 2L1
About This Property
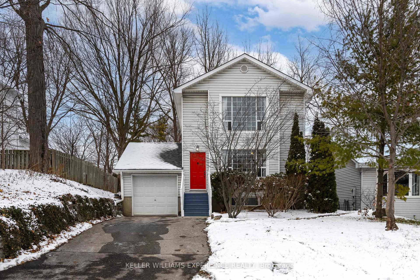
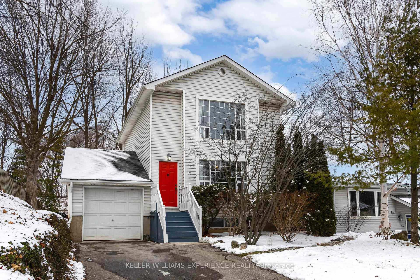
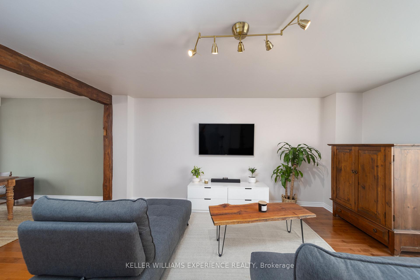
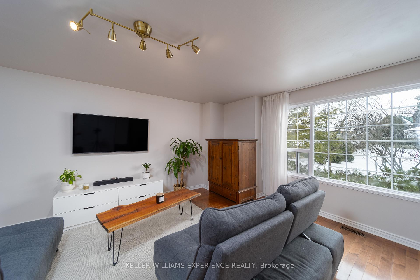
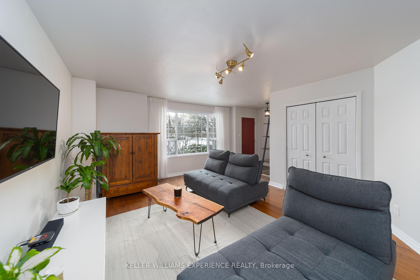
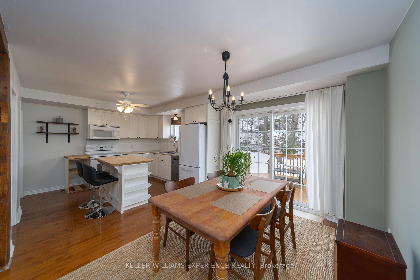
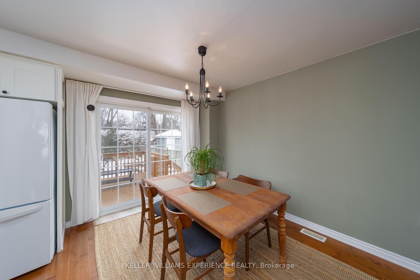
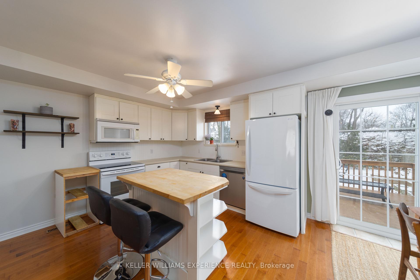
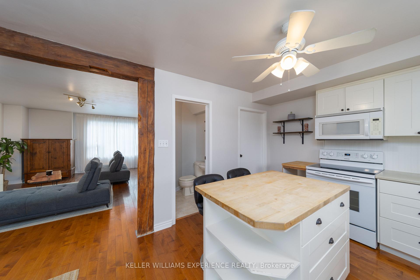
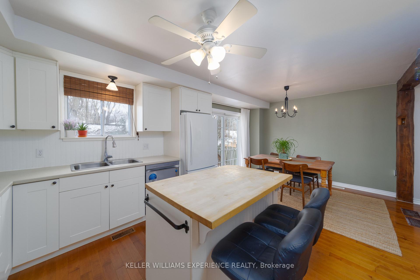
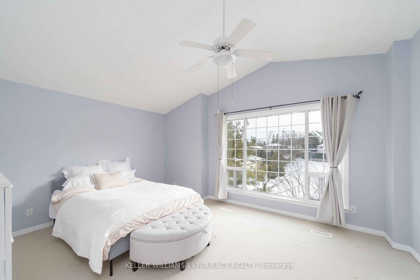
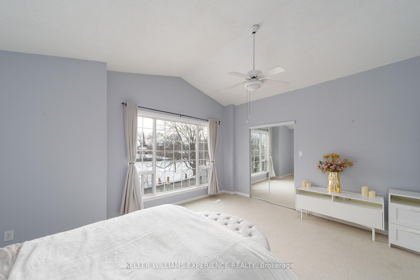
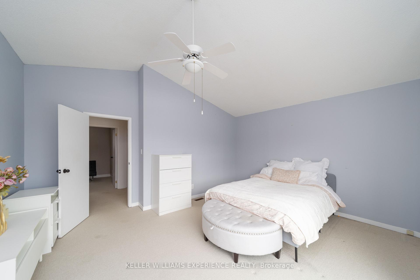
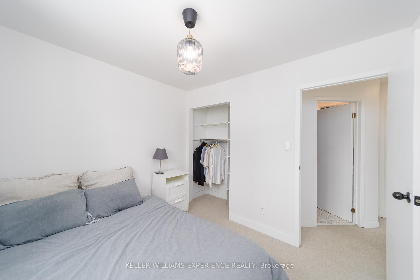
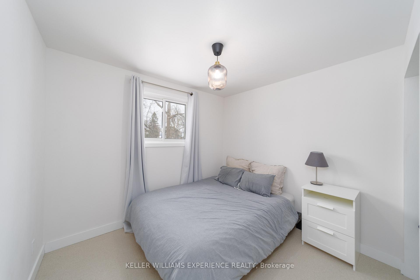
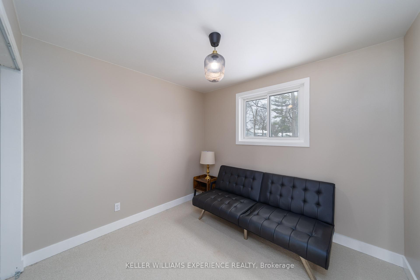
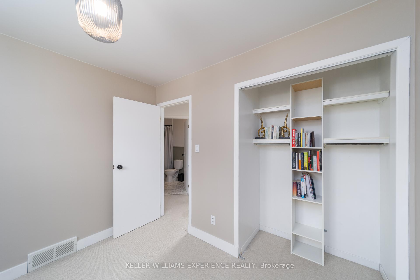
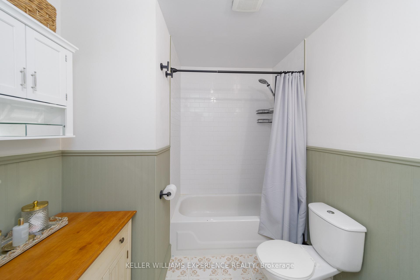
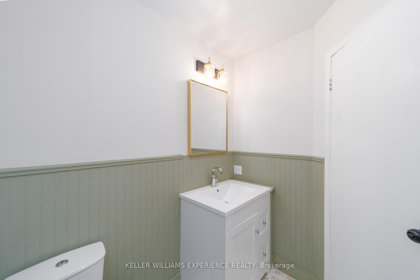
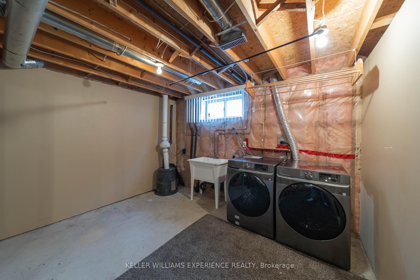
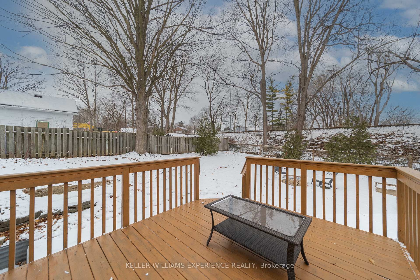
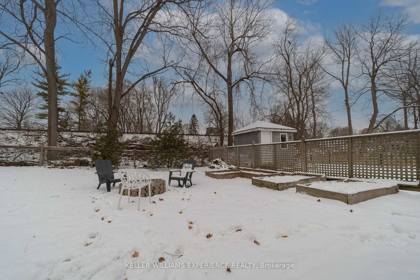
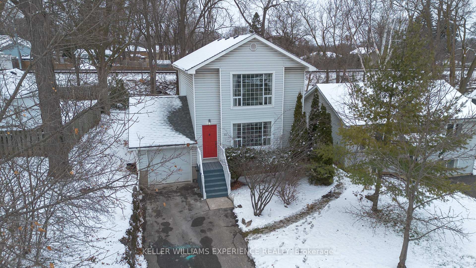
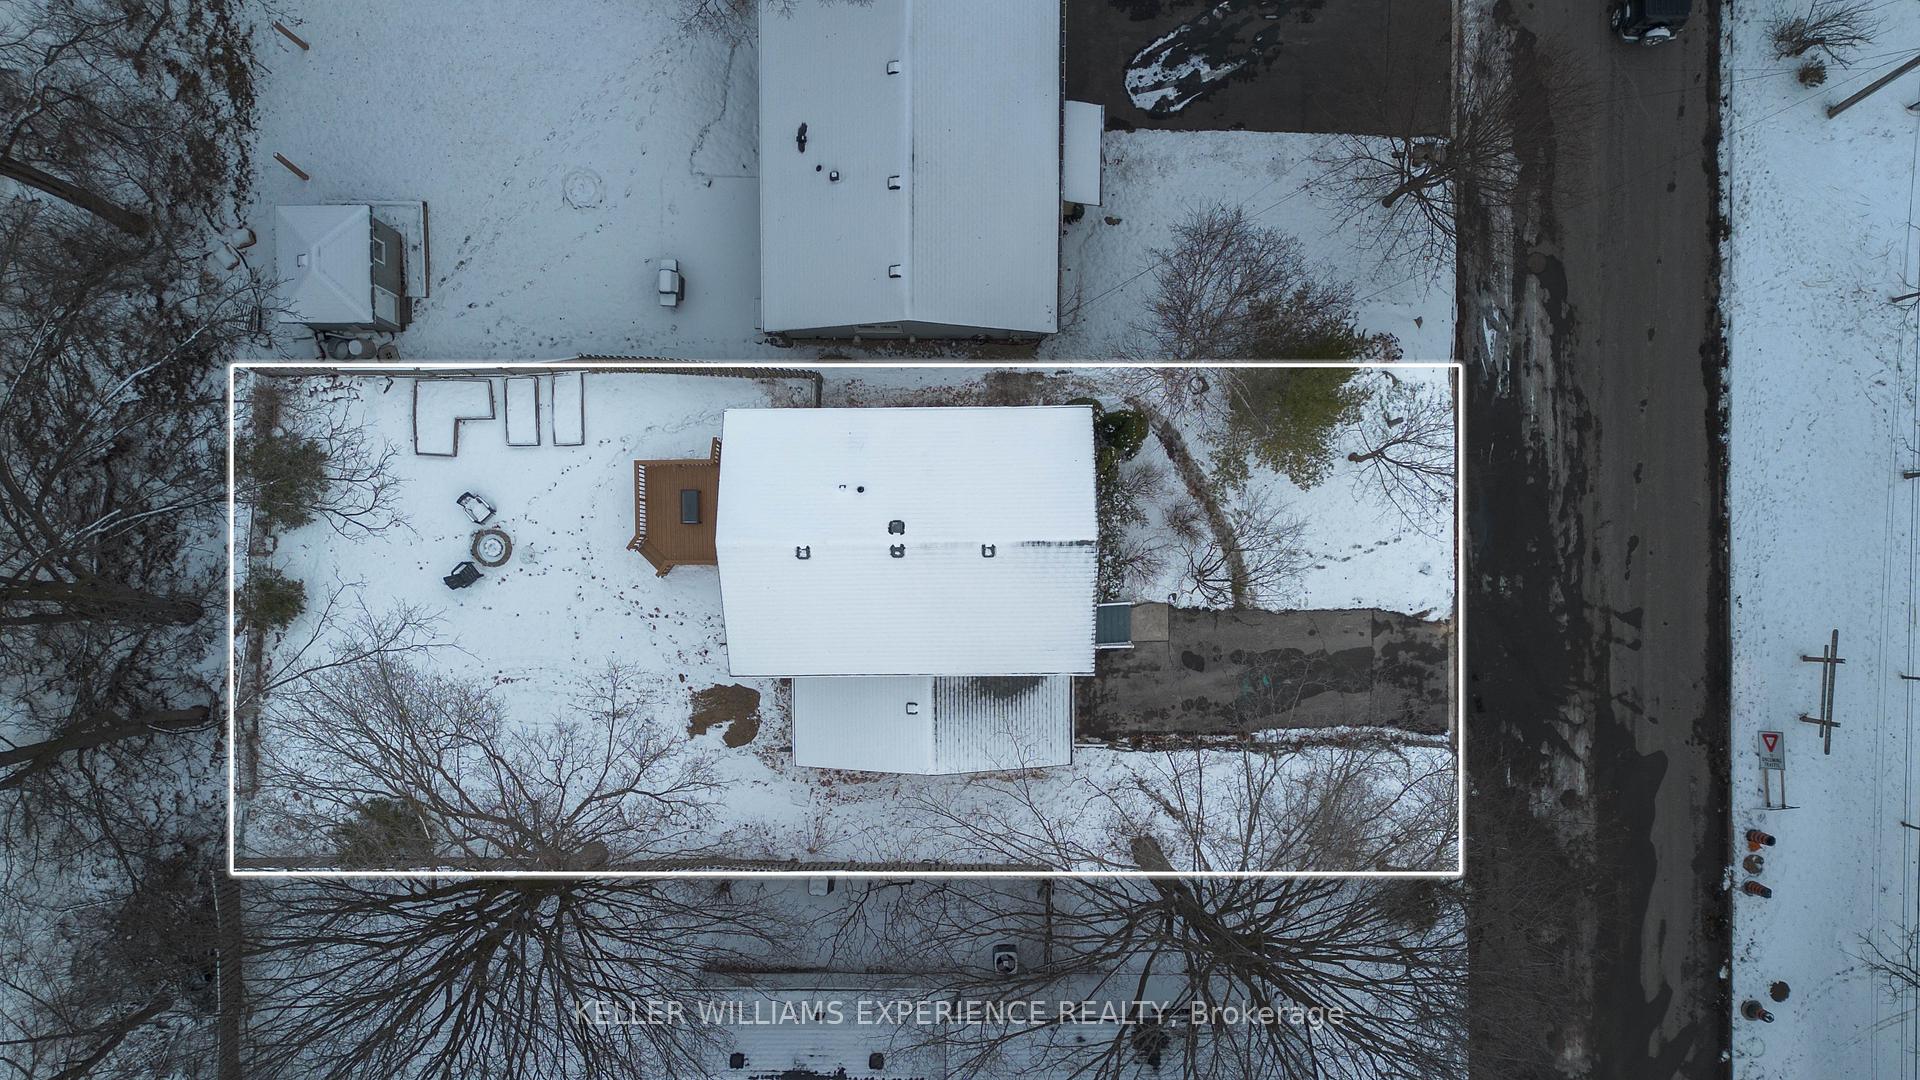
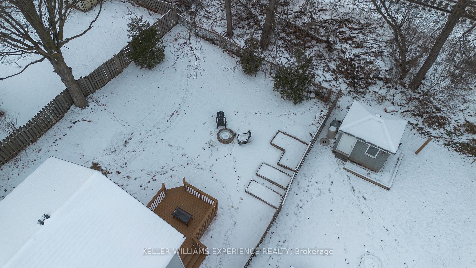
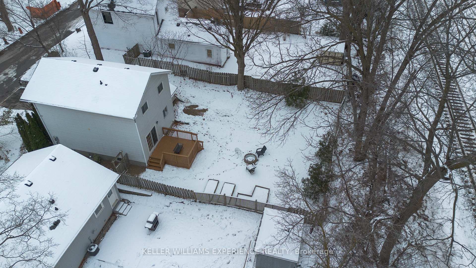
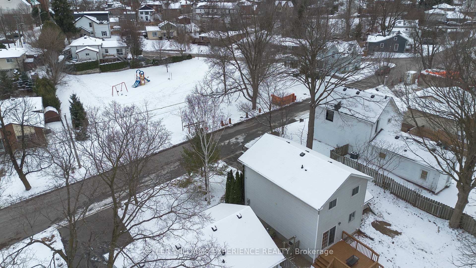
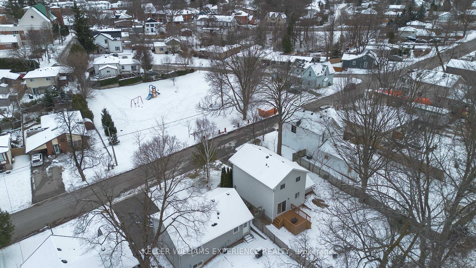
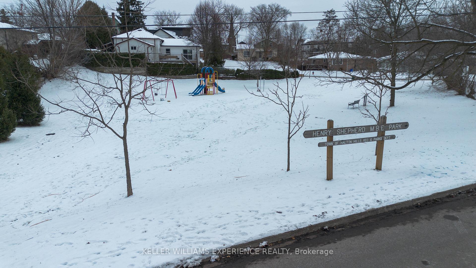
Step into the charm of 52 Dayfoot Drive, a beautifully detached home nestled on a quiet, family-friendly street, directly across from a peaceful park. This bright and inviting property is bathed in natural light and surrounded by mature trees, creating a tranquil and picturesque setting.The spacious kitchen showcases elegant white cabinetry with custom finishes, a central island with ample storage, and a stylish shiplap backsplash. The kitchen overlooks the stunning backyard, complete with a walkout deckperfect for entertaining or enjoying a relaxing evening outdoors.With three generously sized bedrooms, including a primary suite with a walk-in closet, this home offers plenty of space for the whole family. The partially finished basement boasts high ceilings, offering endless potential for customization to suit your needs. Conveniently located just minutes from the GO station, downtown Georgetown, the farmers market, shops, restaurants, and the library, this home blends the best of suburban living with easy access to urban conveniences.
Property Details
Sign in for full listing history and the exact list date.
Features & Amenities
- Air Conditioning
- Basement
Thinking of selling in Halton Hills?
Filipe & Isabel Ferreira and the Team Filipe track every sale on this street. Get a free, no-obligation valuation and see what your home would list for today.
- What it costs to sell a house in Ontario
- How much are REALTOR® fees in Ontario?
- Real estate agents in Toronto & the GTA
TRREB MLS® Attribution
MLS® W11886877
Listed by KELLER WILLIAMS EXPERIENCE REALTY
The trademarks MLS®, Multiple Listing Service® and the associated logos are owned by The Canadian Real Estate Association (CREA) and identify the quality of services provided by real estate professionals who are members of CREA. The trademarks REALTOR®, REALTORS® and the REALTOR® logo are controlled by CREA and identify real estate professionals who are members of CREA. Listing data provided by the Toronto Regional Real Estate Board (TRREB). The information contained herein is from sources believed to be reliable but is not guaranteed. Information deemed reliable but not guaranteed accurate by TRREB or Team Filipe / RE/MAX.
Team Filipe · RE/MAX · (647) 210-6070
Listed By
KELLER WILLIAMS EXPERIENCE REALTY