




52 Bicknell Avenue
Keelesdale-Eglinton West / Toronto W03, ON M6M 4G5
About This Property
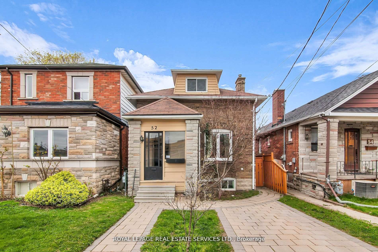
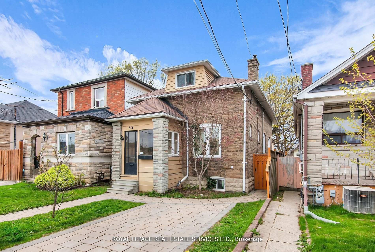
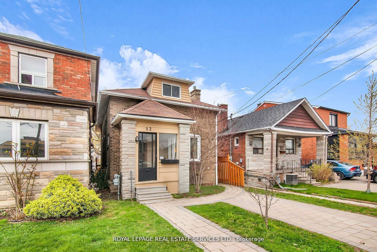
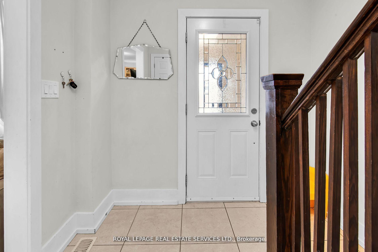
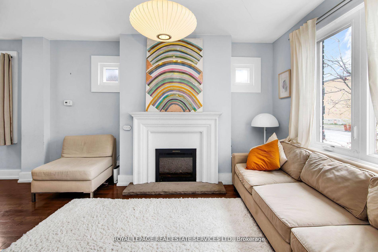
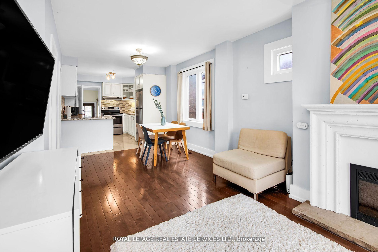
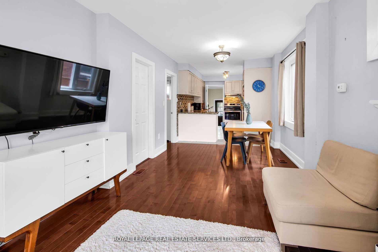
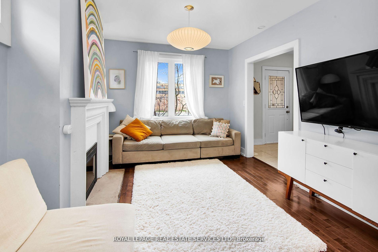
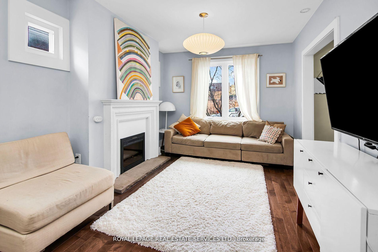
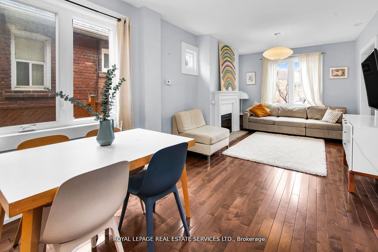
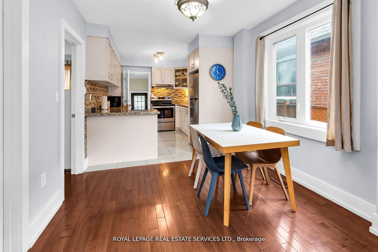
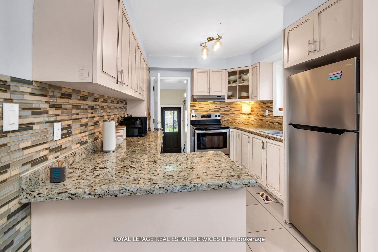
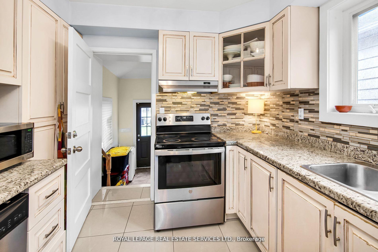
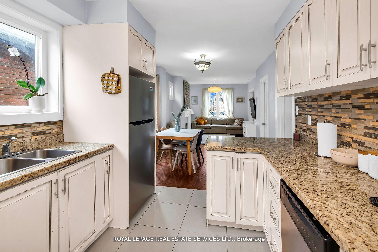
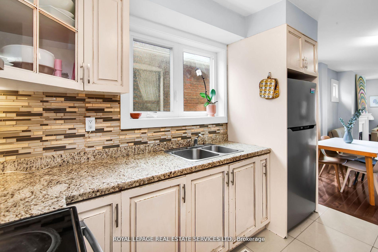
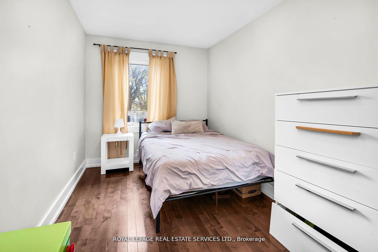
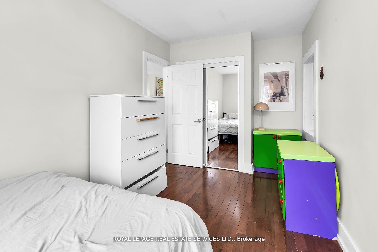
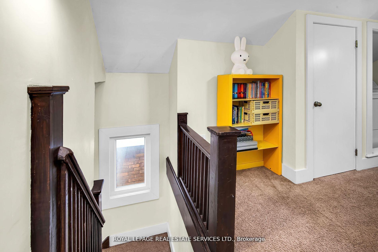
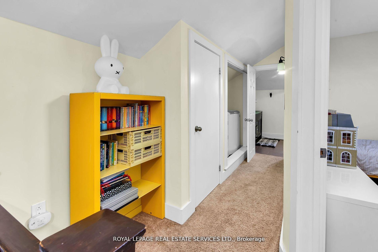
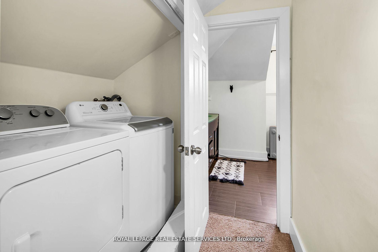
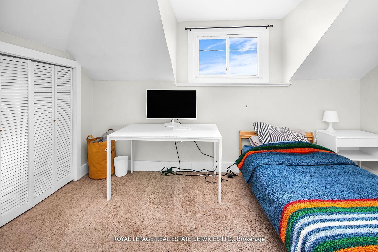
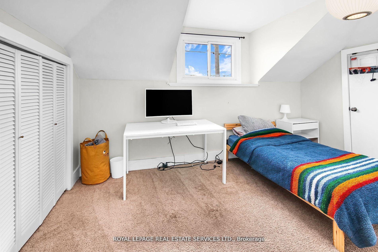
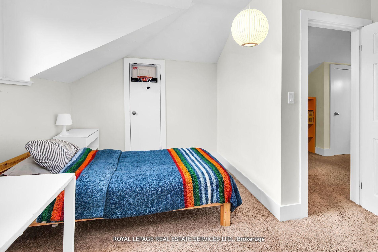
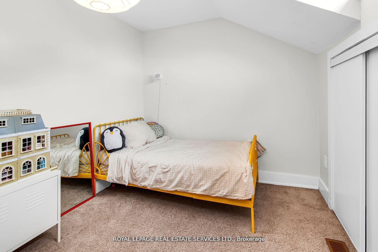
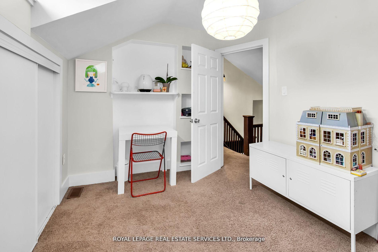
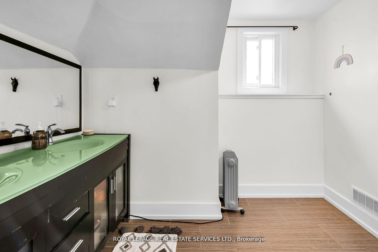
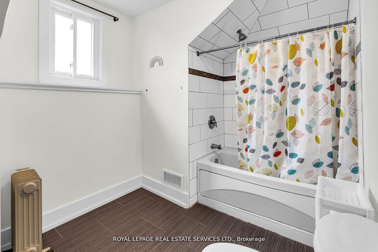
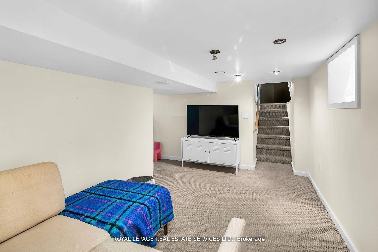
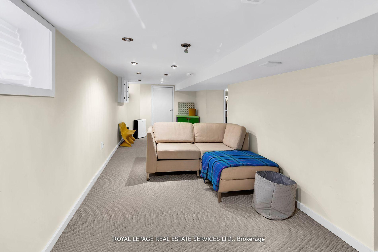
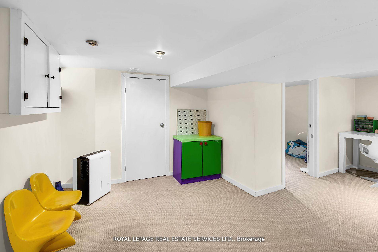
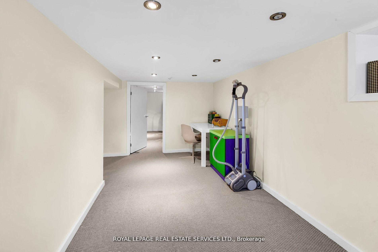
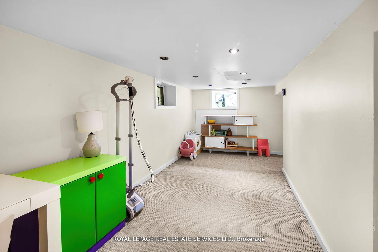
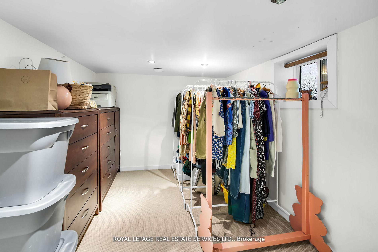
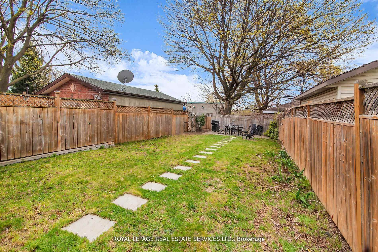
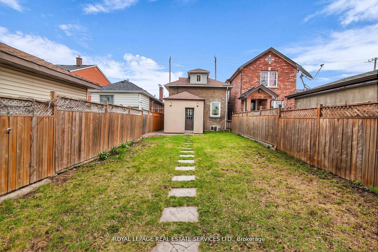
Discover the perfect blend of classic charm and modern convenience in this highly sought-after detached 1 1/2 story solid brick home at 52 Bicknell Avenue, nestled in Toronto's vibrant Keelesdale-Eglinton West neighborhood. Offering over 2,000 sq./ft. of total living space, this well-appointed residence is designed for comfortable family living and stylish entertaining. The spacious kitchen features granite countertops, custom backsplash, tile flooring, under-cabinet lighting, custom cabinetry, modern fixtures, a double sink, stainless steel appliances, and a walkout to the backyard ideal for hosting friends and family. The open-concept main floor boasts a dining area and a cozy living room anchored by an electric fireplace, perfect for winter evenings. A main-floor bedroom with a mirrored double closet overlooks the backyard and is conveniently located near a four-piece bathroom. Beautiful wood flooring adds warmth and elegance throughout most of the main level. Upstairs, two generously sized bedrooms feature vaulted ceilings, plush carpeting, built-in storage, and abundant natural light, complemented by a spacious five-piece bathroom. The fully finished basement, complete with pot lights and soft carpeting, offers a versatile space for a children's play area, home theater, or entertainment lounge. Additional highlights include a new roof with a transferable warranty and a private backyard perfect for outdoor gatherings. Conveniently located near the future Eglinton Crosstown LRT, local parks, schools, community centers, shops, and restaurants, 52 Bicknell Avenue combines urban convenience with residential tranquility, making it a must-see gem for any discerning buyer.
Property Details
Sign in for full listing history and the exact list date.
Features & Amenities
- Fireplace
- Air Conditioning
- Basement
Thinking of selling in Keelesdale?
Filipe & Isabel Ferreira and the Team Filipe track every sale on this street. Get a free, no-obligation valuation and see what your home would list for today.
- Real estate agent in Keelesdale
- Real estate agents in Toronto
- Recently sold homes in Toronto
- What it costs to sell a house in Ontario
- How much are REALTOR® fees in Ontario?
TRREB MLS® Attribution
MLS® W11888507
Listed by ROYAL LEPAGE REAL ESTATE SERVICES LTD.
The trademarks MLS®, Multiple Listing Service® and the associated logos are owned by The Canadian Real Estate Association (CREA) and identify the quality of services provided by real estate professionals who are members of CREA. The trademarks REALTOR®, REALTORS® and the REALTOR® logo are controlled by CREA and identify real estate professionals who are members of CREA. Listing data provided by the Toronto Regional Real Estate Board (TRREB). The information contained herein is from sources believed to be reliable but is not guaranteed. Information deemed reliable but not guaranteed accurate by TRREB or Team Filipe / RE/MAX.
Team Filipe · RE/MAX · (647) 210-6070
Listed By
ROYAL LEPAGE REAL ESTATE SERVICES LTD.