5186 Thornburn Drive
Uptown / Burlington, ON L7L 6R4
About This Property
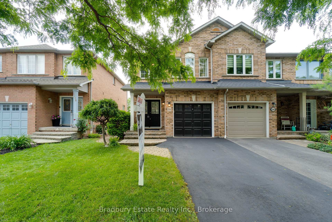
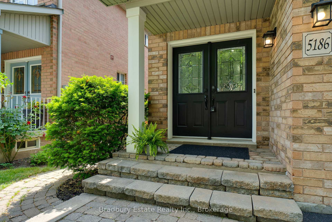
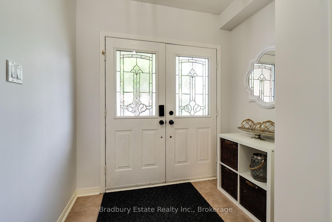
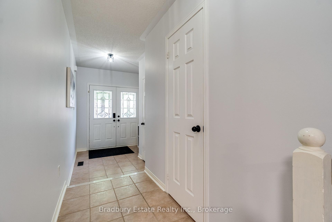
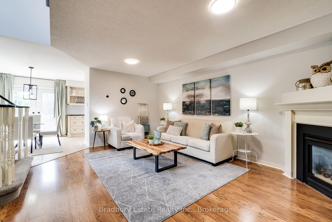
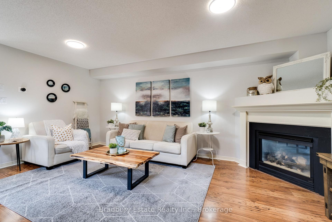
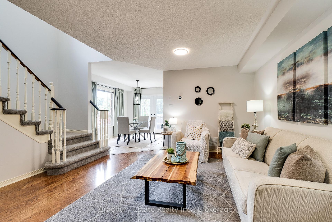
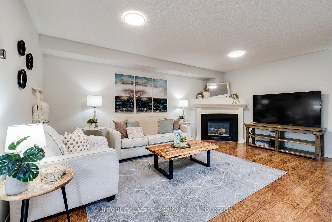
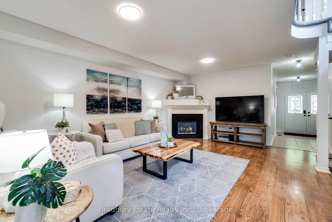
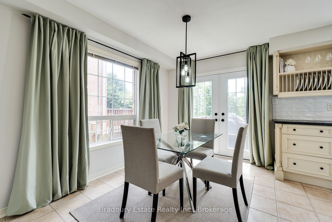
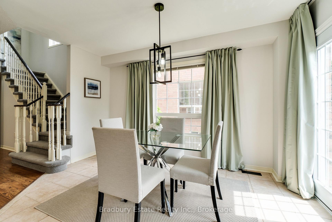
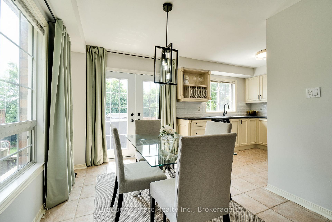
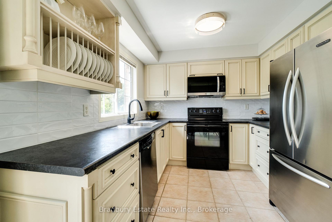
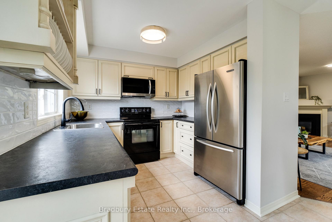
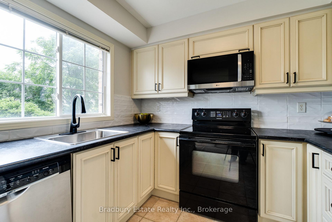
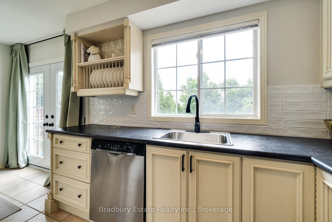
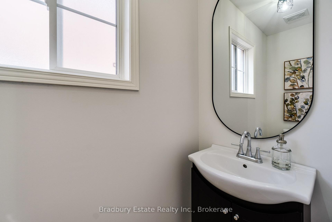
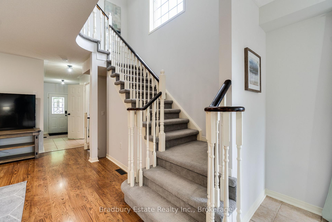
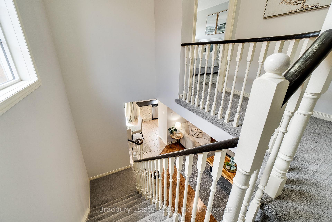
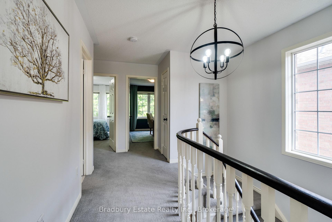
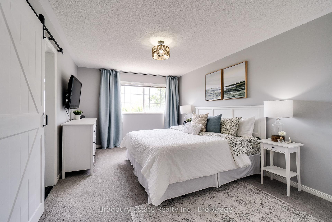
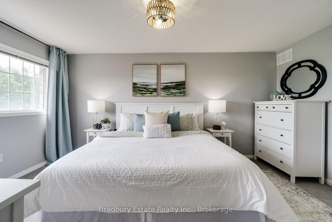
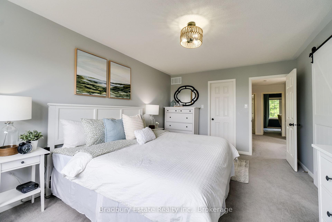
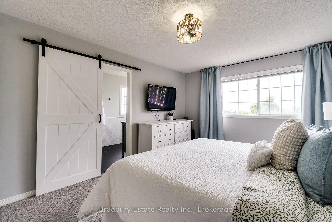
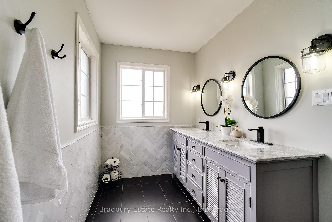
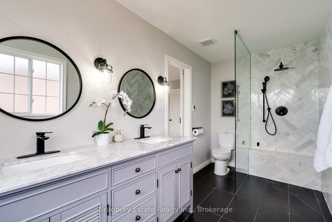
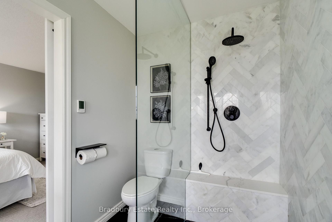
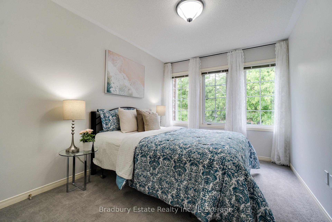
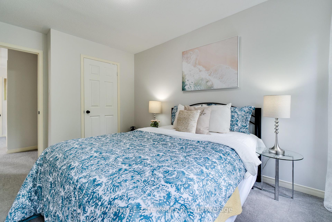
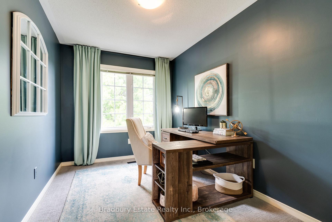
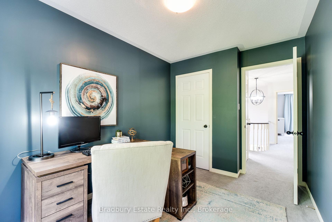
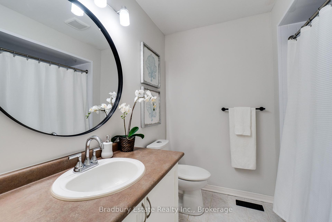
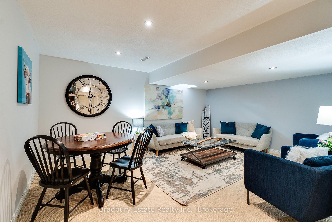
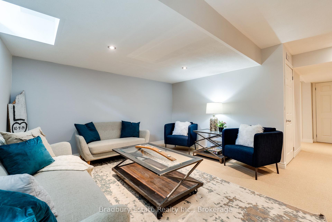
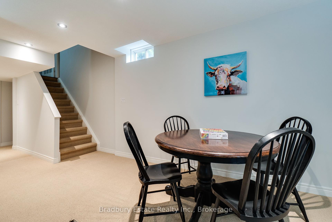
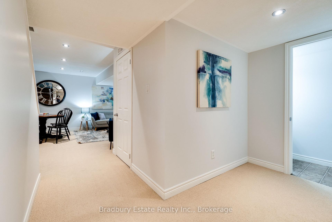
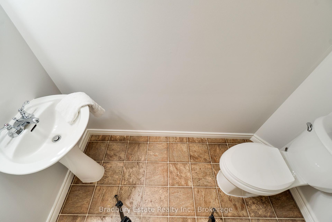
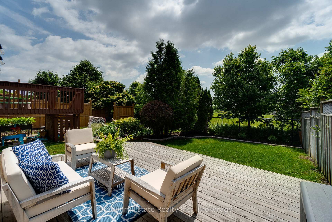
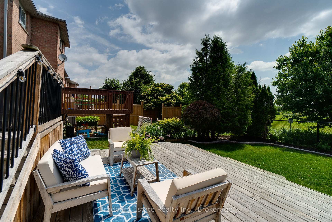
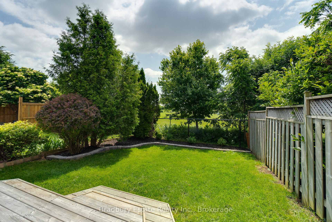
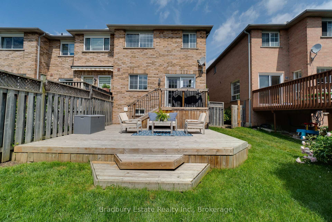
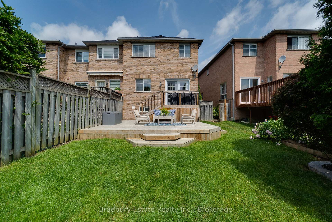
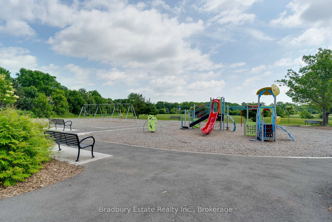
Welcome to this beautifully maintained FREEHOLD, end-unit townhouse nestled in the highly sought-after Corporate neighbourhood of Burlington. Located on a quiet, family-friendly street and backing onto lush greenspace with no rear neighbours, this home offers the perfect blend of privacy, comfort, and convenience. Step inside to a bright, airy interior freshly painted in neutral tones, enhanced by the abundant natural light only an end unit can provide. The open-concept living room features a cozy gas fireplace and flows effortlessly into the eat-in kitchen and formal dining area - ideal for everyday living and entertaining. The kitchen boasts a new subway tile backsplash, ample cabinetry, and views of the beautifully landscaped backyard. Enjoy summer evenings on the upper and lower deck, surrounded by mature gardens and tranquil green views - a true outdoor oasis. Upstairs, you'll find three spacious bedrooms, each with great storage. The main 4-piece bathroom features a brand-new Bath Fitter tub and tile, while the renovated primary ensuite offers heated floors, a modern rain shower with glass enclosure, dual sinks, and sleek ceramic finishes. The fully finished basement adds even more living space, complete with pot lights, a projector wall for movie nights, a 2-piece bathroom, laundry area with storage, and a cold cellar. This turn-key property checks all the boxes - privacy, location, space, and style. Don't miss this incredible opportunity to own a freehold home in Burlington!
Property Details
Sign in for full listing history and the exact list date.
Features & Amenities
- View
- Fireplace
- Air Conditioning
- Basement
Thinking of selling in Burlington?
Filipe & Isabel Ferreira and the Team Filipe track every sale on this street. Get a free, no-obligation valuation and see what your home would list for today.
- What it costs to sell a house in Ontario
- How much are REALTOR® fees in Ontario?
- Real estate agents in Toronto & the GTA
TRREB MLS® Attribution
MLS® W12237613
Listed by Bradbury Estate Realty Inc., Brokerage
The trademarks MLS®, Multiple Listing Service® and the associated logos are owned by The Canadian Real Estate Association (CREA) and identify the quality of services provided by real estate professionals who are members of CREA. The trademarks REALTOR®, REALTORS® and the REALTOR® logo are controlled by CREA and identify real estate professionals who are members of CREA. Listing data provided by the Toronto Regional Real Estate Board (TRREB). The information contained herein is from sources believed to be reliable but is not guaranteed. Information deemed reliable but not guaranteed accurate by TRREB or Team Filipe / RE/MAX.
Team Filipe · RE/MAX · (647) 210-6070
Listed By
Bradbury Estate Realty Inc., Brokerage