


515 St Laurent Boulevard Unit 2509/10
3103 - Viscount Alexander Park / Manor Park - Cardinal Glen and Area, ON K1K 3X5
About This Property
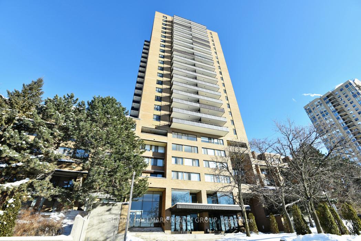
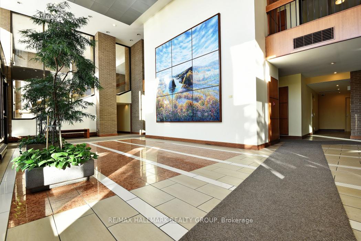
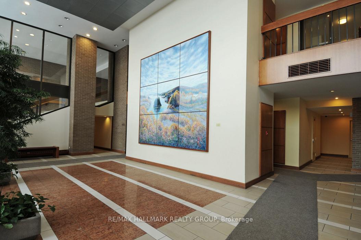
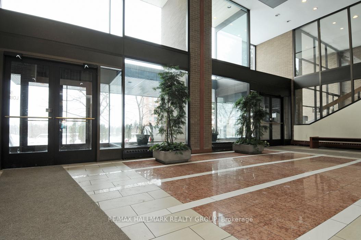
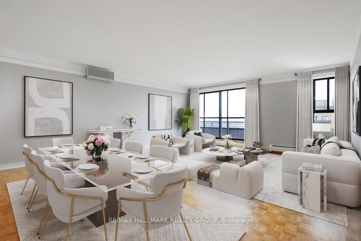
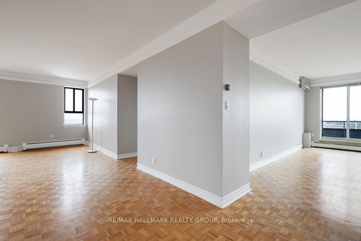
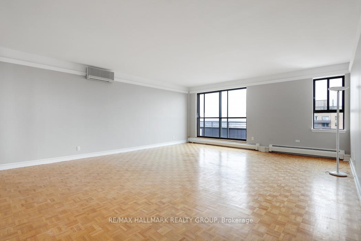
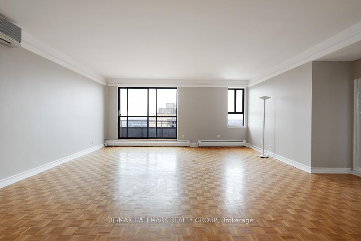
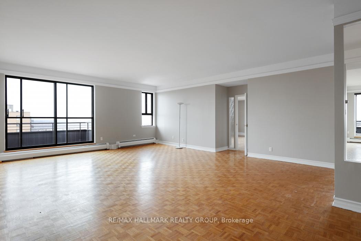
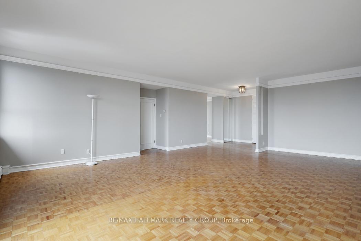
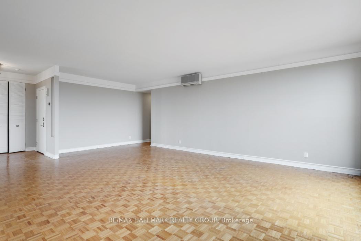
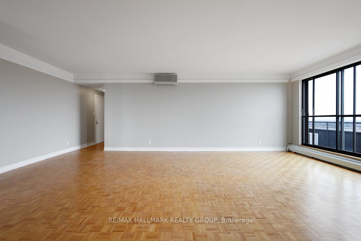
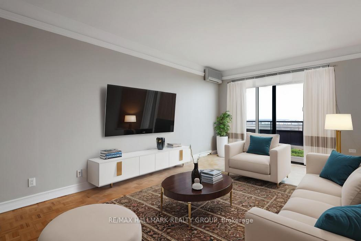
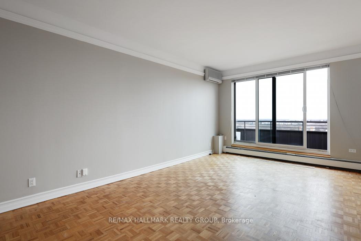
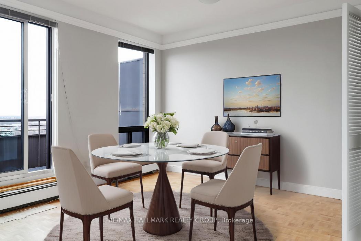
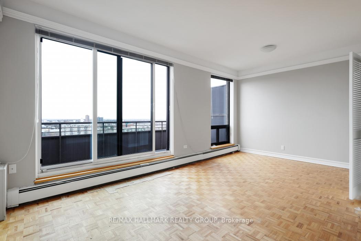
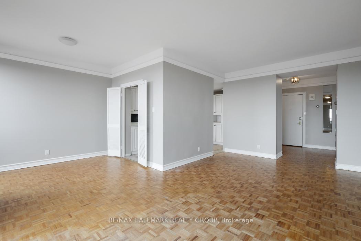
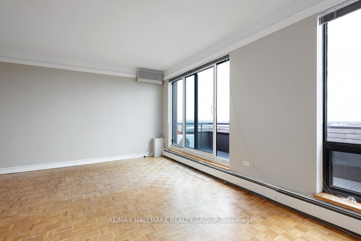
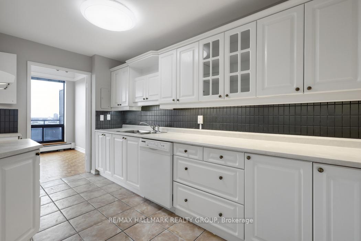
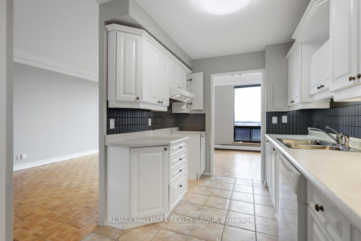
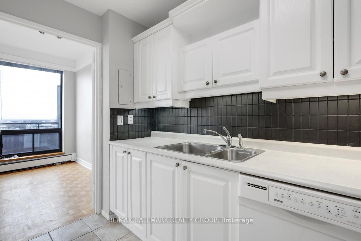
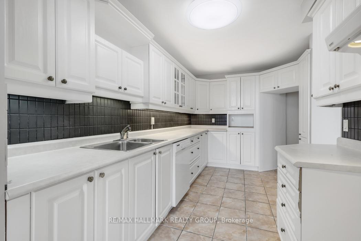
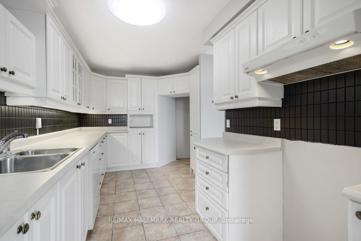
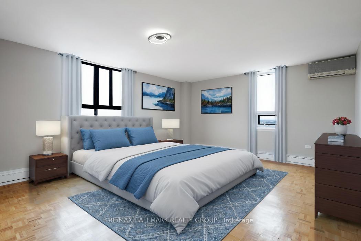
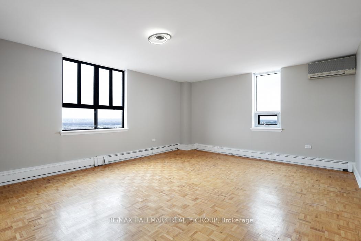
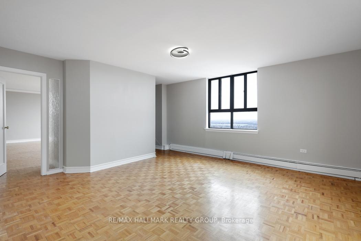
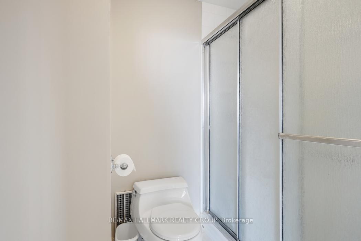
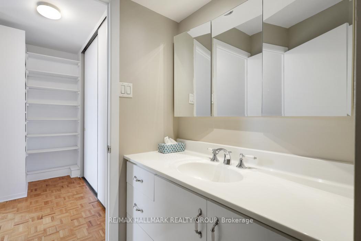
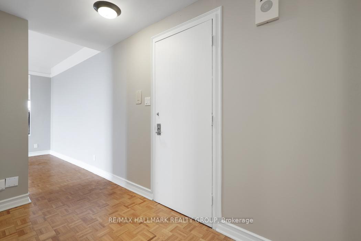
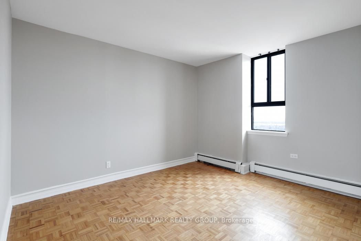
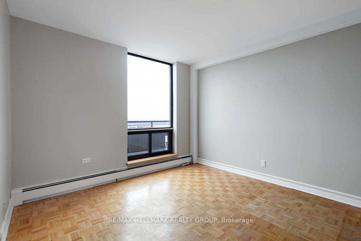
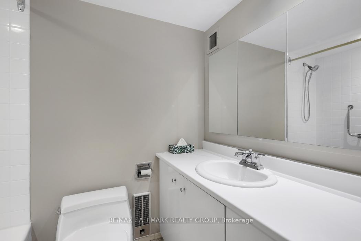
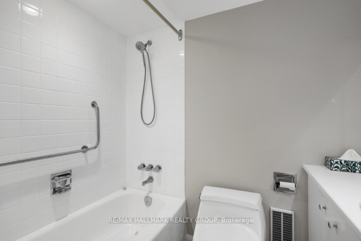
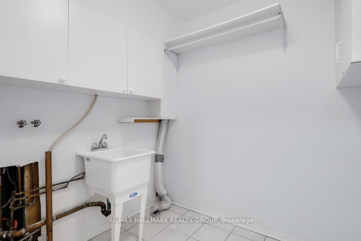
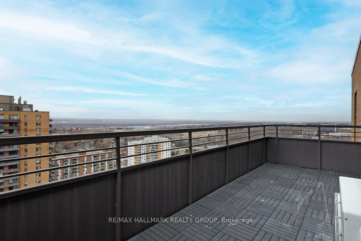
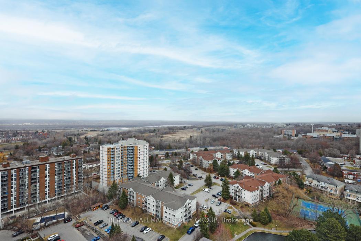
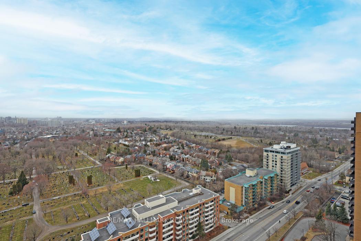
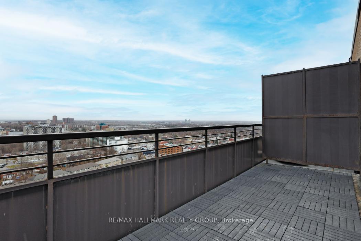
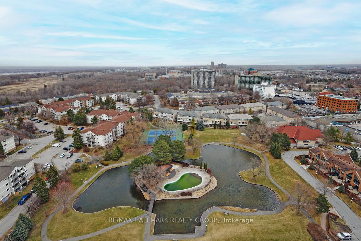
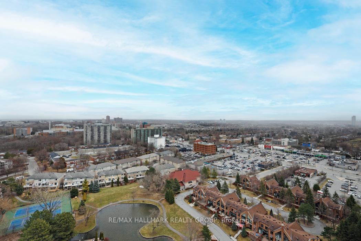
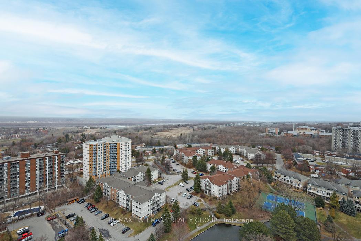
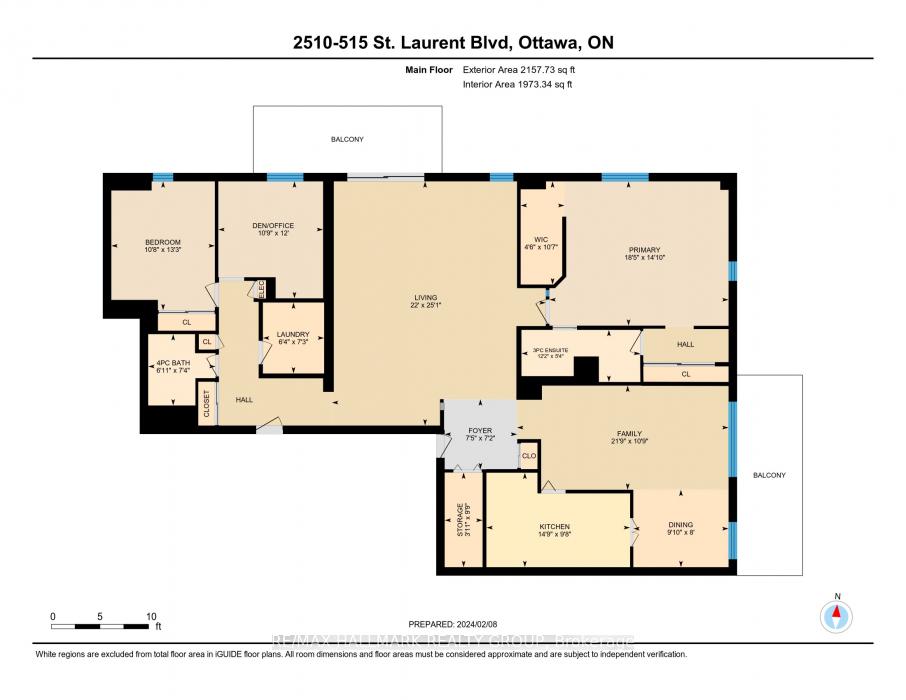
Discover the potential of this expansive 1973 square foot condo, perfectly perched to offer sweeping views from not one, but two private balconies. Bright and airy, this unit features a generous floor plan with ample living space, ideal for both relaxing and entertaining.While the condo is in need of some updates, it provides a fantastic opportunity to customize and create your dream home. The layout includes multiple large rooms, abundant natural light, and great bones a perfect canvas for your vision.Enjoy sunrises and sunsets with panoramic vistas Located in a quiet, well-maintained building, this condo offers easy access to amenities, and nearby shops and services. Whether you're looking to downsize without sacrificing space or enjoy low-maintenance living with room to host friends and family and take advantage of everything this location has to offer. This condo is a rare find with incredible upside. Great lay out having guests or kids stay for a while. Amenities include an outdoor pool, access to indoor pool, games room, library and more. 2 parking spots as well! Come see your new condo today! 24 hour irrevocable on offers, Freshly painted, cleaned and waiting for you! Some images virtually staged
Property Details
Sign in for full listing history and the exact list date.
Features & Amenities
- View
- Balcony
- Air Conditioning
- Basement
Thinking of selling in Manor Park - Cardinal Glen and Area?
Filipe & Isabel Ferreira and the Team Filipe track every sale on this street. Get a free, no-obligation valuation and see what your home would list for today.
- What it costs to sell a house in Ontario
- How much are REALTOR® fees in Ontario?
- Real estate agents in Toronto & the GTA
TRREB MLS® Attribution
MLS® X12165713
Listed by RE/MAX HALLMARK REALTY GROUP
The trademarks MLS®, Multiple Listing Service® and the associated logos are owned by The Canadian Real Estate Association (CREA) and identify the quality of services provided by real estate professionals who are members of CREA. The trademarks REALTOR®, REALTORS® and the REALTOR® logo are controlled by CREA and identify real estate professionals who are members of CREA. Listing data provided by the Toronto Regional Real Estate Board (TRREB). The information contained herein is from sources believed to be reliable but is not guaranteed. Information deemed reliable but not guaranteed accurate by TRREB or Team Filipe / RE/MAX.
Team Filipe · RE/MAX · (647) 210-6070
Listed By
RE/MAX HALLMARK REALTY GROUP