
515 Halo Street
Windfields / Oshawa, ON L1L 0H9
About This Property
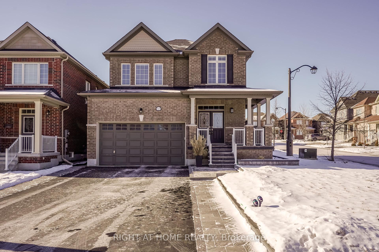
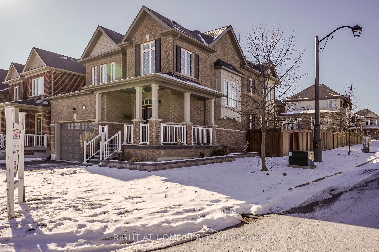
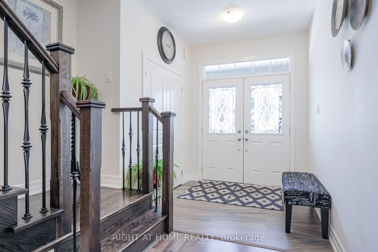
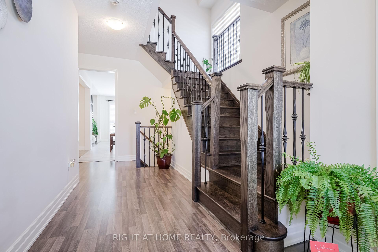
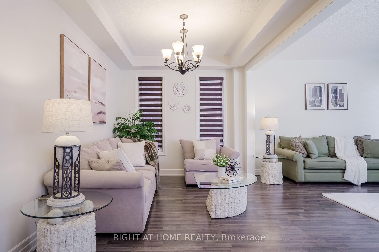
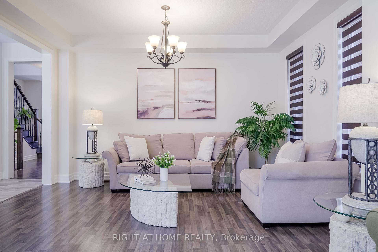
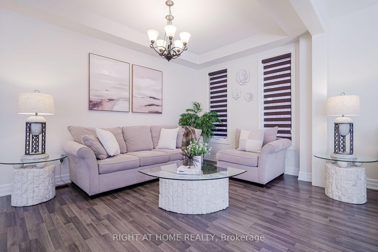
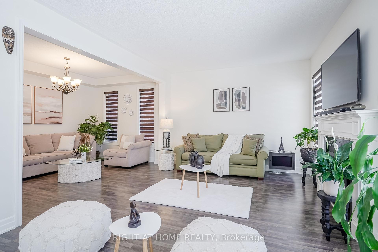
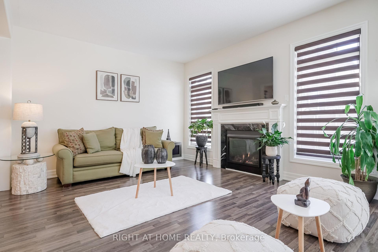
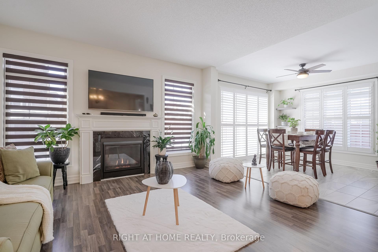
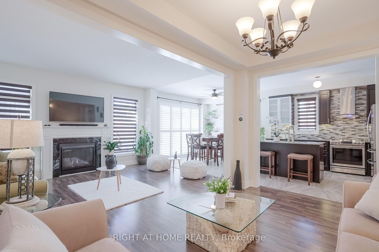
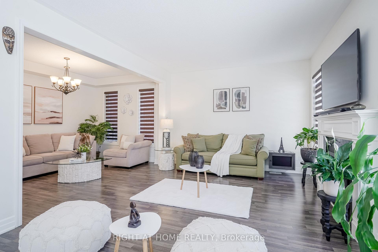
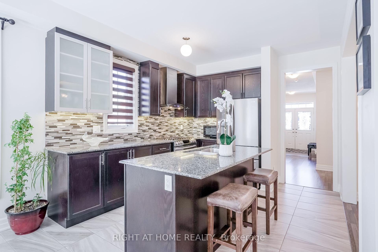
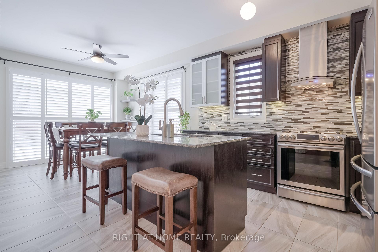
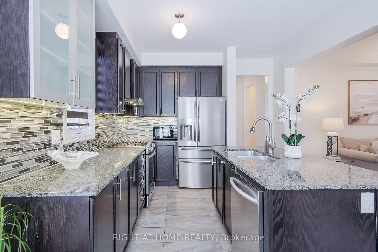
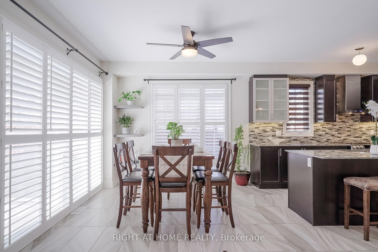
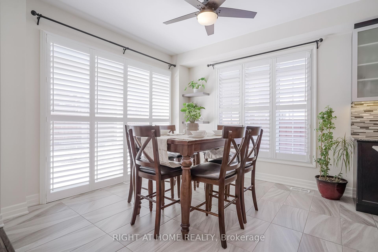
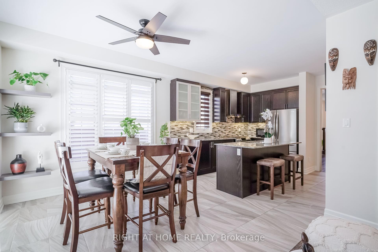
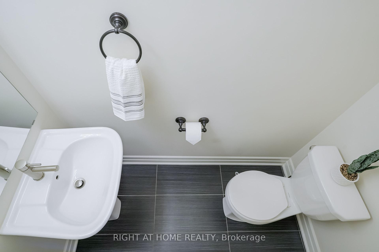
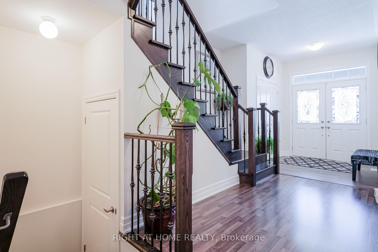
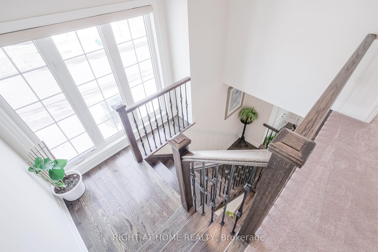
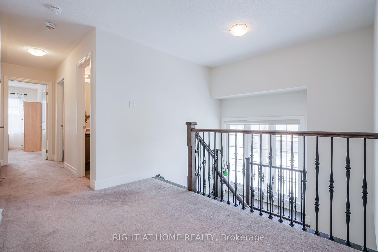
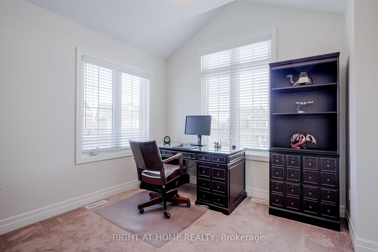
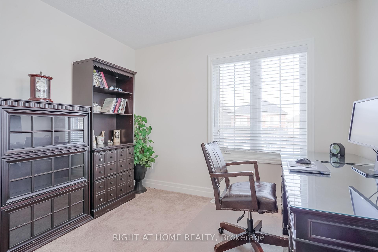
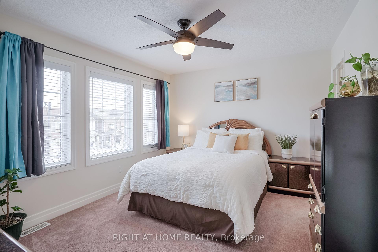
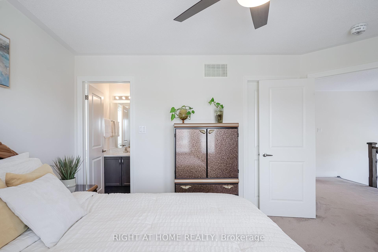
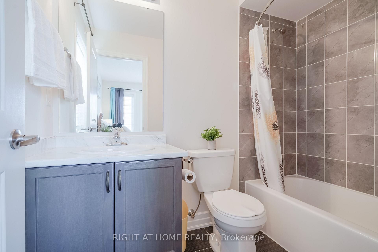
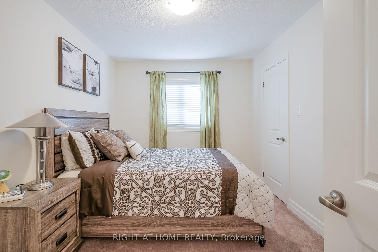
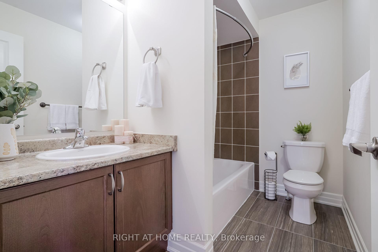
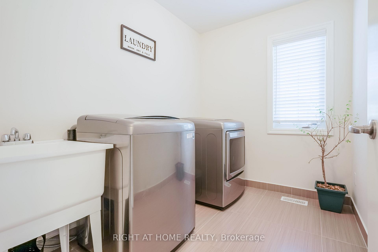
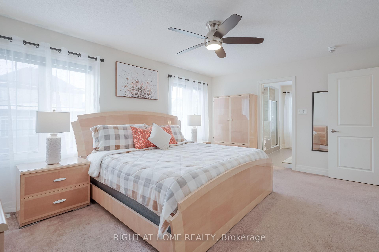
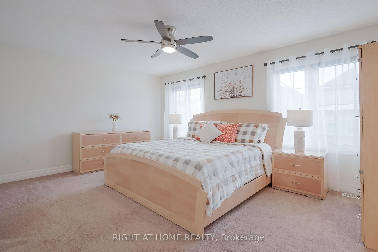
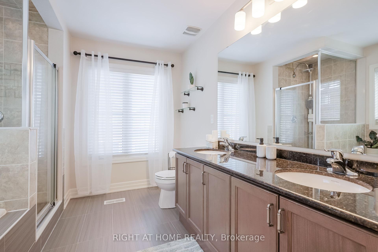
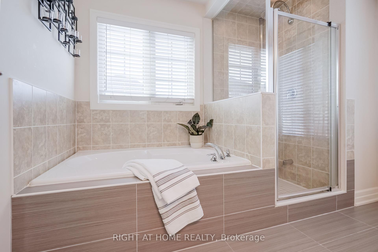
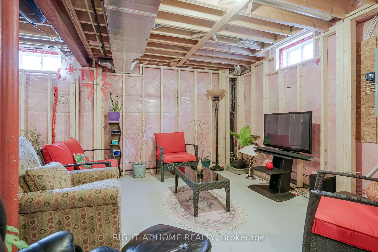
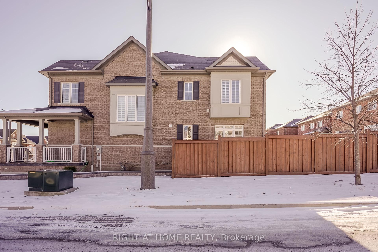
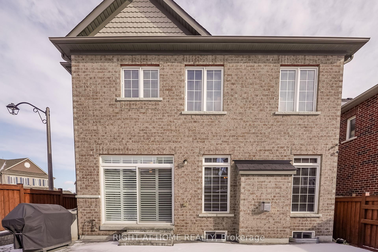
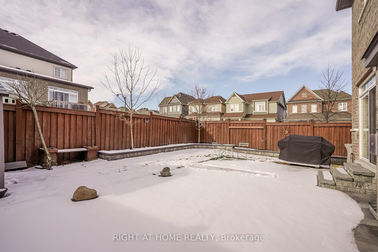
Welcome To Your Dream Home In The Prestigious Windfields Community Of North Oshawa! This Bright, Sun filled and Spacious All Brick Home On A Huge Corner Lot, Offering A Perfect Layout And A Spacious Unfinished Basement with Potential in Law Capability .The Main Floor Offers Grand Foyer, Attached Garage Access with Mud Room, Powder Room, Combined Living and Dining Room With A Cozy Gas FirePlace, Engineered Hardwood Floors and Huge Windows. $$$ In Upgrades. Eat-In Kitchen W/Upgraded Tall Cabinets Providing Ample Storage, Granite Countertops Paired with a Matching Backsplash, Stainless Steel Appliances And Spacious Breakfast Area All Overlooking Breathtaking Backyard with Patio Interlocking And Flower Beds. Beautiful Custom Staircase With Iron Pickets Leeds To 4 Generously Sized Bedrooms & 3 Full Bathrooms And Laundry Room. Oversized Master Bdrm W/5Pc Ensuite, Featuring Glass Shower & Soaker Tub, Big Closets And Windows In All Bedrooms . Unfinished Basement With In Law Capability ,Bathroom Rough-ins,Cold Cellar And Framing Already Done For Bathroom and Walls Is Waiting For Your Personal Touch .Central Vaccum,Convenient Location, Close To 407 & 412, Mins Driving To Ontario Tech University/Durham College, An Exceptional Variety of High Rated Public & Secondary Schooling Options in Walking Distance. Very Close Proximity To Costco & Other Big Box Retail Stores, Restaurants, Shopping Etc.5 Mins Drive From Kedron Dells Golf Club. School Bus Route, Park,Shopping Mall, etc **EXTRAS** Outside Interlocking, Backyard Patio Interlocking,California Shutters In The Breakfast Area And Patio Door,Rough-In Bath & Cold Rm In Bsmt With Framing Done For Bathroom and Walls,Central Vaccum,Long Double Driveway Can Accommodate 4 Cars.
Property Details
Sign in for full listing history and the exact list date.
Features & Amenities
- Fireplace
- Air Conditioning
- Basement
Thinking of selling in Oshawa?
Filipe & Isabel Ferreira and the Team Filipe track every sale on this street. Get a free, no-obligation valuation and see what your home would list for today.
- What it costs to sell a house in Ontario
- How much are REALTOR® fees in Ontario?
- Real estate agents in Toronto & the GTA
TRREB MLS® Attribution
MLS® E11936344
Listed by RIGHT AT HOME REALTY
The trademarks MLS®, Multiple Listing Service® and the associated logos are owned by The Canadian Real Estate Association (CREA) and identify the quality of services provided by real estate professionals who are members of CREA. The trademarks REALTOR®, REALTORS® and the REALTOR® logo are controlled by CREA and identify real estate professionals who are members of CREA. Listing data provided by the Toronto Regional Real Estate Board (TRREB). The information contained herein is from sources believed to be reliable but is not guaranteed. Information deemed reliable but not guaranteed accurate by TRREB or Team Filipe / RE/MAX.
Team Filipe · RE/MAX · (647) 210-6070
Listed By
RIGHT AT HOME REALTY