515 Brookhaven Crescent
Waterloo, ON N2L 4R6
About This Property
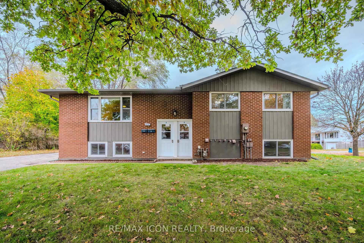
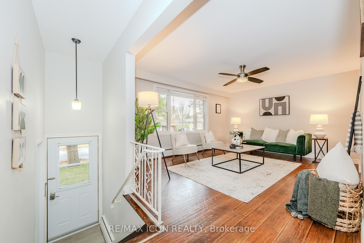
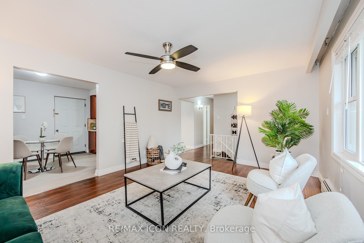
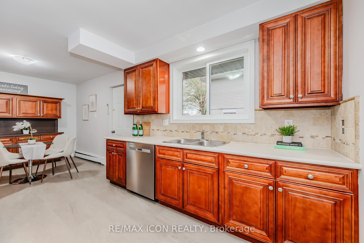
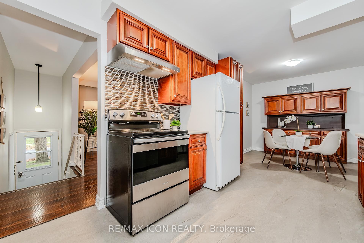
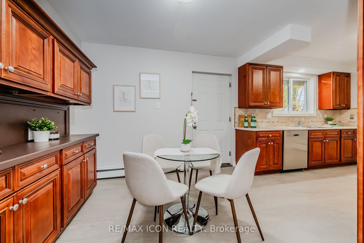
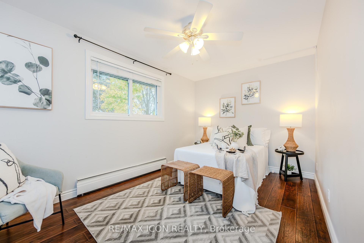
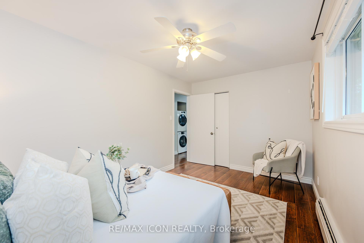
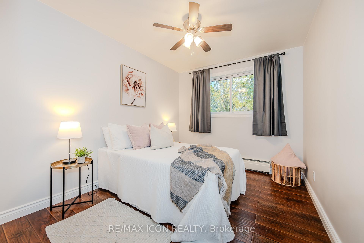
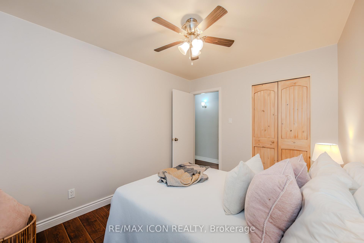
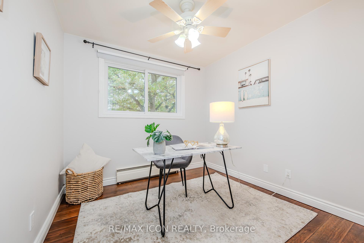
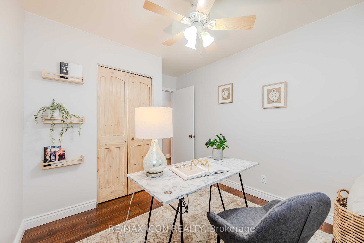
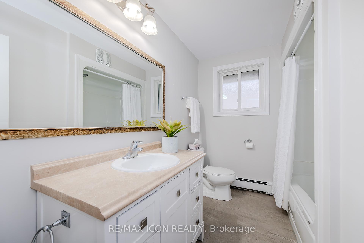
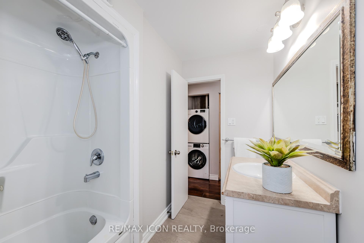
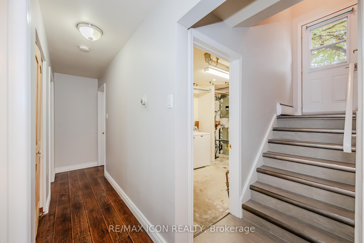
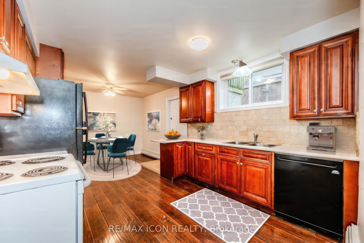
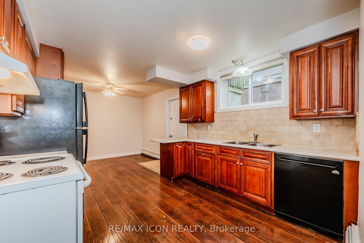
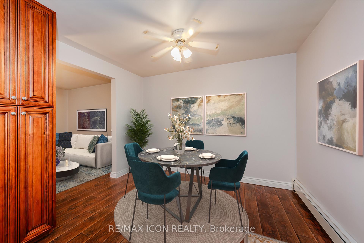
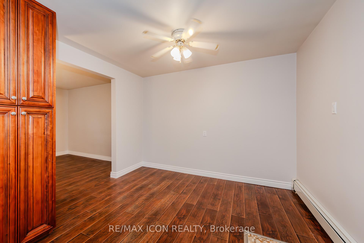
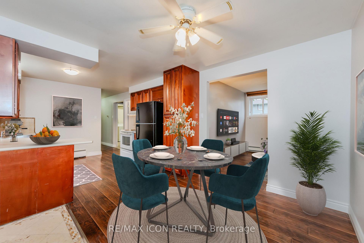
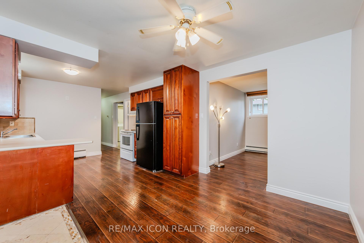
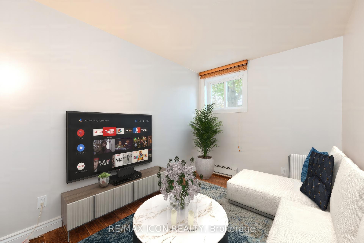
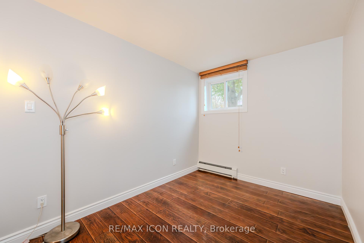
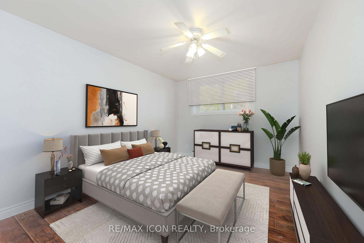
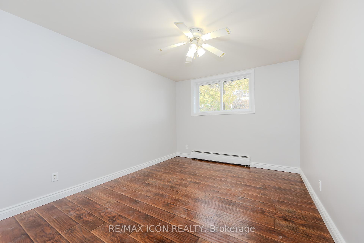
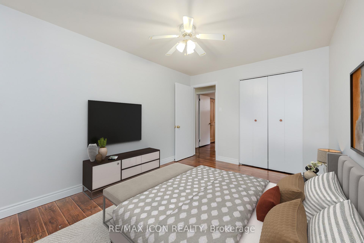
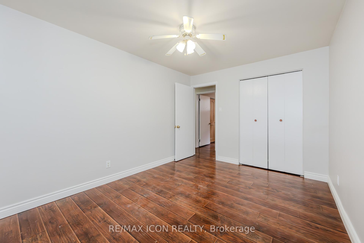
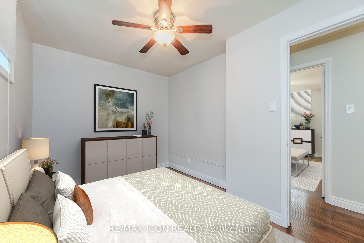
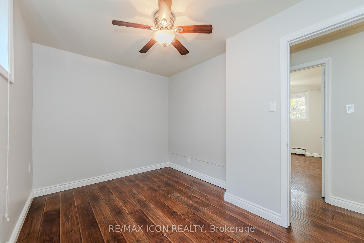
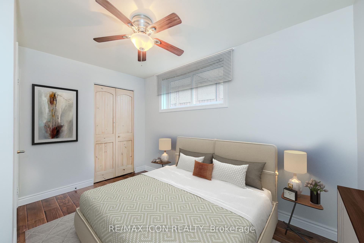
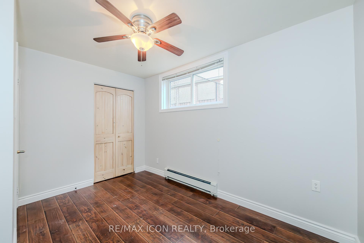
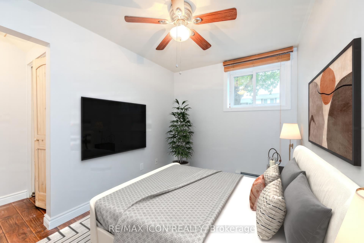
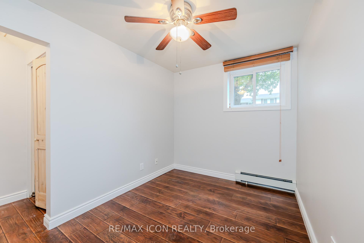
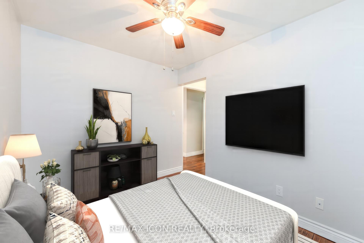
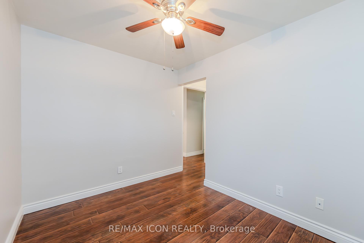
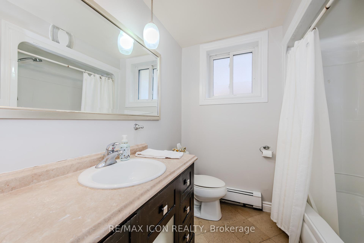
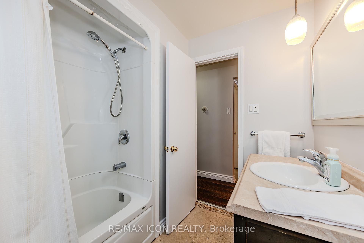
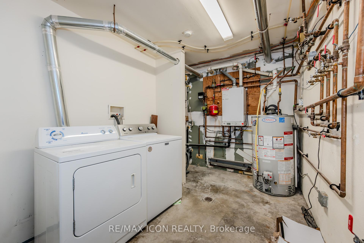
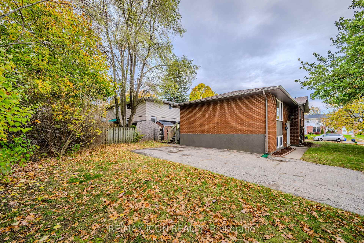
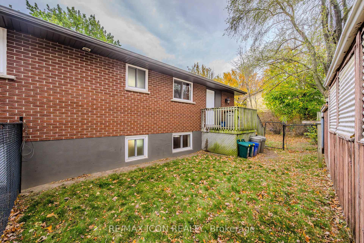
Currently looking for a VACANT TURNKEY INVESTMENT in the Waterloo Region? This PURPOSE BUILT DUPLEX just came on the market. It can be MULTI GENERATIONAL OR A MORTGAGE HELPER OR INVESTMENT. The entire property has been impeccably maintained and updated. Each unit has their OWN IN-SUITE LAUNDRY facilities. The UPPER UNIT boasts 3 bedrooms and a full bathroom. Large windows in each room lets in LOTS OF NATURAL LIGHT. The kitchen with dinette has great extra storage. There is lots of CUPBOARD SPACE. It features wide plank laminate flooring throughout, except in kitchen. 2ND DOOR OFF KITCHEN to it's own back porch. Big enough for BBQ'g. NEWER FLOORING installed in KITCHEN, BATHROOM, + STAIRS - Oct 2024. There is stacked washer/dryer in the unit. Washer installed 2024. Dishwasher 2024. Range Hood 2023. Stove 2020. LOWER UNIT is also 3 bedrooms + full bathroom. It has LARGE ON-GROUND WINDOWS giving lots of natural light in each room. DOOR OFF KITCHEN TO WALK UP. Offers a cozy and welcoming living space with a living room, eat-in kitchen, laundry/storage room. NEWER FLOORING for STAIRS and LANDING Oct 2024. Dishwasher Nov 2024. Fridge 2020. Washer 2021. ROOF NOV. 2021. HIGH EFFIENCY GAS-WATER BOILER HEATING SYSTEM. FOUR PARKING SPOTS - 2 for each unit! The property is centrally located, close to U of W, close to David Johnson Research & Tech, Albert McCormick Community Center, Cedarbrae PS, ION Light Rail, bur routes #9, #301, #19. Commuting is also a breeze! 360 views for each room + floor plan. There is virtual staging in Unit B. A MUST SEE!
Property Details
Sign in for full listing history and the exact list date.
Features & Amenities
- Basement
Thinking of selling in Waterloo?
Filipe & Isabel Ferreira and the Team Filipe track every sale on this street. Get a free, no-obligation valuation and see what your home would list for today.
- What it costs to sell a house in Ontario
- How much are REALTOR® fees in Ontario?
- Real estate agents in Toronto & the GTA
TRREB MLS® Attribution
MLS® X10408796
Listed by RE/MAX ICON REALTY
The trademarks MLS®, Multiple Listing Service® and the associated logos are owned by The Canadian Real Estate Association (CREA) and identify the quality of services provided by real estate professionals who are members of CREA. The trademarks REALTOR®, REALTORS® and the REALTOR® logo are controlled by CREA and identify real estate professionals who are members of CREA. Listing data provided by the Toronto Regional Real Estate Board (TRREB). The information contained herein is from sources believed to be reliable but is not guaranteed. Information deemed reliable but not guaranteed accurate by TRREB or Team Filipe / RE/MAX.
Team Filipe · RE/MAX · (647) 210-6070
Listed By
RE/MAX ICON REALTY