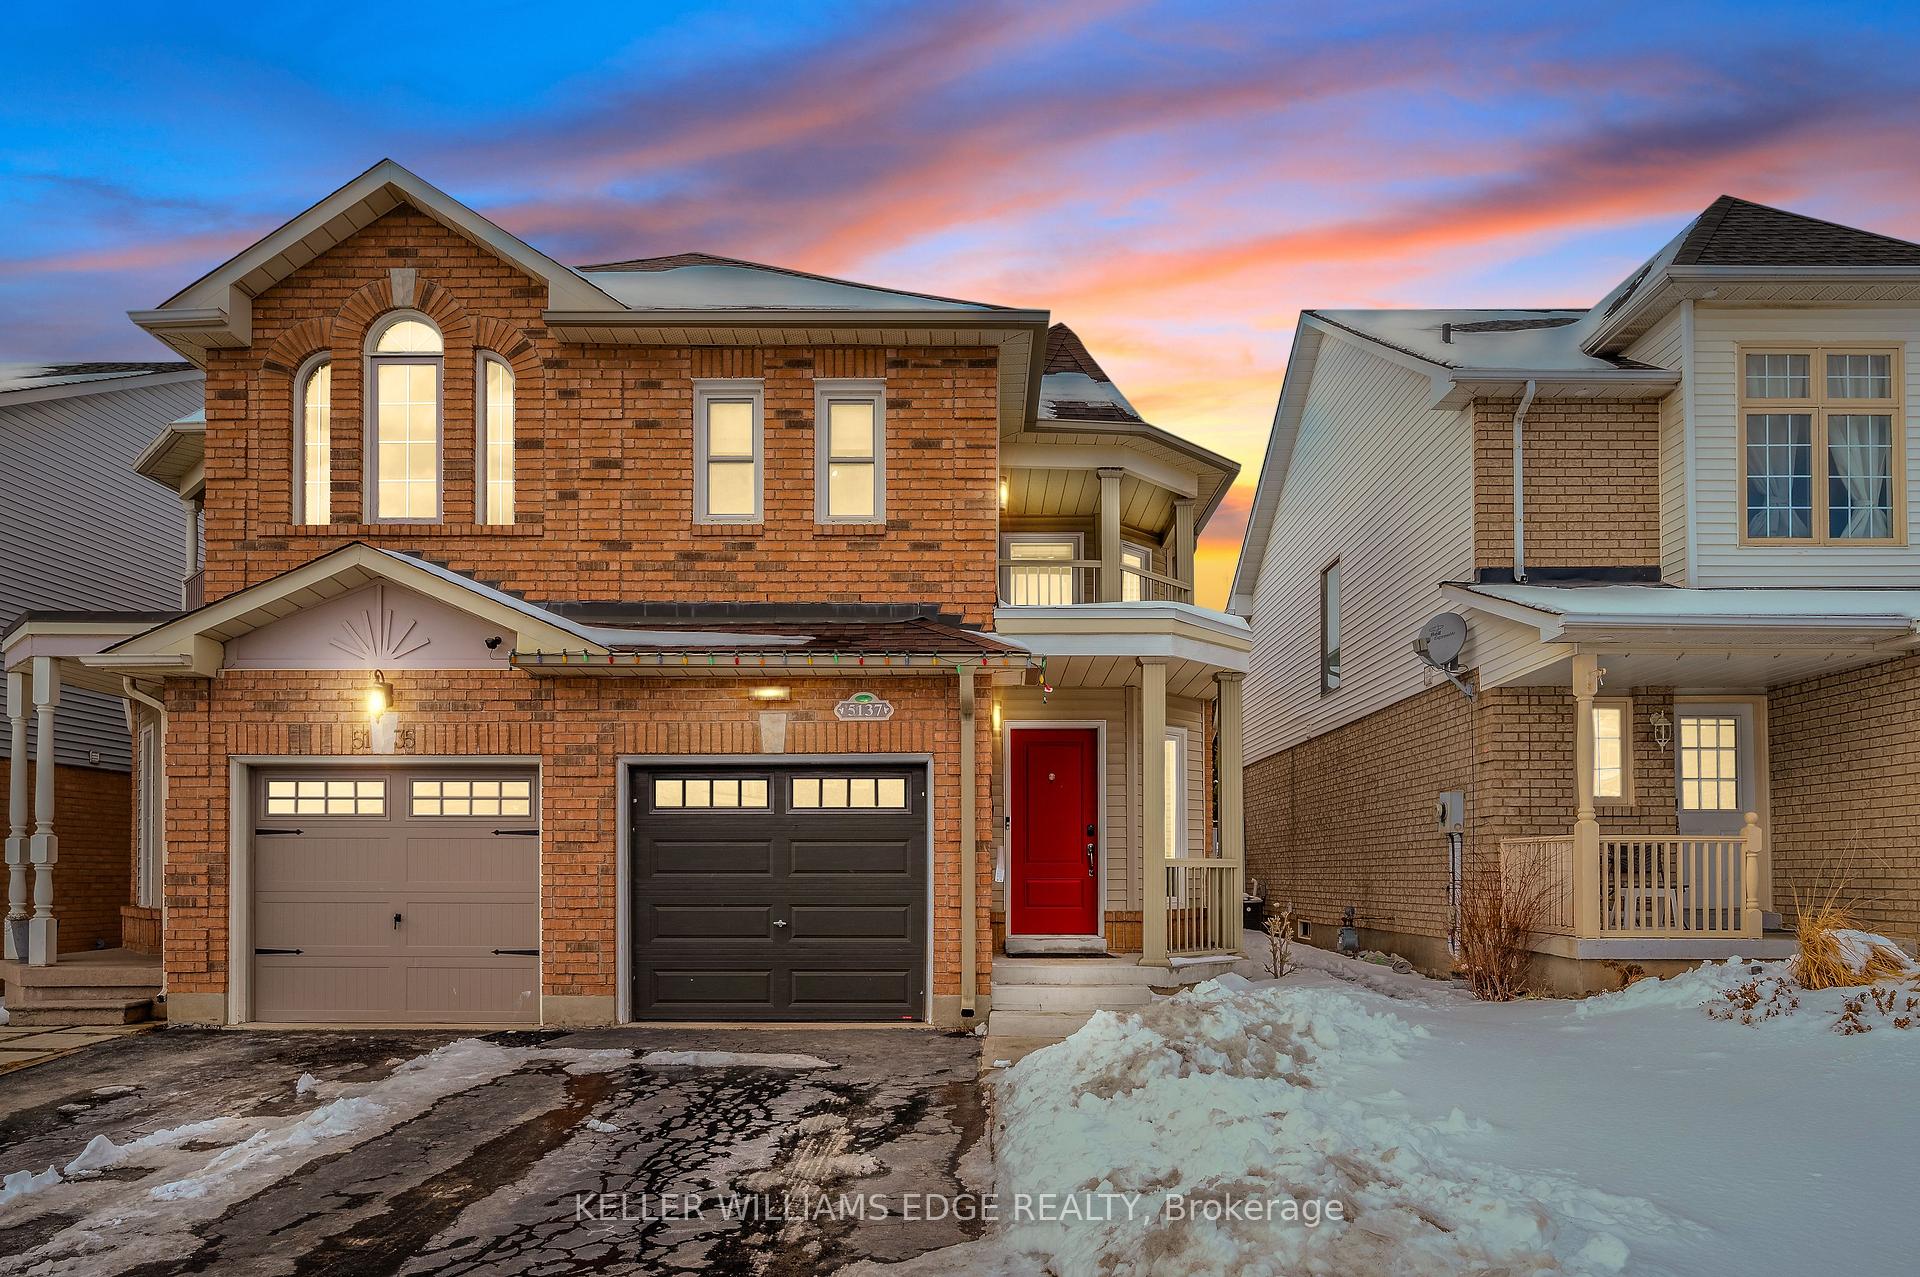


5137 Porter Street
Uptown / Burlington, ON L7L 6K8
About This Property
Welcome Home! This move-in ready 3-bedroom, 3-bathroom semi-detached home is nestled in a great neighborhood, offering a perfect blend of modern updates and everyday convenience. Discover a home with many upgrades, including new facade pillars, railings, and exterior doors in 2023 (garage included) along with updated eavestroughs (2023), a new furnace and A/C (2023), and replaced main floor and upper-level windows in 2018. Additional features include a water softener/filtration system, and an owned tankless water heater. The main level boasts an updated full-size kitchen, featuring stone countertops, a stylish herringbone backsplash, a dedicated barista area, and a walkout French door (2018) to the backyard and deck. A convenient main floor powder room also adds to the functionality of this space. Upstairs, you'll find a beautifully refreshed 5-piece bathroom with a double-sink vanity, along with three generously sized bedrooms. The primary suite features His & Her modern closets with organizers and a 4-piece ensuite, complete with a corner tub and an updated separate shower. The finished basement offers additional living space with a spacious rec room featuring vinyl plank flooring (2017) and TV & sound system, a laundry area, and a cold room for extra storage. There are also a couple of roughed-in opportunities, including central vac and garage access. Step outside to enjoy a fully fenced and landscaped backyard, complete with a pergola, propane BBQ, and a storage chest, perfect for outdoor entertaining! Located just steps from the neighborhood park and close to schools, public transit, walking trails, shopping, and major highways, this home offers convenience at every turn. Don't miss this incredible opportunity schedule your showing today!
Property Details
Sign in for full listing history and the exact list date.
Features & Amenities
- View
- Air Conditioning
- Basement
Thinking of selling in Burlington?
Filipe & Isabel Ferreira and the Team Filipe track every sale on this street. Get a free, no-obligation valuation and see what your home would list for today.
- What it costs to sell a house in Ontario
- How much are REALTOR® fees in Ontario?
- Real estate agents in Toronto & the GTA
TRREB MLS® Attribution
MLS® W11967998
Listed by KELLER WILLIAMS EDGE REALTY
The trademarks MLS®, Multiple Listing Service® and the associated logos are owned by The Canadian Real Estate Association (CREA) and identify the quality of services provided by real estate professionals who are members of CREA. The trademarks REALTOR®, REALTORS® and the REALTOR® logo are controlled by CREA and identify real estate professionals who are members of CREA. Listing data provided by the Toronto Regional Real Estate Board (TRREB). The information contained herein is from sources believed to be reliable but is not guaranteed. Information deemed reliable but not guaranteed accurate by TRREB or Team Filipe / RE/MAX.
Team Filipe · RE/MAX · (647) 210-6070
Listed By
KELLER WILLIAMS EDGE REALTY