



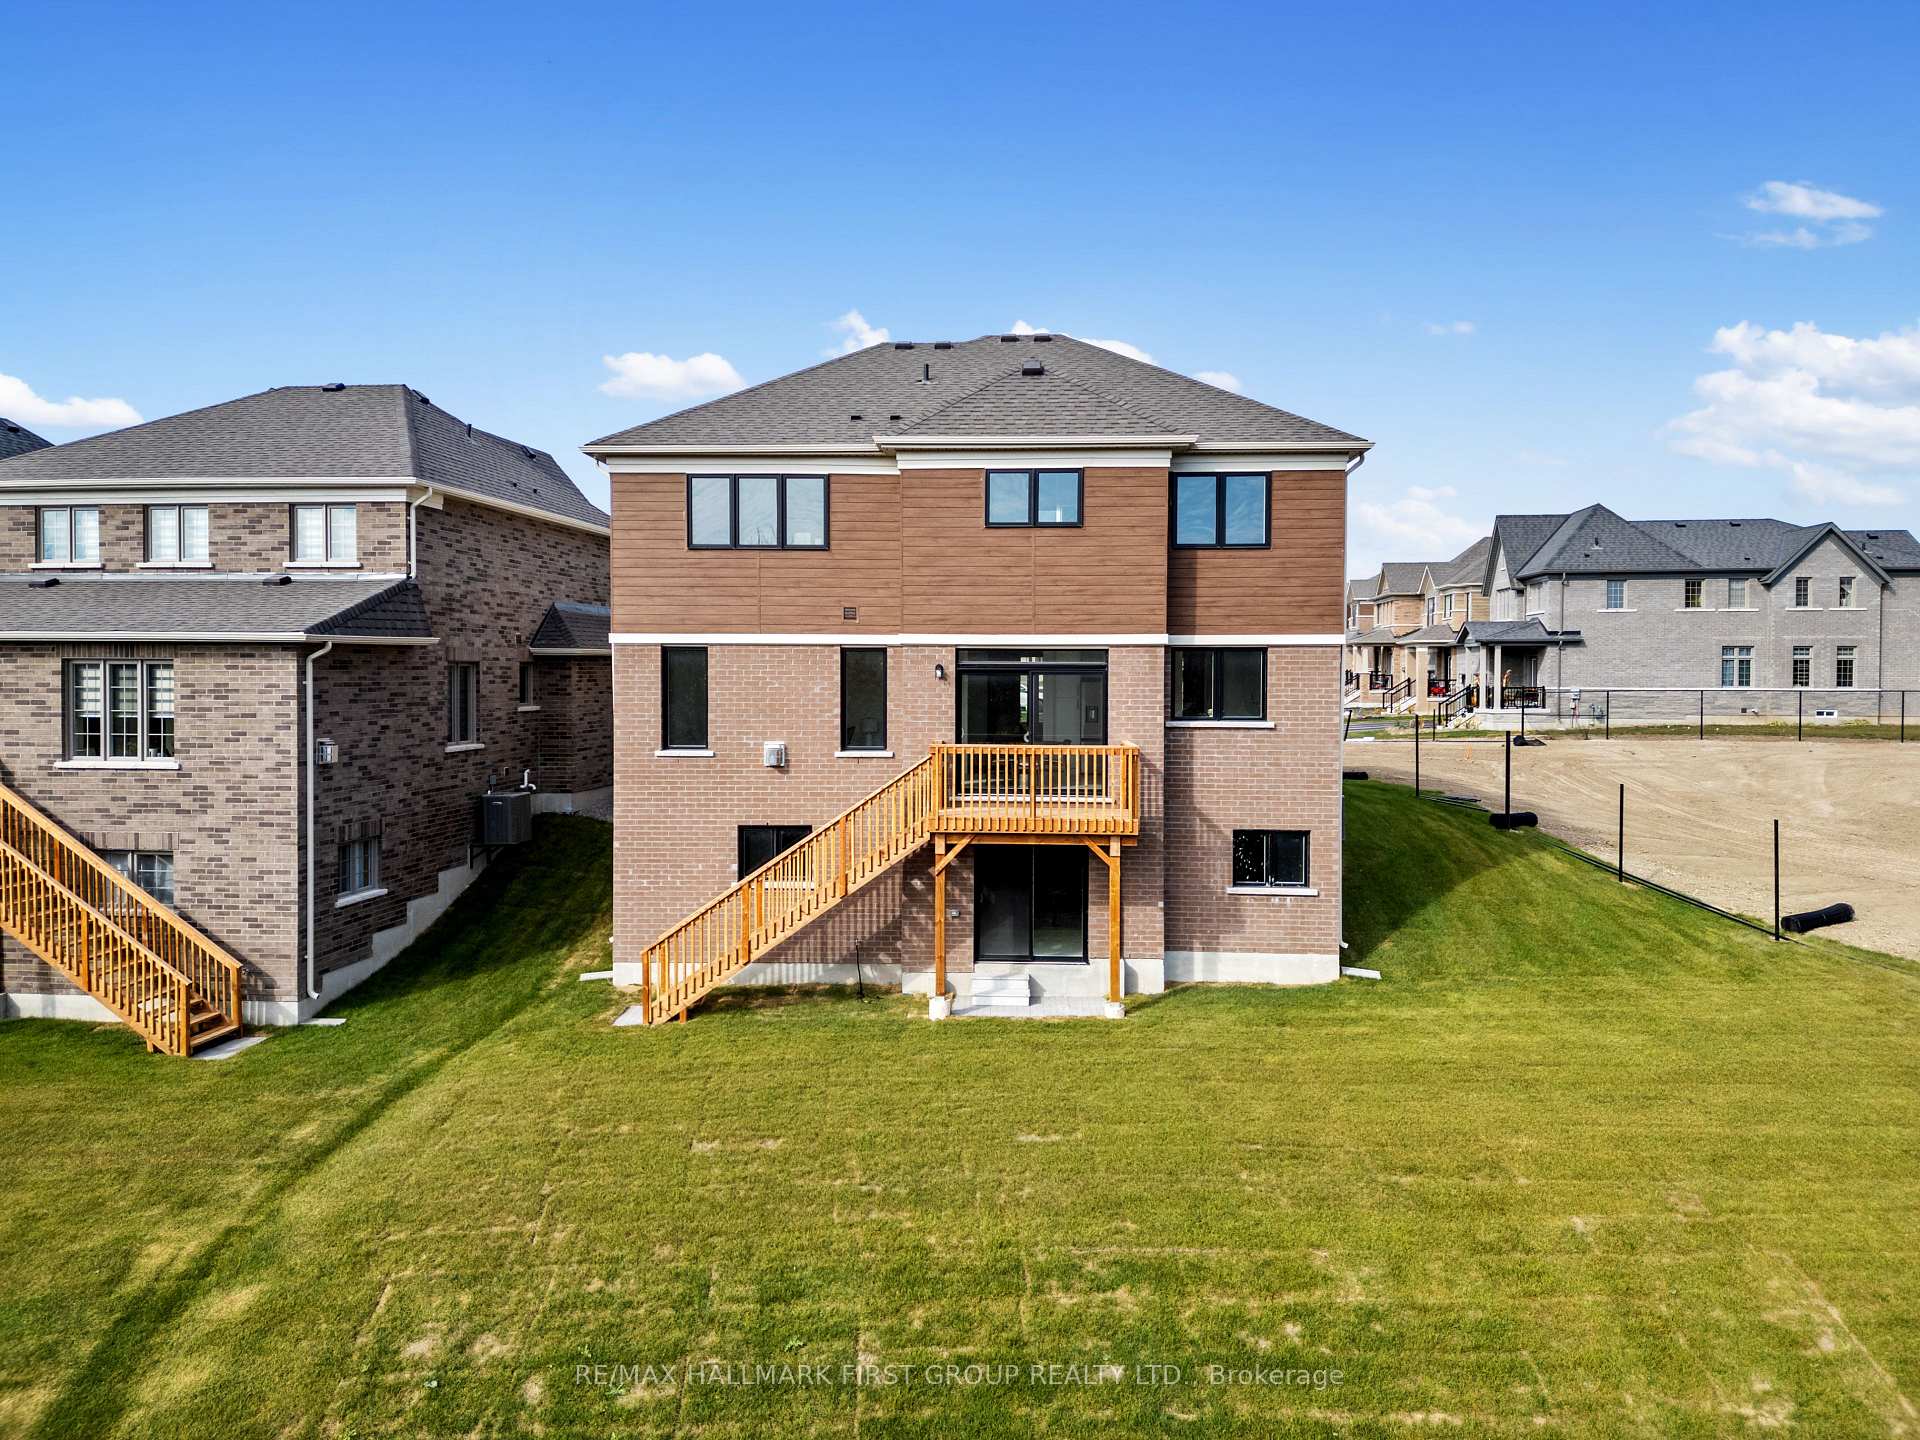
512 Trevor Street
Cobourg / Cobourg, ON K9A 4J5
About This Property
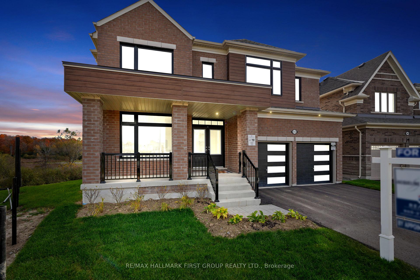
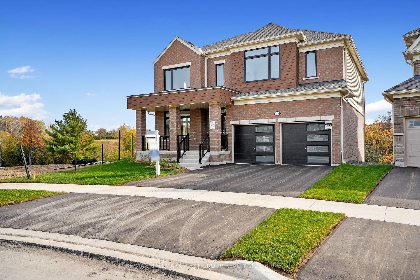
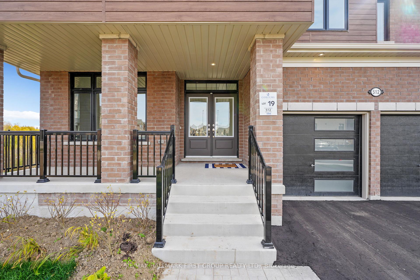
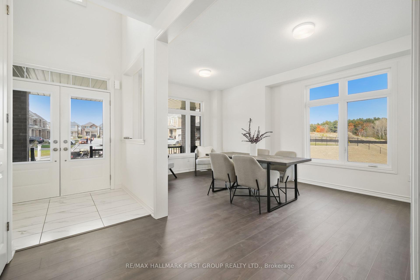
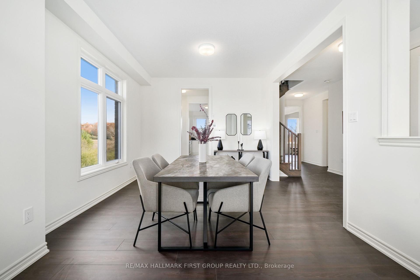
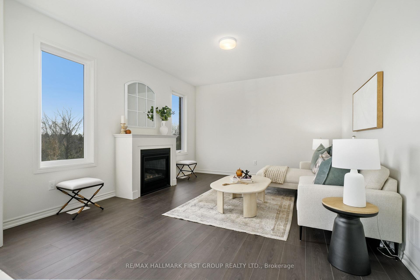
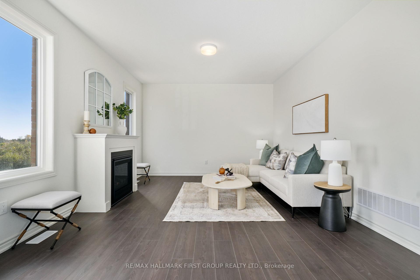
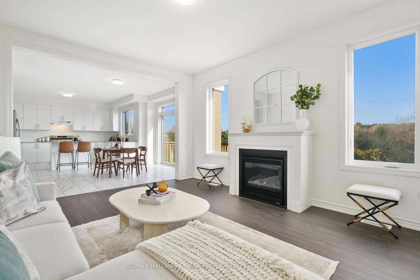
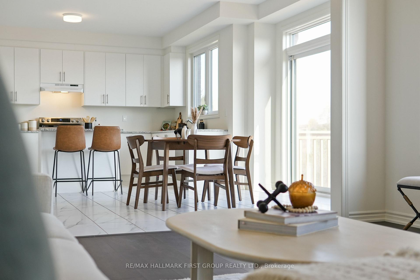
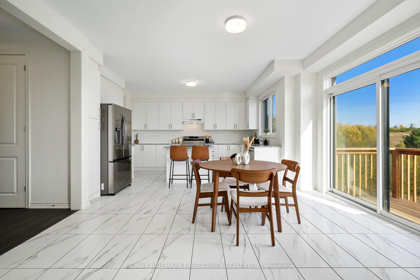
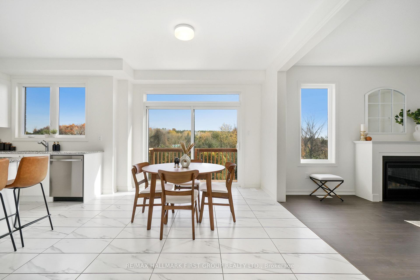
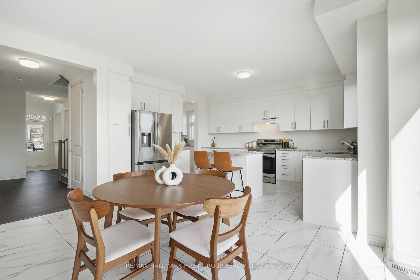
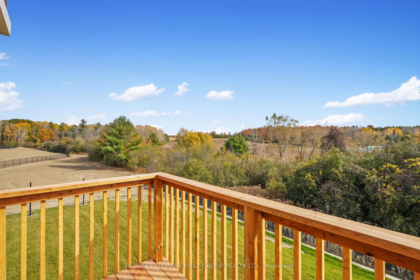
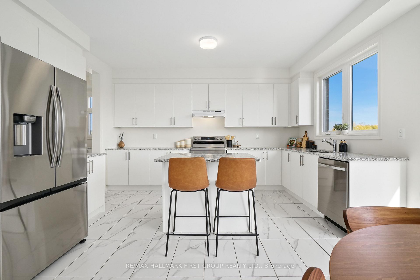
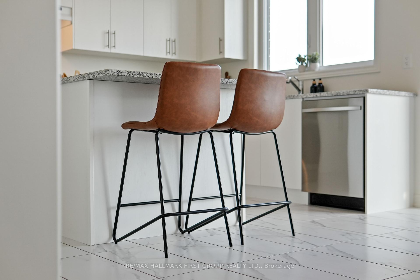
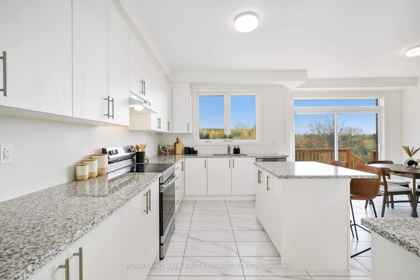
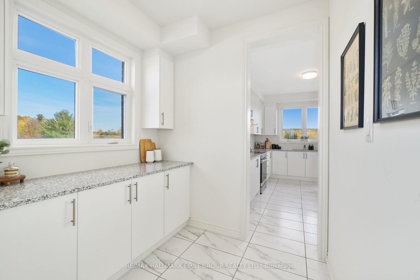
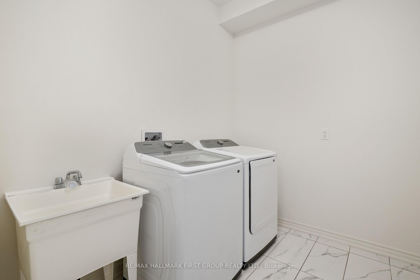
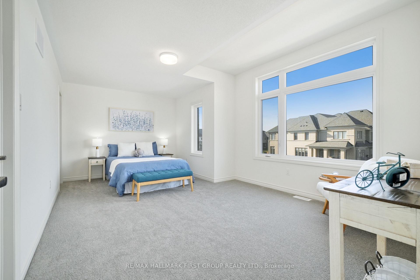
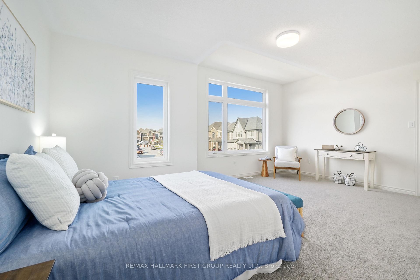
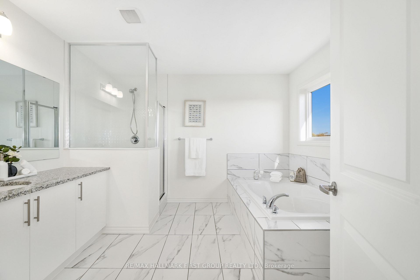
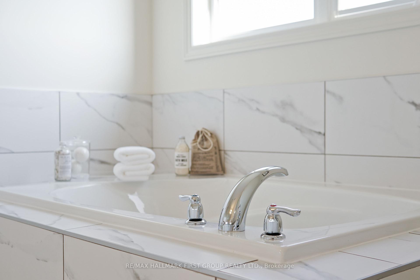
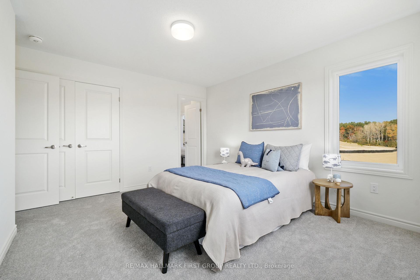
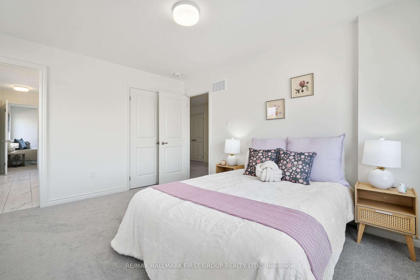
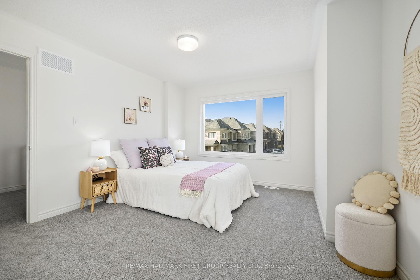
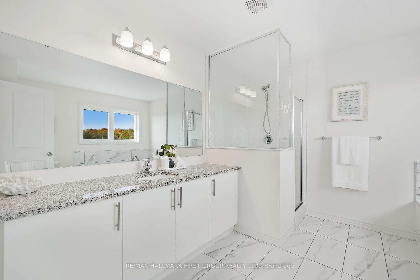
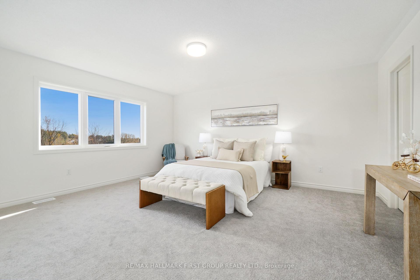
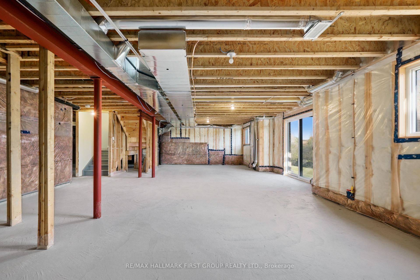
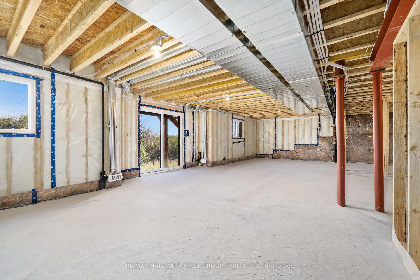
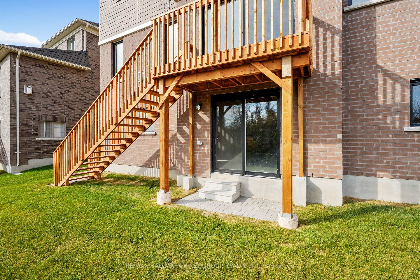
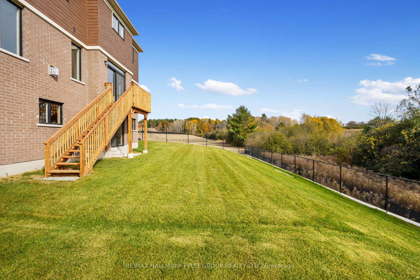
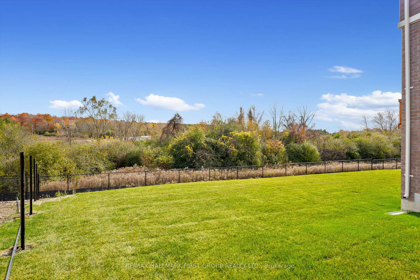
Client RemarksThis newly built home in the desirable Cobourg Trails Community blends modern design with high-end finishes across four spacious bedrooms and four well-appointed bathrooms. The living room showcases sleek flooring, a gas fireplace, and large windows that invite natural light. Adjacent, the expansive kitchen showcases tile floors, elegant quartz countertops, a central island with breakfast bar, and built-in stainless steel appliances. An informal breakfast area extends the living space with a walkout to a back deck, ideal for outdoor cooking and entertaining. Perfect for gatherings, a butler's pantry seamlessly connects the kitchen to the formal dining room, catering to both functionality and style. The main floor is complete with a guest bathroom, convenient laundry room, and access to a spacious two-bay garage. Upstairs, the primary suite is a private haven, offering a sunny retreat with dual walk-in closets and a spa-like ensuite featuring a separate tub and glass shower. Three additional bedrooms include two with a shared Jack-and-Jill ensuite and a third bedroom with its own ensuite bathroom. The basement is a versatile space with its own walkout. Outdoors, a sprawling backyard and a second-level deck provide ample room for relaxation and entertaining. Just minutes from local amenities and the 401, this property is perfectly suited for even the most discerning family.
Property Details
Sign in for full listing history and the exact list date.
Features & Amenities
- Fireplace
- Air Conditioning
- Basement
Thinking of selling in Cobourg?
Filipe & Isabel Ferreira and the Team Filipe track every sale on this street. Get a free, no-obligation valuation and see what your home would list for today.
- What it costs to sell a house in Ontario
- How much are REALTOR® fees in Ontario?
- Real estate agents in Toronto & the GTA
TRREB MLS® Attribution
MLS® X11881406
Listed by RE/MAX HALLMARK FIRST GROUP REALTY LTD.
The trademarks MLS®, Multiple Listing Service® and the associated logos are owned by The Canadian Real Estate Association (CREA) and identify the quality of services provided by real estate professionals who are members of CREA. The trademarks REALTOR®, REALTORS® and the REALTOR® logo are controlled by CREA and identify real estate professionals who are members of CREA. Listing data provided by the Toronto Regional Real Estate Board (TRREB). The information contained herein is from sources believed to be reliable but is not guaranteed. Information deemed reliable but not guaranteed accurate by TRREB or Team Filipe / RE/MAX.
Team Filipe · RE/MAX · (647) 210-6070
Listed By
RE/MAX HALLMARK FIRST GROUP REALTY LTD.