


51 Trolley Crescent Unit 817
Waterfront Communities C8 / Toronto C08, ON M5A 0E9
About This Property
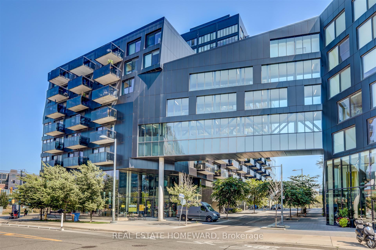
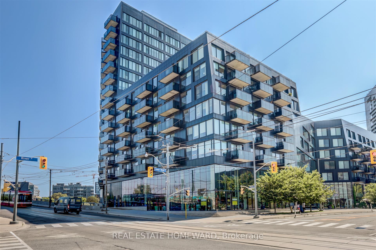
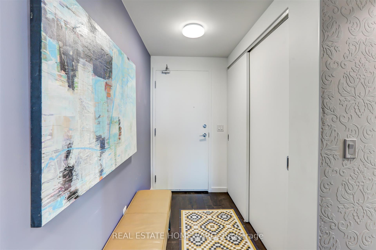
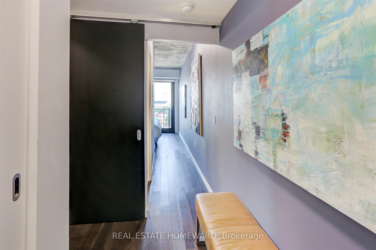
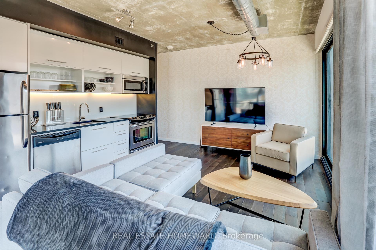
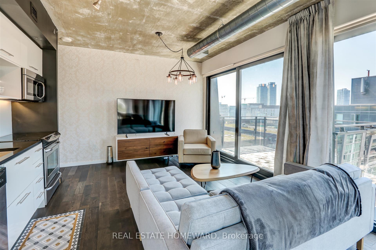
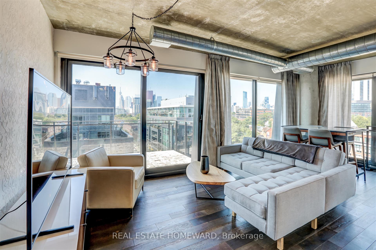
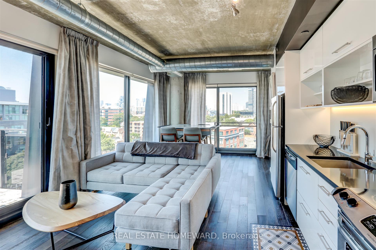
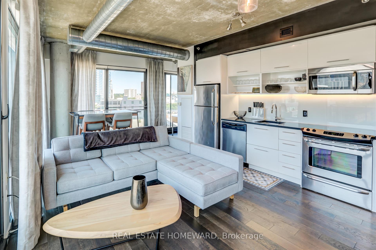
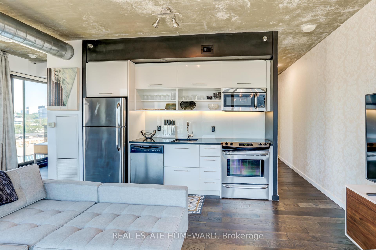
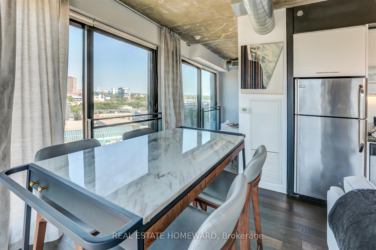
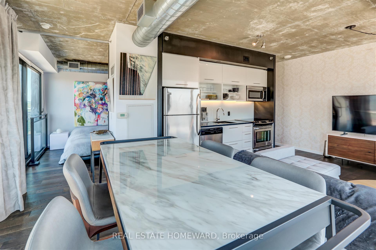

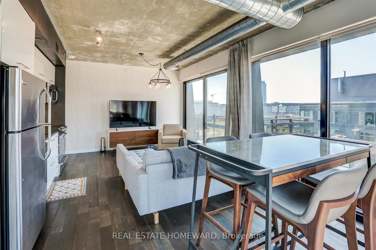
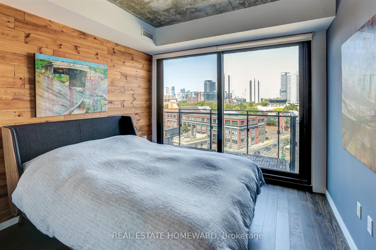
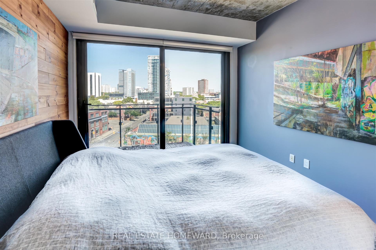
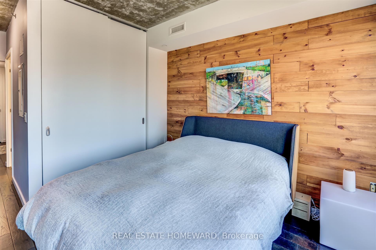
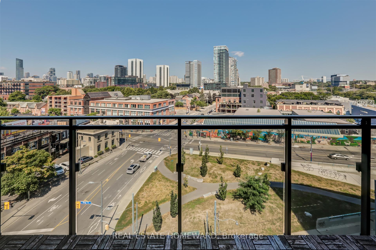
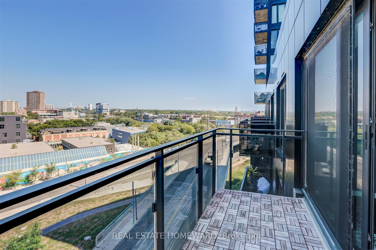
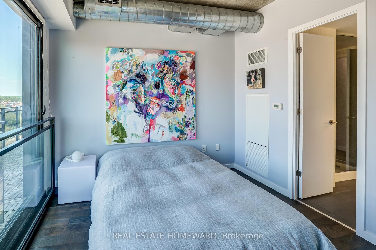
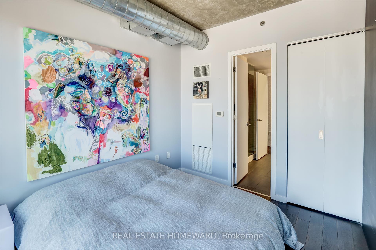
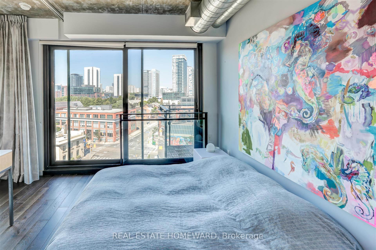
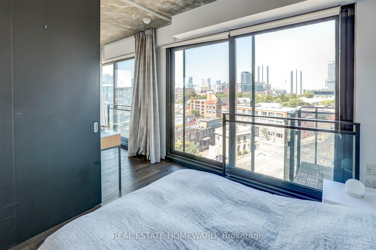
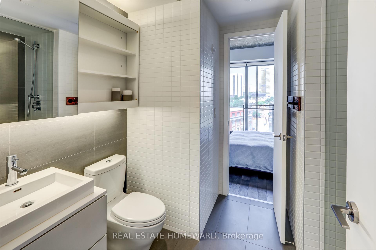
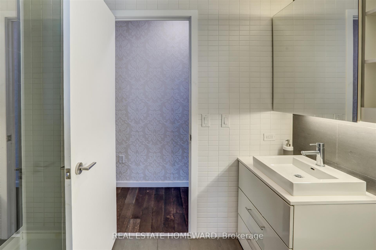
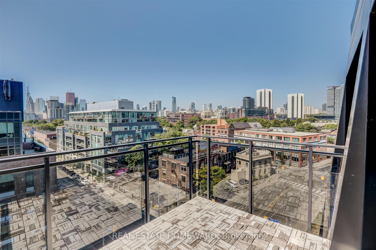
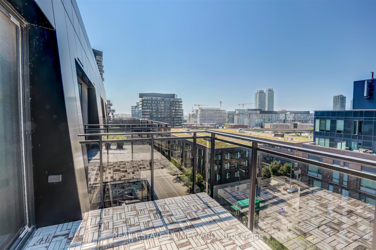
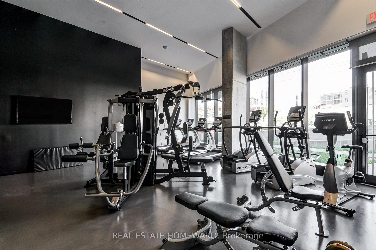
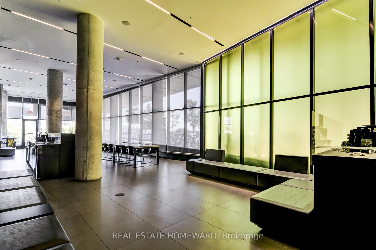
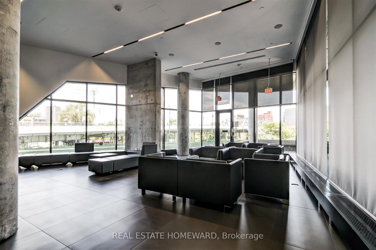
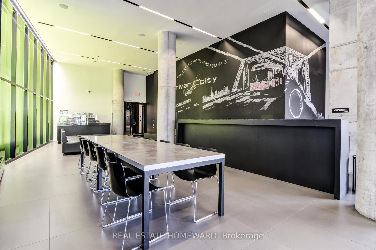
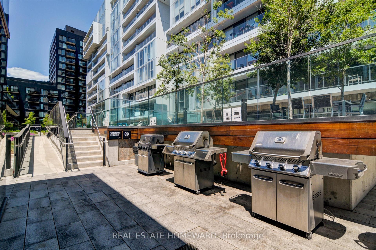
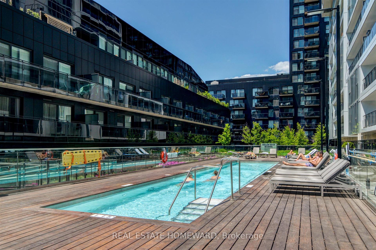
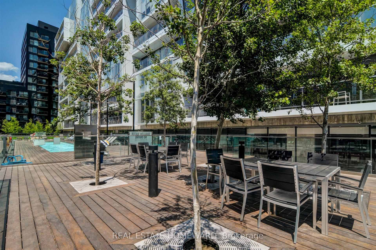
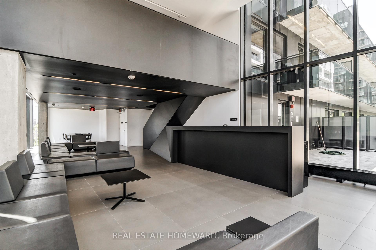
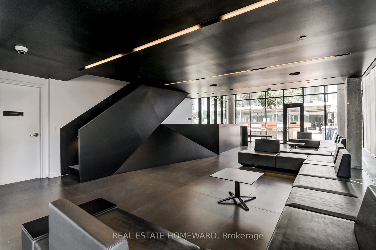
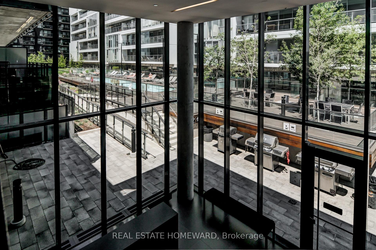
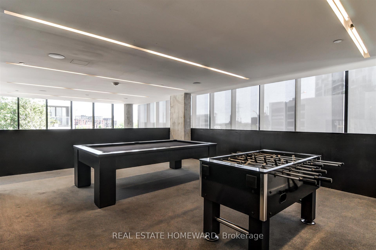
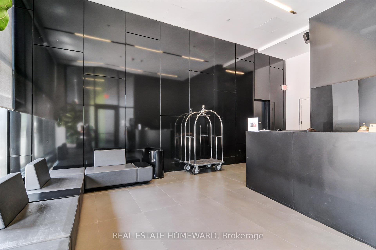
Fabulous furnished River City top-floor corner unit loft. Enjoy panoramic city views from two large balconies. The interior features 9-foot exposed concrete ceilings and wood floors throughout. Bright floor-to-ceiling glass doors are found in the living room, kitchen, dining room, primary bedroom, and second bedroom.The primary bedroom boasts an ensuite bathroom, double closet, feature wall, and private balcony. The second bedroom also has an ensuite bathroom that opens to the hallway, and a floor-to-ceiling glass sliding door.The open-concept living room, dining area, and kitchen all walk out to a large west-facing balcony, perfect for watching the sunset behind the CN Tower and city skyline. A Juliet balcony in the dining room allows for great evening breezes.Amenities include a gym, outdoor pool, BBQ area, and meeting room. This 832 sq. ft. unit includes parking and a locker. The unit is furnished, and note that smoking and pets are not allowed.
Property Details
Sign in for full listing history and the exact list date.
Features & Amenities
- View
- Balcony
- Air Conditioning
- Basement
- Locker
Thinking of selling in Toronto?
Filipe & Isabel Ferreira and the Team Filipe track every sale on this street. Get a free, no-obligation valuation and see what your home would list for today.
- Real estate agents in Toronto
- Rental agent in Toronto
- Recently sold homes in Toronto
- What it costs to sell a house in Ontario
- How much are REALTOR® fees in Ontario?
TRREB MLS® Attribution
MLS® C12142503
Listed by REAL ESTATE HOMEWARD
The trademarks MLS®, Multiple Listing Service® and the associated logos are owned by The Canadian Real Estate Association (CREA) and identify the quality of services provided by real estate professionals who are members of CREA. The trademarks REALTOR®, REALTORS® and the REALTOR® logo are controlled by CREA and identify real estate professionals who are members of CREA. Listing data provided by the Toronto Regional Real Estate Board (TRREB). The information contained herein is from sources believed to be reliable but is not guaranteed. Information deemed reliable but not guaranteed accurate by TRREB or Team Filipe / RE/MAX.
Team Filipe · RE/MAX · (647) 210-6070
Listed By
REAL ESTATE HOMEWARD