

51 Trolley Crescent Unit 1511
Moss Park / Toronto C08, ON M5A 0E9
About This Property
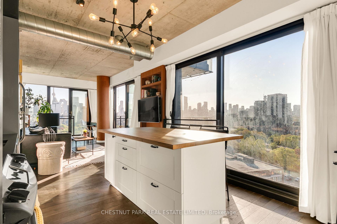
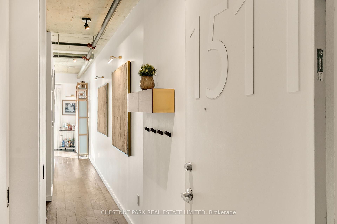
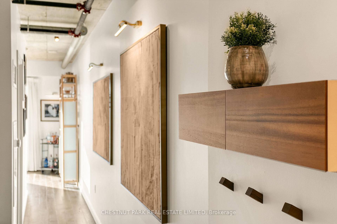
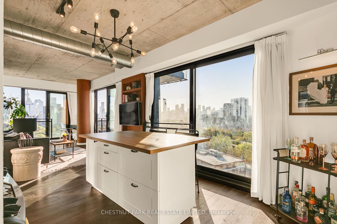
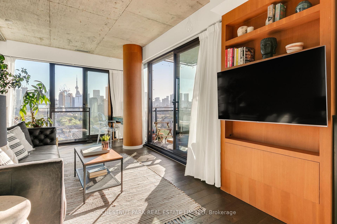
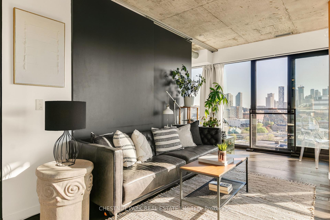
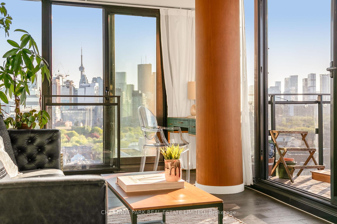
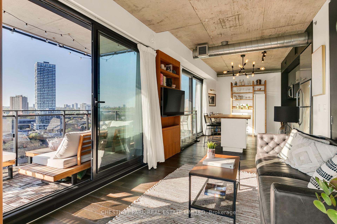
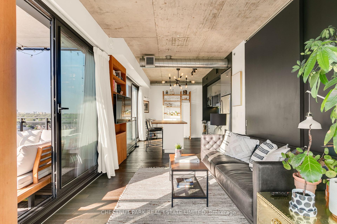
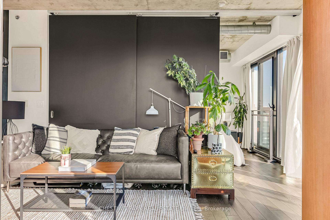
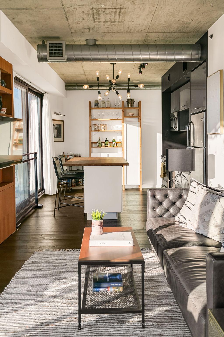
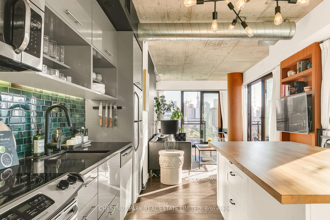
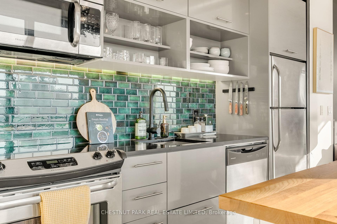
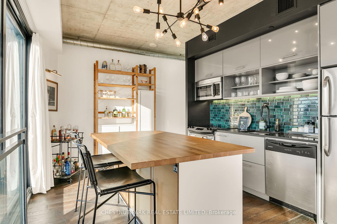
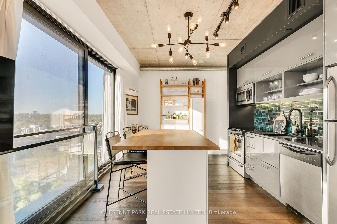
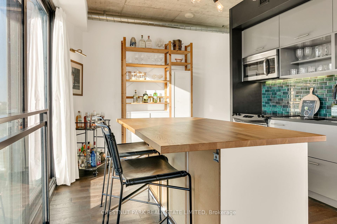
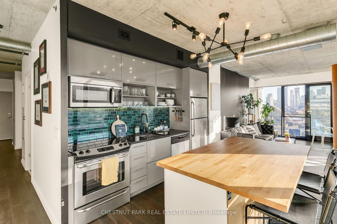
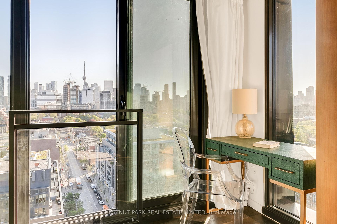
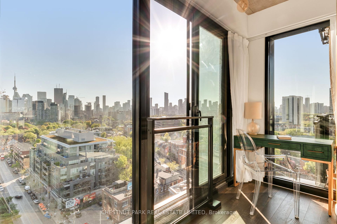
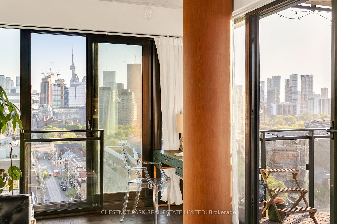
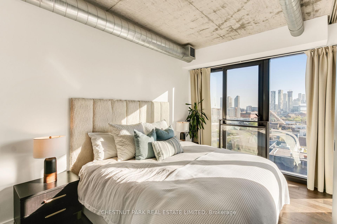
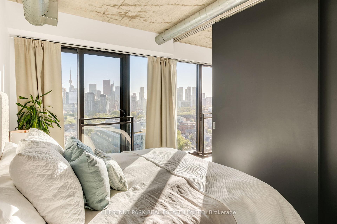
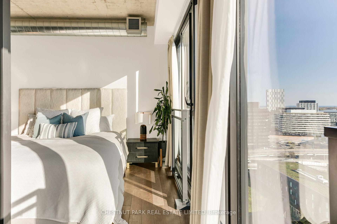
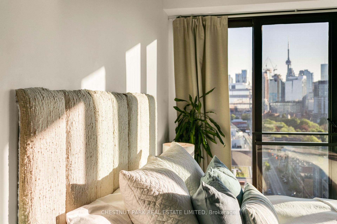
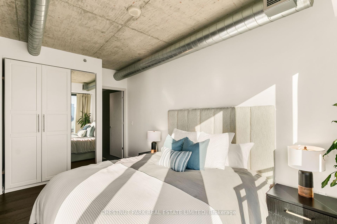
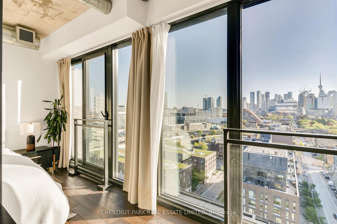
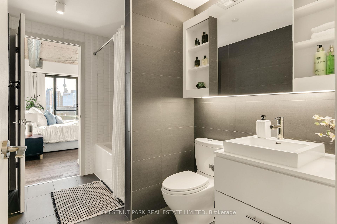
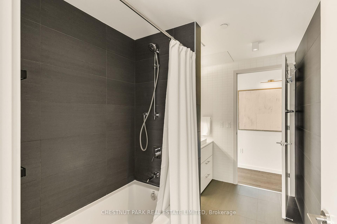
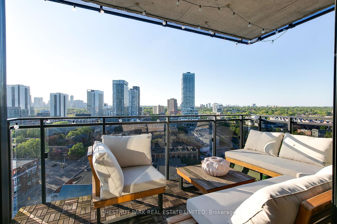
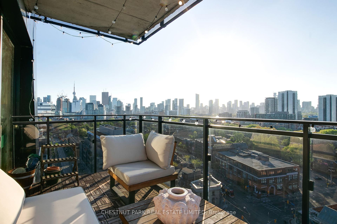
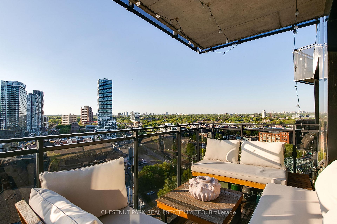
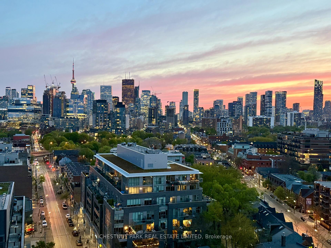
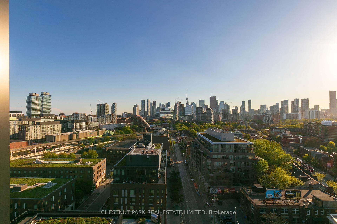
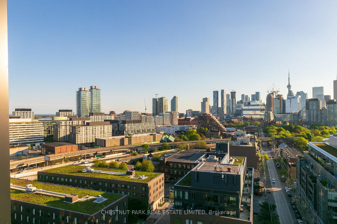
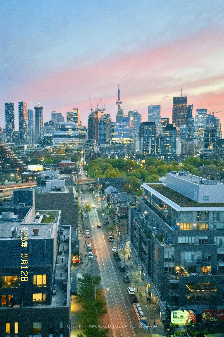
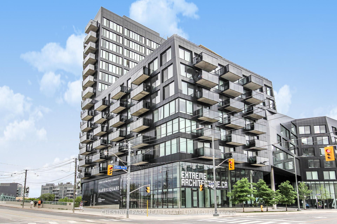
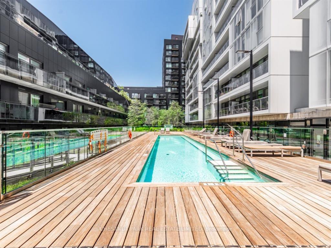
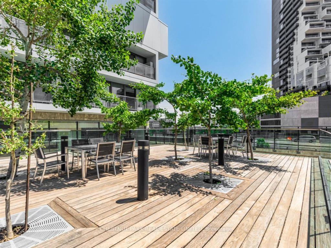
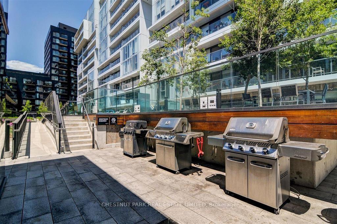
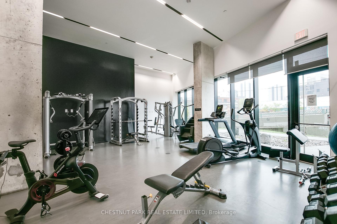
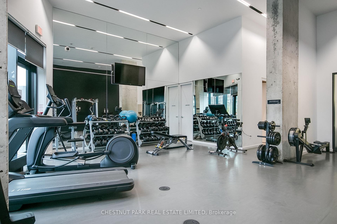
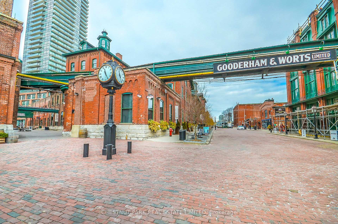
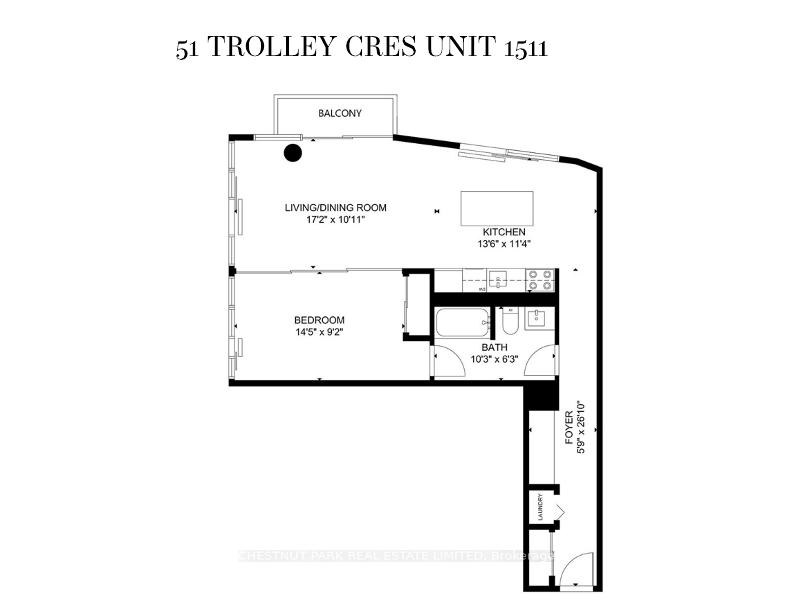
Welcome to your next-level lifestyle in this rare Sub-Penthouse corner suite at River City 1- a bold, design-forward building perfectly located just steps from the Distillery District. The most coveted 1 bedroom Layout with 731 sq ft of interior space + a large balcony & Perched on the 15th floor, this sun-drenched stunner will instantly captivate with its unobstructed, panoramic views of downtown Toronto, the Distillery District, and the CN Tower, framed by floor-to-ceiling windows that wrap the space in natural light. The modern, open-concept layout is built for both everyday living & entertaining, featuring exposed concrete ceilings, hardwood flooring & a sleek kitchen with stainless steel appliances & an island - ideal for casual meals or gathering for cocktails. Step out from the living room to a spacious private balcony- a perfect spot for your morning coffee or to unwind with skyline views after work. An additional 3 Juliette balconies throughout the unit provide amazing airflow & bring the outdoors in.The bedroom offers a calm retreat with its own modern 4-piece semi-ensuite bath that combines convenience with thoughtful design. Plenty of Storage with a Custom Entry Closet, Bedroom Closet PAX Systems & Custom TV Unit. Residents enjoy access to premium amenities, incl. an outdoor pool, exercise room, games room & guest suite- everything you need to balance hustle & downtime. Energy Efficient LEED certified Building with a Walk & Bike Score of 100, you're just steps (or pedals) from everything: top restaurants, cozy cafés, nightlife, waterfront trails, & a vibrant community. Walk over to Corktown Common Park & Trails, Leslieville, St. Lawrence Market, the Distillery District & the Waterfront. This is city living built for professionals who want to be close to the action without compromising on style, space, or comfort. Includes 1 Locker & 2 Bike Spots. Next To The Future Corktown & Riverside/Leslieville Ontario Line Stations
Property Details
Sign in for full listing history and the exact list date.
Features & Amenities
- View
- Balcony
- Air Conditioning
- Basement
- Locker
Thinking of selling in Toronto?
Filipe & Isabel Ferreira and the Team Filipe track every sale on this street. Get a free, no-obligation valuation and see what your home would list for today.
- Real estate agents in Toronto
- Recently sold homes in Toronto
- What it costs to sell a house in Ontario
- How much are REALTOR® fees in Ontario?
TRREB MLS® Attribution
MLS® C12157819
Listed by CHESTNUT PARK REAL ESTATE LIMITED
The trademarks MLS®, Multiple Listing Service® and the associated logos are owned by The Canadian Real Estate Association (CREA) and identify the quality of services provided by real estate professionals who are members of CREA. The trademarks REALTOR®, REALTORS® and the REALTOR® logo are controlled by CREA and identify real estate professionals who are members of CREA. Listing data provided by the Toronto Regional Real Estate Board (TRREB). The information contained herein is from sources believed to be reliable but is not guaranteed. Information deemed reliable but not guaranteed accurate by TRREB or Team Filipe / RE/MAX.
Team Filipe · RE/MAX · (647) 210-6070
Listed By
CHESTNUT PARK REAL ESTATE LIMITED