



51 Stockman Crescent
Georgetown / Halton Hills, ON L7G 1J5
About This Property
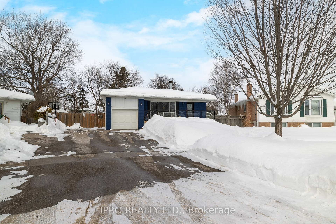
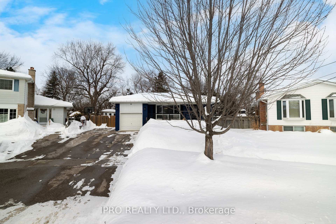
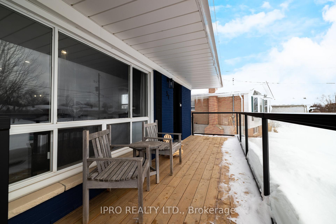
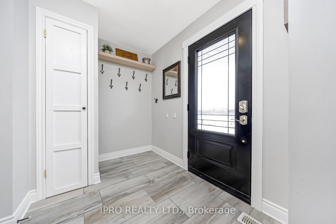
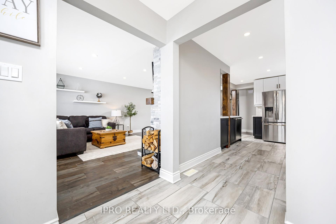
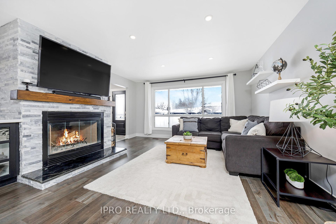
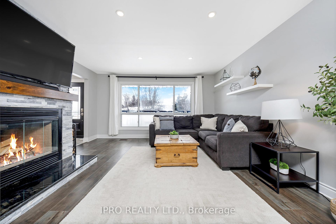
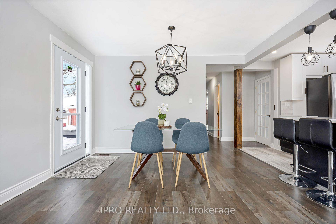
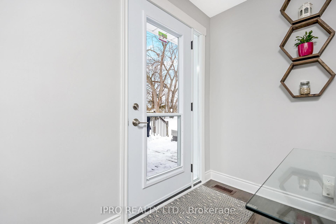
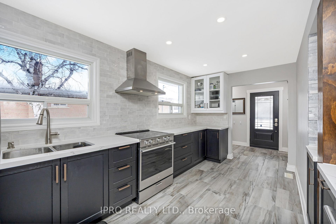
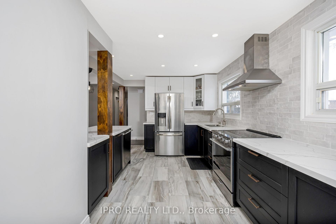
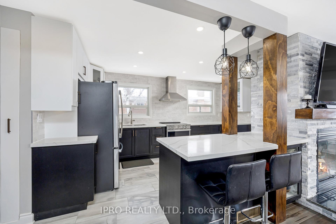
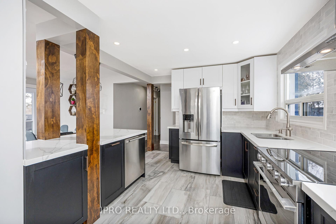
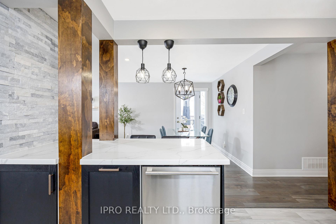
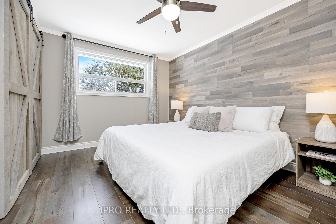
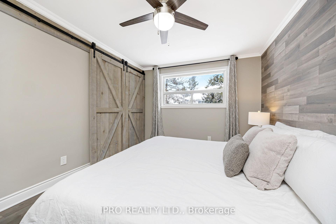
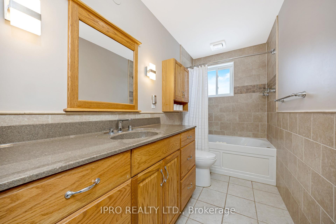
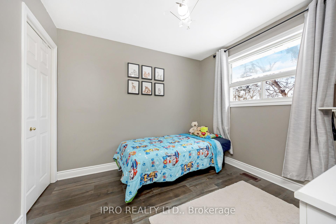
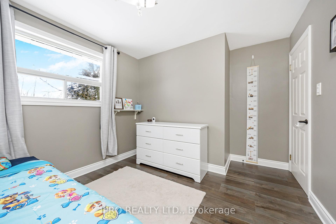
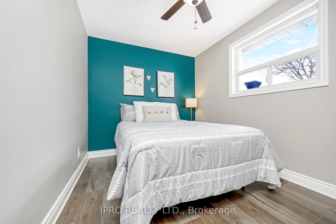
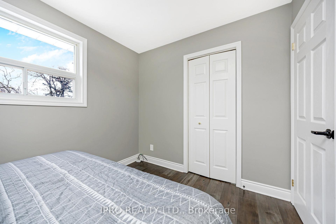
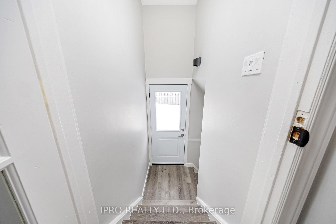
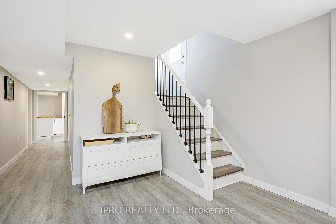
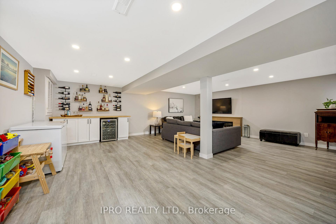
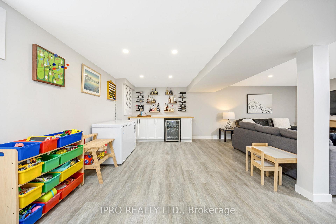
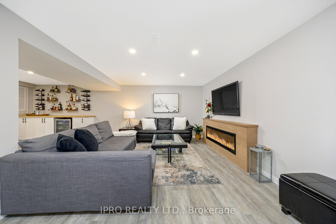
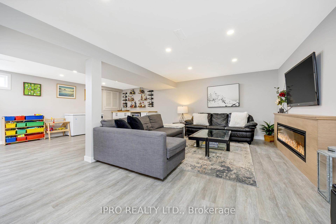
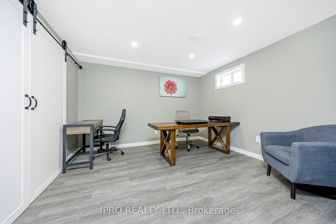
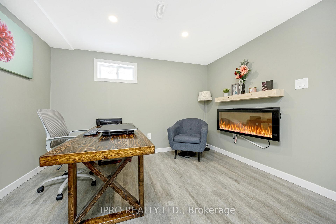
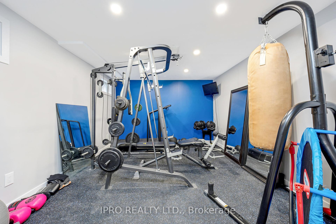
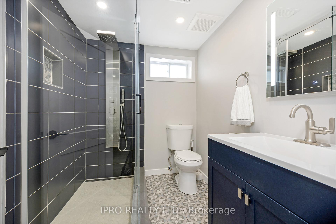
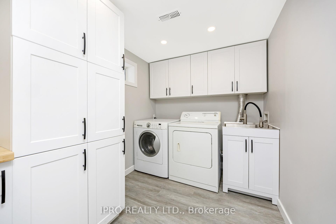
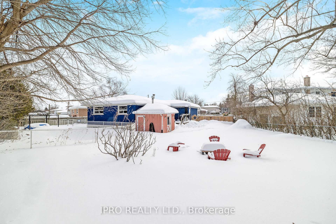
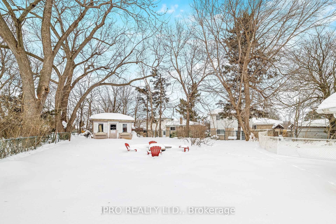
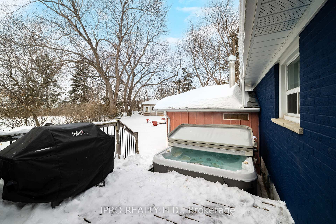
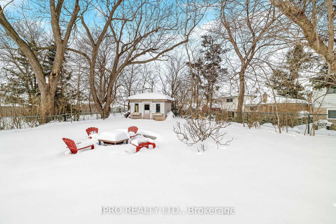
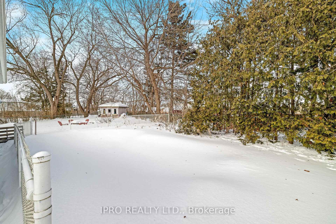
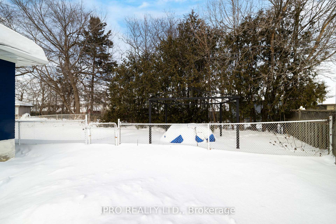
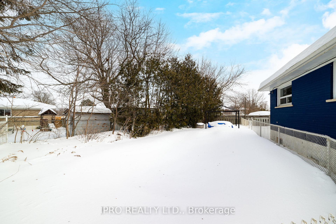
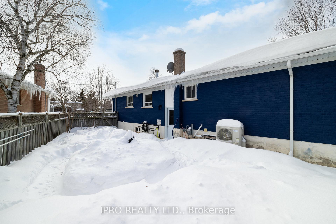
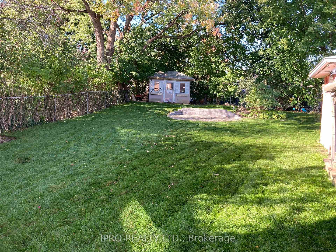
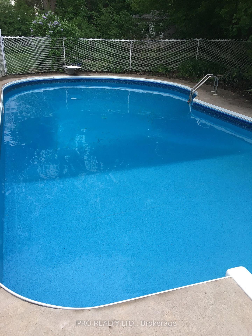
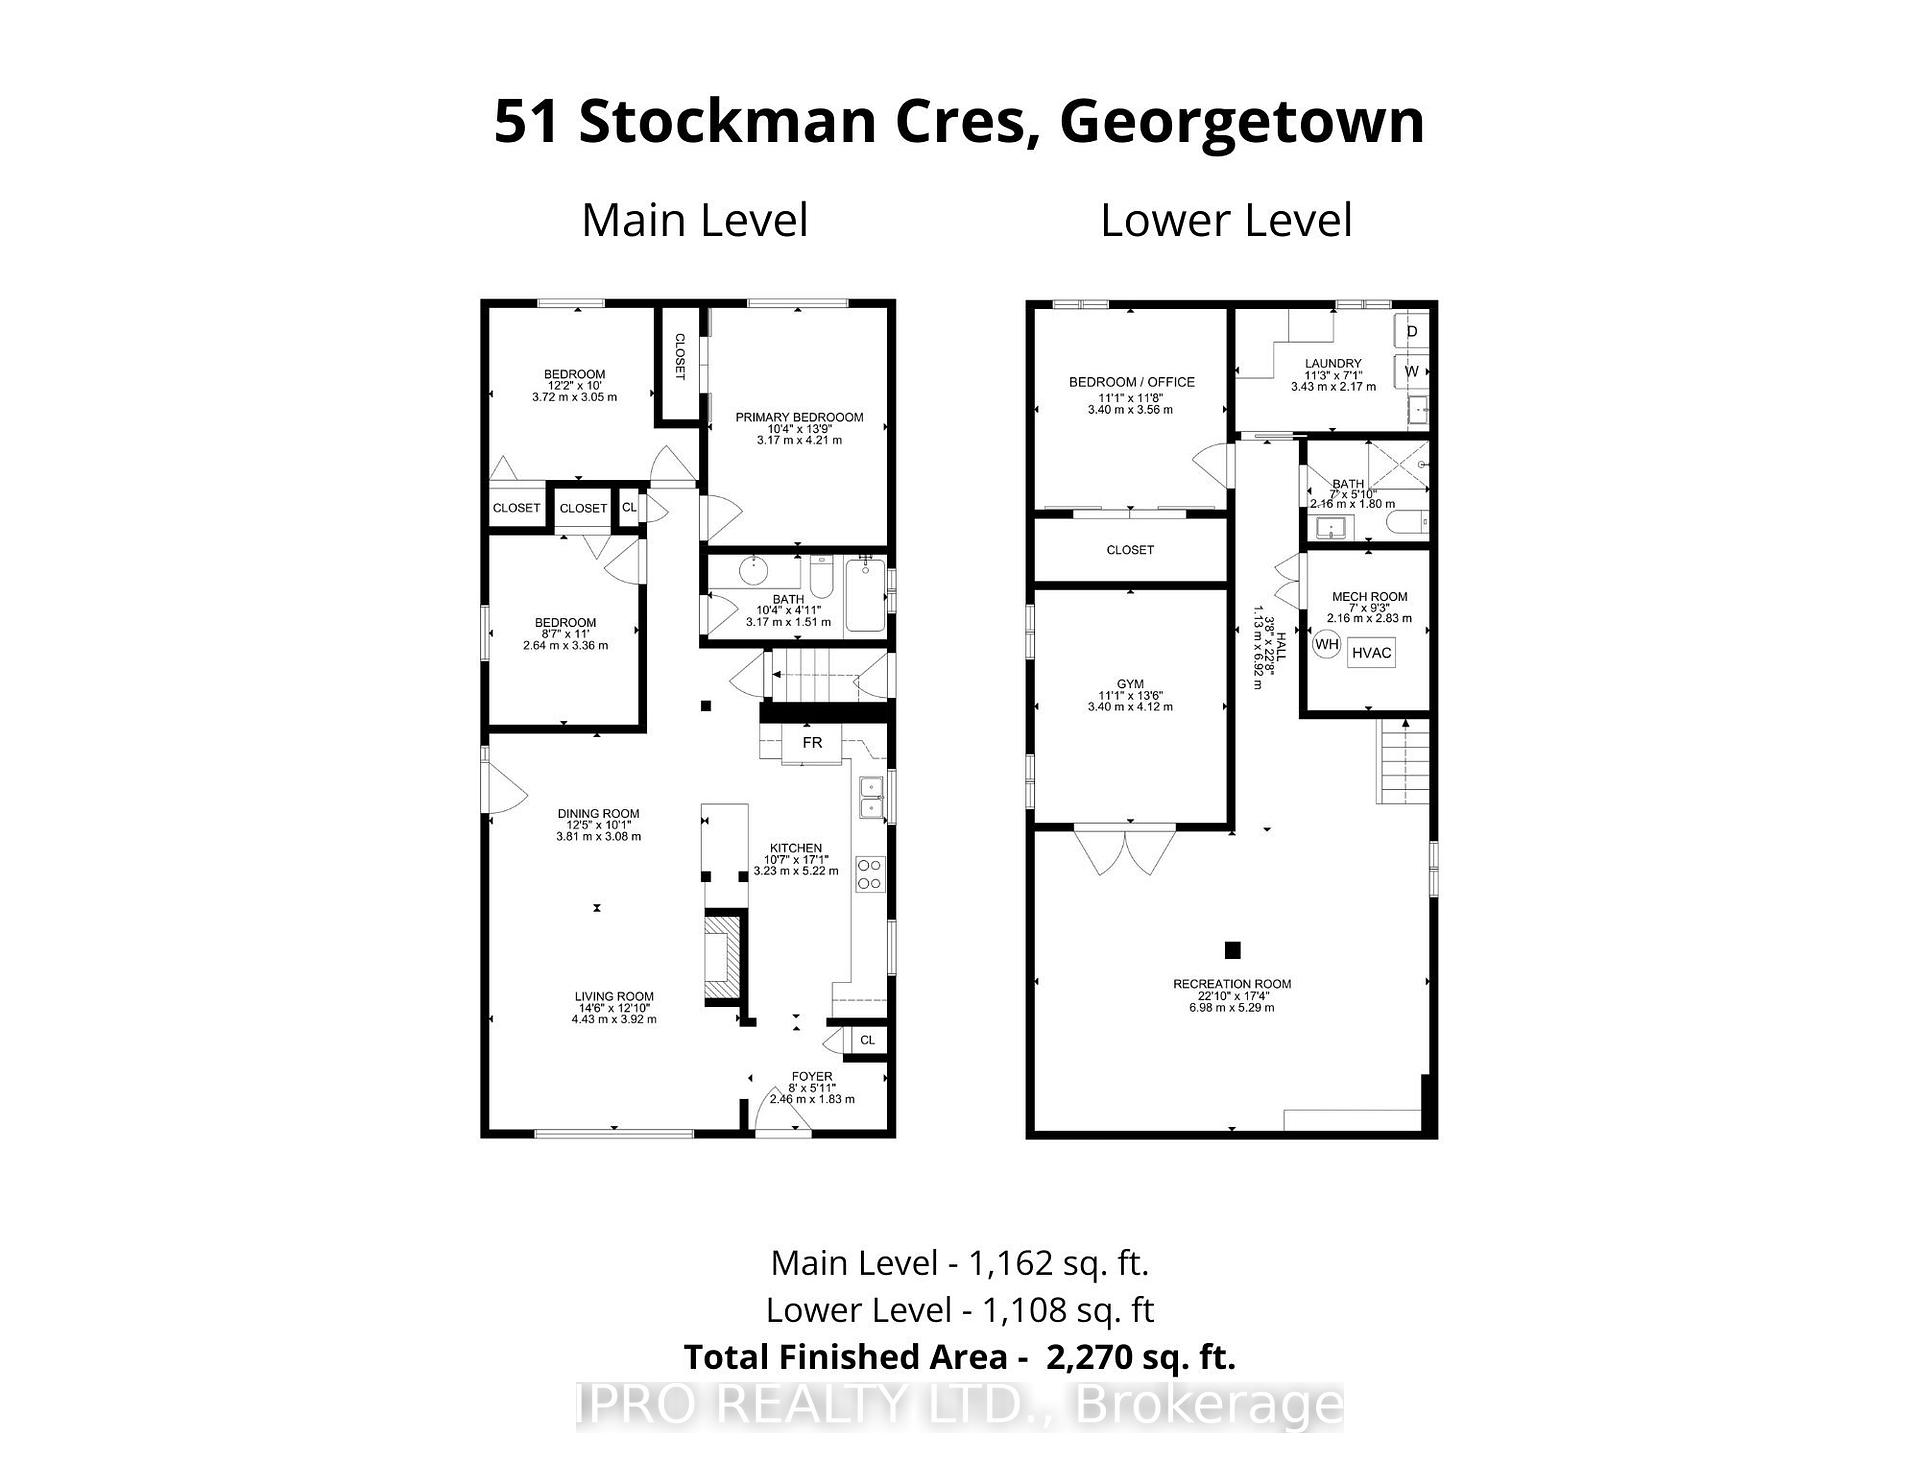
This absolutely gorgeous 3+1 bedroom, 2 bathroom home sits on a mature pie lot and has a fully finished basement ready for the in-laws! The bright main floor offers a large front foyer, a gorgeous living room with custom stone wood-burning fireplace combined with a great size dining room and the kitchen is stunning! It offers quartz countertops, custom backsplash, stainless steel appliances, extended upper cabinets, pot drawers, a hidden broom closet and a breakfast bar! There is a large primary bedroom with double closet, 2 additional bedrooms and a main 4-pc bathroom with jacuzzi tub. The basement offers a separate entrance perfect for the in-laws! There is a huge multi-use rec room with built-in cabinetry/bar, a gym, a 4th bedroom with a huge walk-in closet, a beautiful 3-pc bath with glass shower and a finished laundry room with so much storage! The pie lot backyard is just as spectacular as inside and spans 131ft across the back with mature trees that provide so much privacy. There is a heated inground pool, a hot tub, custom firepit area, a large garden shed, a deck off the dining room and still so much grass space! Enjoy the quiet street from the custom front deck plus there is parking for 3 cars, a 1-car garage & double fence opening to the backyard - perfect for storing a boat or trailers! Furnace/AC '22, Roof '18, Kitchen Appliances '21, Front & Exterior Doors/Front Deck '24, Hot Tub '22
Property Details
Sign in for full listing history and the exact list date.
Features & Amenities
- Pool
- Fireplace
- Air Conditioning
- Basement
Thinking of selling in Halton Hills?
Filipe & Isabel Ferreira and the Team Filipe track every sale on this street. Get a free, no-obligation valuation and see what your home would list for today.
- What it costs to sell a house in Ontario
- How much are REALTOR® fees in Ontario?
- Real estate agents in Toronto & the GTA
TRREB MLS® Attribution
MLS® W11982294
Listed by IPRO REALTY LTD.
The trademarks MLS®, Multiple Listing Service® and the associated logos are owned by The Canadian Real Estate Association (CREA) and identify the quality of services provided by real estate professionals who are members of CREA. The trademarks REALTOR®, REALTORS® and the REALTOR® logo are controlled by CREA and identify real estate professionals who are members of CREA. Listing data provided by the Toronto Regional Real Estate Board (TRREB). The information contained herein is from sources believed to be reliable but is not guaranteed. Information deemed reliable but not guaranteed accurate by TRREB or Team Filipe / RE/MAX.
Team Filipe · RE/MAX · (647) 210-6070
Listed By
IPRO REALTY LTD.